This home can be purchased with NO MONEY DOWN or NO INCOME VERIFICATION! Why wait to build when you can own this beautifully upgraded 2022 home. This move-in-ready 3-bedroom, 2-bath residence offers a bright, open-concept design with vaulted ceilings, luxury vinyl plank flooring, and a desirable split-bedroom layout. The kitchen features granite countertops, stainless steel appliances, and abundant cabinet space, making it ideal for everyday living and entertaining. The spacious primary suite includes a walk-in closet and dual vanities for added comfort. Step outside to a covered lanai and enjoy the oversized backyard with plenty of room to relax, entertain, or create your own outdoor oasis. Additional upgrades include a whole-house water softener, covered gutters, custom closet systems, window shutters, and smart home technology. Conveniently located near shopping, dining, schools, and major highways, this home is also in one of the area's fastest-growing corridors, with exciting new retail, restaurants, medical facilities, and commercial development continuing to expand nearby. Schedule your private showing today.
For sale
$294,500
13662 SE 55TH AVENUE, SUMMERFIELD, FL 34491
3beds
1,473sqft
Single Family Residence
Built in 2022
10,019 Square Feet Lot
$-- Zestimate®
$200/sqft
$-- HOA
What's special
Covered lanaiCovered guttersSpacious primary suiteVaulted ceilingsBright open-concept designLuxury vinyl plank flooringDesirable split-bedroom layout
- 73 days
- 113
- 9
Zillow last checked:
Listing updated:
Listed by:
Nicole Surillo 407-435-7282,
LPT REALTY, LLC 877-366-2213
Source: Stellar MLS,MLS#: OM726703 Originating MLS: Lake and Sumter
Originating MLS: Lake and Sumter
Facts & features
Interior
Bedrooms & bathrooms
- Bedrooms: 3
- Bathrooms: 2
- Full bathrooms: 2
Primary bedroom
- Features: Walk-In Closet(s)
- Level: First
- Area: 210 Square Feet
- Dimensions: 14x15
Bathroom 2
- Features: Built-in Closet
- Level: First
- Area: 154 Square Feet
- Dimensions: 11x14
Bathroom 3
- Features: Built-in Closet
- Level: First
- Area: 154 Square Feet
- Dimensions: 11x14
Kitchen
- Features: Granite Counters
- Level: First
- Area: 240 Square Feet
- Dimensions: 12x20
Living room
- Level: First
- Area: 252 Square Feet
- Dimensions: 18x14
Heating
- Central, Electric
Cooling
- Central Air
Appliances
- Included: Cooktop, Dishwasher, Disposal, Dryer, Electric Water Heater, Microwave, Range, Refrigerator, Water Filtration System, Water Softener
- Laundry: Electric Dryer Hookup, Laundry Room, Washer Hookup
Features
- Ceiling Fan(s), Crown Molding, Living Room/Dining Room Combo, Open Floorplan, Primary Bedroom Main Floor, Solid Wood Cabinets, Stone Counters, Walk-In Closet(s)
- Flooring: Luxury Vinyl
- Doors: French Doors
- Has fireplace: No
Interior area
- Total structure area: 1,673
- Total interior livable area: 1,473 sqft
Property
Parking
- Total spaces: 2
- Parking features: Driveway, Garage Door Opener
- Attached garage spaces: 2
- Has uncovered spaces: Yes
Features
- Levels: One
- Stories: 1
- Patio & porch: Covered, Front Porch, Rear Porch
Lot
- Size: 10,019 Square Feet
- Dimensions: 75 x 135
Details
- Parcel number: 4204066042
- Zoning: R1
- Special conditions: None
Construction
Type & style
- Home type: SingleFamily
- Architectural style: Traditional
- Property subtype: Single Family Residence
Materials
- Block, Stucco
- Foundation: Slab
- Roof: Shingle
Condition
- Completed
- New construction: No
- Year built: 2022
Details
- Builder model: Richmond
- Builder name: Mark Norman
Utilities & green energy
- Sewer: Septic Tank
- Water: Well
- Utilities for property: Electricity Available, Electricity Connected, Water Available, Water Connected
Community & HOA
Community
- Security: Fire/Smoke Detection Integration
- Pet fee: $0 monthly
- Subdivision: BELLEVIEW HEIGHTS ESTATE
HOA
- Has HOA: No
Location
- Region: Summerfield
Financial & listing details
- Price per square foot: $200/sqft
- Tax assessed value: $244,026
- Annual tax amount: $2,985
- Date on market: 6/26/2026
- Cumulative days on market: 74 days
- Listing terms: Cash,Conventional,FHA,USDA Loan,VA Loan
- Ownership: Fee Simple
- Total actual rent: 0
- Electric utility on property: Yes
- Road surface type: Asphalt
Estimated market value
Not available
Estimated sales range
Not available
Not available
Price history
| Date | Event | Price |
|---|---|---|
| 6/26/2026 | Listed for sale | $294,500-0.2%$200/sqft |
Source:  Stellar MLS #OM726703 Report a problem Stellar MLS #OM726703 Report a problem | ||
| 9/20/2025 | Listing removed | $295,000$200/sqft |
Source: Stellar MLS #G5094977 Report a problem | ||
| 8/8/2025 | Price change | $295,000-1.6%$200/sqft |
Source: Stellar MLS #G5094977 Report a problem | ||
| 3/28/2025 | Listed for sale | $299,900+9.1%$204/sqft |
Source: Stellar MLS #G5094977 Report a problem | ||
| 9/9/2022 | Sold | $274,900$187/sqft |
Source: Public Record Report a problem | ||
| 5/24/2022 | Pending sale | $274,900$187/sqft |
Source: Stellar MLS #OM638063 Report a problem | ||
| 5/20/2022 | Price change | $274,900-3.5%$187/sqft |
Source: Stellar MLS #OM638063 Report a problem | ||
| 4/28/2022 | Listed for sale | $284,900+2490%$193/sqft |
Source: Stellar MLS #OM638063 Report a problem | ||
| 9/27/2021 | Sold | $11,000$7/sqft |
Source: Public Record Report a problem | ||
Public tax history
| Year | Property taxes | Tax assessment |
|---|---|---|
| 2025 | $2,986 +9.2% | $201,171 +2.9% |
| 2024 | $2,733 +2.6% | $195,501 +3% |
| 2023 | $2,663 +1315.3% | $189,807 +1639.4% |
| 2022 | $188 +39.2% | $10,912 +60.4% |
| 2021 | $135 +15% | $6,802 +10% |
| 2020 | $118 -0.9% | $6,184 |
| 2019 | $119 | $6,184 +6.3% |
| 2018 | $119 +8.9% | $5,820 |
| 2017 | $109 +2.9% | $5,820 |
| 2016 | $106 | $5,820 +6.7% |
| 2015 | $106 +4.6% | $5,456 |
| 2014 | $101 -9.2% | $5,456 -11.8% |
| 2013 | $111 +5.8% | $6,184 +6.3% |
| 2012 | $105 -17.8% | $5,820 -20% |
| 2011 | $128 -17.7% | $7,275 -20% |
| 2010 | $156 -15.4% | $9,094 -19.4% |
| 2009 | $184 -41.4% | $11,276 -44.6% |
| 2008 | $314 -17.5% | $20,370 -17.6% |
| 2007 | $381 +65.2% | $24,735 +88.9% |
| 2006 | $230 +213.6% | $13,095 +200% |
| 2005 | $73 | $4,365 +50% |
| 2004 | $73 -17.6% | $2,910 |
| 2002 | $89 +24.9% | $2,910 |
| 2001 | $71 | $2,910 |
| 2000 | $71 | $2,910 |
Find assessor info on the county website
Monthly payment
Est. payment
Payment breakdown
Explore the cost of this home by adjusting the details. Changes won't be saved.Climate risks
Neighborhood: 34491
Nearby schools
Schools provided by the listing agent
- Elementary: Belleview-Santos Elem. School
- Middle: Belleview Middle School
- High: Belleview High School
Source: Stellar MLS. This data may not be complete. We recommend contacting the local school district to confirm school assignments for this home.
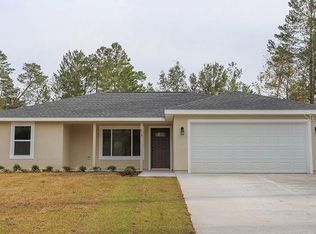
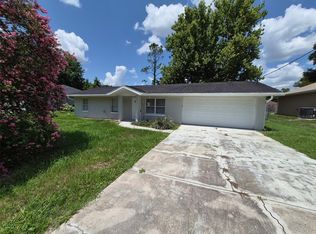
Similar homes
- $297,5003 bd2 ba1.6k sqft3665 SE 140TH PLACE, SUMMERFIELD, FL 34491For Sale

 MLS ID #OM718932, Kenneth Hoffman, SOUTHERN CHARM REALTY OF CF. Stellar MLS
 - $320,0003 bd2 ba1.7k sqft9170 SE 150TH STREET, SUMMERFIELD, FL 34491For Sale
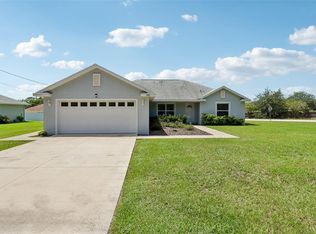 MLS ID #OM730178, Dionne Peace, COLDWELL BANKER VANGUARD LIFESTYLE REALTY. Stellar MLS
 - $305,0002 bd2 ba1.3k sqft13806 SE 93RD AVENUE, SUMMERFIELD, FL 34491For Sale
 MLS ID #OM731084, Jaylene Sheldon, RE/MAX PREMIER REALTY LADY LK. Stellar MLS
 - $292,5003 bd2 ba1.9k sqft14023 SE 86TH CIRCLE, SUMMERFIELD, FL 34491For Sale
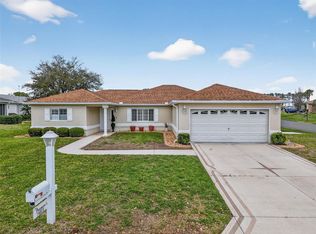 MLS ID #OM721990, Eileen Cardini, RE/MAX FOXFIRE - SUMMERFIELD. Stellar MLS
 - $269,0002 bd2 ba1.3k sqft13785 SE 84TH COURT, SUMMERFIELD, FL 34491For SaleMLS ID #G5116724, Robert Slutsky, RE/MAX PREMIER REALTY LADY LK. Stellar MLS
- $299,9003 bd2 ba1.4k sqft11217 SE 170TH LANE, SUMMERFIELD, FL 34491For SaleMLS ID #G5110020, Ann Van De Veer, ERA GRIZZARD REAL ESTATE. Stellar MLS
- $323,9003 bd2 ba1.6k sqft8160 SE 164TH PLACE, SUMMERFIELD, FL 34491For SaleMLS ID #OM726123, Scott Coldwell, COLDWELL REALTY SOLD GUARANTEE. Stellar MLS
- $274,9002 bd2 ba1.2k sqft9524 SE 124TH LOOP, SUMMERFIELD, FL 34491For SaleMLS ID #OM727114, Edward Buyers, JUDY L. TROUT REALTY. Stellar MLS
- $320,0002 bd2 ba1.5k sqft12603 SE 90TH TERRACE, SUMMERFIELD, FL 34491For SaleMLS ID #OM727507, Virgil Kapp, SELLSTATE NGR- SUMMERFIELD. Stellar MLS
- $274,9993 bd2 ba1.3k sqft12220 SE 172ND LANE, SUMMERFIELD, FL 34491For SaleMLS ID #OM729079, Cristine Kelty, EXP REALTY LLC. Stellar MLS
- $328,5003 bd2 ba1.7k sqft8501 SE 160TH PLACE, SUMMERFIELD, FL 34491For SaleMLS ID #OM724624, Jennifer Hay, AXEN REALTY, LLC. Stellar MLS
- $238,0003 bd2 ba1.2k sqft3062 SE 141ST PLACE, SUMMERFIELD, FL 34491For SaleMLS ID #G5103400, Rebekah Carr, WHEATLEY REALTY GROUP. Stellar MLS
- $255,0002 bd2 ba1.2k sqft17926 SE 97TH COURT, SUMMERFIELD, FL 34491For SaleMLS ID #G5116906, Jenny Holsapple, HANSON REAL ESTATE GROUP, INC.. Stellar MLS
- $389,9003 bd2 ba1.8k sqft13811 SE 85TH CIRCLE, SUMMERFIELD, FL 34491For SaleMLS ID #G5110292, Tina Williams, RE/MAX FOXFIRE - SUMMERFIELD. Stellar MLS
- $289,9003 bd2 ba1.4k sqft6930 BAHIA ROAD, OCALA, FL 34472For SaleMLS ID #OM730365, Alexander Figueroa, XCELLENCE. Stellar MLS
- $300,0003 bd2 ba1.4k sqft13581 SW 48TH COURT, OCALA, FL 34473For SaleMLS ID #OM727967, Candace Reese, GAILEY ENTERPRISES REAL ESTATE. Stellar MLS
- $330,0003 bd2 ba1.7k sqft12244 SE 86TH COURT, BELLEVIEW, FL 34420For SaleMLS ID #O6423089, William Larsen, REDFIN CORPORATION. Stellar MLS
- $259,9003 bd2 ba1.3k sqft6 JUNIPER PASS DRIVE, OCALA, FL 34480For SaleMLS ID #O6422271, Betsy Pepine, PEPINE REALTY. Stellar MLS
- $245,0002 bd2 ba1.6k sqft9532 SE 173RD LANE, SUMMERFIELD, FL 34491For SaleMLS ID #OM725266, Scott Coldwell, COLDWELL REALTY SOLD GUARANTEE. Stellar MLS
