Skip main navigation
Sold for $404,000
  • $404,000

    13662 WINEBERRY DRIVE, DADE CITY, FL 33525

    5beds
    2,605sqft
    Single Family Residence
    Built in 2022
    5,746 Square Feet Lot
    $382,000 Zestimate®
    $155/sqft
    $2,558 Estimated rent

    Home value

    $382,000

    $363,000 - $401,000

    $2,558/mo

    Zestimate® history
    Loading
    Loading...

    Owner options

    List your home for rent

    $2,558/mo

    Rent Zestimate®

    Find your next renter with Zillow Rental Manager. Plus, with online applications, you can quickly screen prospective tenants – for free.

    Learn more

    $2,558/mo

    Rent Zestimate®

    Refinance and save

    $2,829/mo

    Est. payment

    Refinancing to a lower rate could help reduce your monthly payments and save thousands over the life of the loan.

    See today's rates

    $2,829/mo

    Est. payment

    Explore your selling options

    Work with a Zillow partner agent

    Leverage their expertise and Zillow's premium Showcase listings to get your home seen by more buyers.

    Get started

    List with your own agent

    Get your home in front of millions of buyers by listing it on Zillow.

    Learn how to do it

    Sell it yourself

    Take full control of how buyers see your home on Zillow by listing For Sale by Owner (FSBO).

    List your home

    What's special

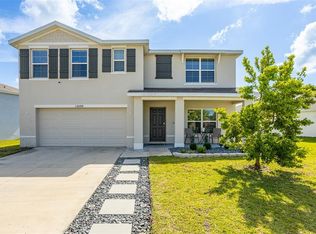
    Lender credit of up to 1% in closing cost assistance!! Welcome to your dream home in Heritage Hills! There is no need to wait months for a new construction home, when you can have this fully updated home, with an assumable interest rate at 5.625%.This stunning property built in 2022 boasts five bedrooms, three bathrooms, loft, den, extended driveway and two car insulated garage. Offering ample space and versatility for your needs. The home showcases lovely landscaping with lush greenery. Upon entry you will be greeted to a tastefully finished decorative wall and beautiful vinyl plank flooring throughout the spacious living area, perfect for entertaining guests. Along with fresh new paint throughout which enhances the modern esthetics of the home. Downstairs offers the first bedroom which is perfect for a guest room, office space or toy room along with a full bathroom. The kitchen features modern stainless steel appliances, an upgraded sink, and sleek granite countertops. The pantry offers added shelving for all your storage needs. Upstairs discover your sanctuary in the large master bedroom with 2 walk in closets and en-suite bathroom. Upstairs also offers three generously sized bedrooms, laundry room and amazing size loft overlooking the spacious fully fenced backyard. Step outside to the back patio extension, perfect for outdoor gatherings or simply relaxing in the fresh air. This home is equipped with a water softener, reverse osmosis, and irrigation meter, ensuring convenience and efficiency in your daily living. You will have plenty of storage space, as your garage has overhead storage mounts, and three hall closets upstairs. This home is just steps away form the community playground and park. Nestled in Dade City right off US-52 and Adair Road, and located just 5 minutes from Downtown Dade City. You have the rural feel while only 40 minutes away from Downtown Tampa. There is NO CDD, and the HOA is ONLY $60 a month. FHA, VA, and USDA financing is available, as well as First Time Home Buyer programs offering assistance. Don't miss this opportunity to own a beautifully upgraded home that perfectly combines comfort, style, and functionality. Schedule a viewing today and make this your own slice of paradise!

    Zillow last checked:

    Listing updated:

    Listed by:

    Nicole Rodriguez 813-293-0575,

    EXP REALTY LLC 888-883-8509

    Bought with:

    Dana Parker, 3455999

    BHHS FLORIDA PROPERTIES GROUP

    Source: Stellar MLS,MLS#: T3529089MLS LogoOriginating MLS: Sarasota - Manatee

    Facts & features

    Interior

    Bedrooms & bathrooms
    • Bedrooms: 5
    • Bathrooms: 3
    • Full bathrooms: 3
    Primary bedroom
    • Features: Walk-In Closet(s)
    • Level: Second
    • Dimensions: 13x20
    Bedroom 2
    • Features: Storage Closet
    • Level: Second
    • Dimensions: 13x12
    Bedroom 3
    • Features: Storage Closet
    • Level: Second
    • Dimensions: 11x12
    Bedroom 4
    • Features: Storage Closet
    • Level: Second
    • Dimensions: 11x12
    Bedroom 5
    • Features: Storage Closet
    • Level: First
    • Dimensions: 11x12
    Bonus room
    • Features: No Closet
    • Level: First
    • Dimensions: 12x12
    Kitchen
    • Level: First
    • Dimensions: 11x14
    Living room
    • Level: First
    • Dimensions: 15x15
    Loft
    • Level: Second
    • Dimensions: 11x12
    Heating
    • Central
    Cooling
    • Central Air
    Appliances
    • Included: Dishwasher, Microwave, Refrigerator
    • Laundry: Laundry Room
    Features
    • Ceiling Fan(s), Open Floorplan
    • Flooring: Carpet, Luxury Vinyl, Tile
    • Has fireplace: No
    Interior area
    • Total structure area: 3,153
    • Total interior livable area: 2,605 sqft

    Property

    Parking
    • Total spaces: 2
    • Parking features: Garage - Attached
    • Attached garage spaces: 2
    Features
    • Levels: Two
    • Stories: 2
    • Exterior features: Garden, Sidewalk
    Lot
    • Size: 5,746 Square Feet
    Details
    • Parcel number: 332421008000D000030
    • Zoning: RESI
    • Special conditions: None

    Construction

    Type & style
    • Home type: SingleFamily
    • Property subtype: Single Family Residence
    Materials
    • Block
    • Foundation: Slab
    • Roof: Shingle
    Condition
    • New construction: No
    • Year built: 2022
    Details
    • Builder model: Hayden
    • Builder name: DR Horton

    Utilities & green energy

    • Sewer: Public Sewer
    • Water: Public
    • Utilities for property: Cable Available, Electricity Available, Public, Sewer Available

    Community & HOA

    Community
    • Pet fee: $0 monthly
    • Subdivision: SUWANNEE LAKESIDE PH 1
    HOA
    • Has HOA: Yes
    • HOA fee: $60 monthly
    • HOA name: Kimberly Sande
    • HOA phone: 813-421-9898
    Location
    • Region: Dade City

    Financial & listing details

    • Price per square foot: $155/sqft
    • Tax assessed value: $335,462
    • Annual tax amount: $7,394
    • Date on market: 5/24/2024
    • Cumulative days on market: 85 days
    • Ownership: Fee Simple
    • Total actual rent: 0
    • Electric utility on property: Yes
    • Road surface type: Asphalt

    Price history

    DateEventPrice
    9/18/2024Sold$404,000$155/sqft
    Source: Stellar MLS #T3529089 Report a problem
    8/22/2024Pending sale$404,000$155/sqft
    Source: Stellar MLS #T3529089 Report a problem
    7/31/2024Price change$404,000-1.5%$155/sqft
    Source: Stellar MLS #T3529089 Report a problem
    7/24/2024Listed for sale$409,999$157/sqft
    Source: Stellar MLS #T3529089 Report a problem
    7/20/2024Pending sale$409,999$157/sqft
    Source: Stellar MLS #T3529089 Report a problem
    7/18/2024Price change$409,999-0.6%$157/sqft
    Source: Stellar MLS #T3529089 Report a problem
    6/25/2024Price change$412,499-1.2%$158/sqft
    Source: Stellar MLS #T3529089 Report a problem
    6/8/2024Price change$417,499-0.6%$160/sqft
    Source: Stellar MLS #T3529089 Report a problem
    5/24/2024Listed for sale$420,000+9.4%$161/sqft
    Source: Stellar MLS #T3529089 Report a problem
    9/6/2022Sold$383,990$147/sqft
    Source: Public Record Report a problem

    Public tax history

    YearProperty taxesTax assessment
    2025$6,884 -0.1%$335,462 +1.6%
    2024$6,891 -6.8%$330,186 -5.5%
    2023$7,394 +589.2%$349,348 +643.4%
    2022$1,073 +176.7%$46,996 +179.8%
    2021$388 $16,799
    Find assessor info on the county website

    Neighborhood: 33525

    Nearby schools

    GreatSchools rating
    Schools provided by the listing agent
    • Elementary: Pasco Elementary School-PO
    • Middle: Pasco Middle-PO
    • High: Pasco High-PO

    Source: Stellar MLS. This data may not be complete. We recommend contacting the local school district to confirm school assignments for this home.

    Get a cash offer in 3 minutes
    Find out how much your home could sell for in as little as 3 minutes with a no-obligation cash offer.
    Estimated market value
    $382,000
    Get a cash offer in 3 minutes
    Find out how much your home could sell for in as little as 3 minutes with a no-obligation cash offer.
    Estimated market value
    $382,000