Welcome to 13664 Cottonwood Trail, located in the desirable Country Village community of Yucaipa. This charming 2-bedroom, 2-bathroom home offers a warm and inviting interior with luxury vinyl plank flooring throughout, plantation shutters, and thoughtful touches that make the space feel both stylish and comfortable.The kitchen features butcher block countertops and opens to the dining area, where built-in shelving and countertop space create the perfect spot for a coffee bar, beverage station, or additional storage and display. Enjoy the convenience of indoor laundry and an easy-flowing floor plan.
Outside, you’ll find an attached carport, private courtyard, and covered patio—perfect for relaxing or entertaining. Country Village offers wonderful community amenities, including a clubhouse and pool, all in a desirable Upper Yucaipa location near Wildwood Canyon State Park, scenic hiking trails, and plenty of opportunities to enjoy the outdoors. A comfortable, low-maintenance home in a welcoming community—13664 Cottonwood Trail is ready to make your own!
For sale
Listed by: COLDWELL BANKER KIVETT-TEETERS • Teri Jennel Oldendorf • Contact: 909-797-1151
$419,000
13664 Cottonwood Trl, Yucaipa, CA 92399
2beds
1,285sqft
Condominium
Built in 1973
-- sqft lot
$417,600 Zestimate®
$326/sqft
$150/mo HOA
What's special
- 1 day |
- 232 |
- 15 |
Zillow last checked:
Listing updated:
Listed by:
Teri Jennel Oldendorf DRE #01978669 909-797-1151,
COLDWELL BANKER KIVETT-TEETERS
Source: CRMLS,MLS#: IG26177948 Originating MLS: California Regional MLS
Originating MLS: California Regional MLSFacts & features
Interior
Bedrooms & bathrooms
- Bedrooms: 2
- Bathrooms: 2
- Full bathrooms: 2
- Main level bathrooms: 2
- Main level bedrooms: 2
Rooms
- Room types: Bedroom, Family Room, Kitchen, Laundry, Primary Bathroom, Primary Bedroom, Dining Room
Primary bedroom
- Features: Main Level Primary
Bedroom
- Features: All Bedrooms Down
Bedroom
- Features: Bedroom on Main Level
Bathroom
- Features: Bathtub, Separate Shower, Tub Shower
Heating
- Central
Cooling
- Central Air
Appliances
- Included: Dishwasher, Electric Oven, Electric Range, Disposal, Gas Water Heater, Microwave, Refrigerator
- Laundry: Inside, Laundry Room
Features
- Ceiling Fan(s), Separate/Formal Dining Room, Recessed Lighting, All Bedrooms Down, Bedroom on Main Level, Main Level Primary
- Flooring: Vinyl
- Windows: Plantation Shutters
- Has fireplace: No
- Fireplace features: None
- Common walls with other units/homes: No Common Walls
Interior area
- Total interior livable area: 1,285 sqft
Video & virtual tour
Property
Parking
- Parking features: Carport
- Has carport: Yes
Features
- Levels: One
- Stories: 1
- Entry location: 1
- Patio & porch: Concrete, Covered
- Pool features: Heated, Association
- Has spa: Yes
- Spa features: Association, Heated
- Fencing: Wood
- Has view: Yes
- View description: Neighborhood
Lot
- Size: 3,570 Square Feet
- Features: 0-1 Unit/Acre
Details
- Parcel number: 1242411040000
- Special conditions: Standard
Construction
Type & style
- Home type: Condo
- Property subtype: Condominium
Materials
- Roof: Shingle
Condition
- New construction: No
- Year built: 1973
Utilities & green energy
- Sewer: Public Sewer
- Water: Public
- Utilities for property: Cable Connected, Electricity Connected, Natural Gas Connected, Sewer Connected, Water Connected
Community & HOA
Community
- Features: Curbs, Street Lights, Suburban, Sidewalks
HOA
- Has HOA: Yes
- Amenities included: Clubhouse, Pool, Spa/Hot Tub
- HOA fee: $150 monthly
- HOA name: Country Village HOA
- HOA phone: 909-709-9841
Location
- Region: Yucaipa
Financial & listing details
- Price per square foot: $326/sqft
- Tax assessed value: $408,000
- Annual tax amount: $5,018
- Date on market: 8/14/2026
- Cumulative days on market: 2 days
- Listing terms: Cash,Cash to New Loan,Conventional,1031 Exchange,FHA,Fannie Mae,Submit,VA Loan
Estimated market value
$417,600
$397,000 - $438,000
$2,293/mo
Price history
| Date | Event | Price |
|---|---|---|
| 8/14/2026 | Listed for sale | $419,000+4.8%$326/sqft |
Source:  CRMLS #IG26177948 Report a problem CRMLS #IG26177948 Report a problem | ||
| 5/16/2024 | Sold | $400,000+166.7%$311/sqft |
Source: Public Record Report a problem | ||
| 9/11/2013 | Sold | $150,000+20%$117/sqft |
Source: Public Record Report a problem | ||
| 11/22/2011 | Sold | $125,000-40.3%$97/sqft |
Source: Agent Provided Report a problem | ||
| 9/22/2004 | Sold | $209,500+153.9%$163/sqft |
Source: Public Record Report a problem | ||
| 10/20/1993 | Sold | $82,500$64/sqft |
Source: Public Record Report a problem | ||
Public tax history
| Year | Property taxes | Tax assessment |
|---|---|---|
| 2025 | $5,018 +106.6% | $408,000 +126.3% |
| 2024 | $2,429 +2.7% | $180,274 +2% |
| 2023 | $2,366 +13% | $176,740 +2% |
| 2022 | $2,094 +1.2% | $173,274 +2% |
| 2021 | $2,068 -1% | $169,877 +1% |
| 2020 | $2,088 +2.7% | $168,135 +2% |
| 2019 | $2,034 +2.4% | $164,838 +2% |
| 2018 | $1,986 +2.2% | $161,606 +2% |
| 2017 | $1,943 | $158,437 +2% |
| 2016 | $1,943 +1.3% | $155,330 +1.5% |
| 2015 | $1,918 +1% | $152,997 +2% |
| 2014 | $1,898 | $150,000 +17.6% |
| 2013 | -- | $127,499 +2% |
| 2012 | -- | $124,999 -4.1% |
| 2011 | -- | $130,400 |
| 2010 | -- | $130,400 -20% |
| 2009 | -- | $163,000 -26.7% |
| 2008 | -- | $222,323 +2% |
| 2007 | -- | $217,964 +2% |
| 2006 | -- | $213,691 +2% |
| 2005 | -- | $209,500 +112.4% |
| 2004 | -- | $98,623 +1.9% |
| 2003 | -- | $96,816 +2% |
| 2002 | -- | $94,918 +2% |
| 2001 | -- | $93,057 +2% |
| 2000 | -- | $91,233 |
Find assessor info on the county website
Monthly payment
Est. payment
Payment breakdown
Explore the cost of this home by adjusting the details. Changes won't be saved.Climate risks
Neighborhood: 92399
Nearby schools
GreatSchools rating
- 6/10Wildwood Elementary SchoolGrades: K-5Distance: 0.3 mi
- 5/10Mesa View Middle SchoolGrades: 6-8Distance: 3.1 mi
- 8/10Yucaipa High SchoolGrades: 9-12Distance: 4.5 mi
Schools provided by the listing agent
- Elementary: Wildwood
- Middle: Mesa View
- High: Yucaipa
Source: CRMLS. This data may not be complete. We recommend contacting the local school district to confirm school assignments for this home.
- $386,3002 bd2 ba1k sqft13660 Cottonwood Trl, Yucaipa, CA 92399Off Market
- $414,0002 bd2 ba1.2k sqft13666 Cottonwood Trl, Yucaipa, CA 92399Sold

- $310,0002 bd1 ba1k sqft13656 Cottonwood Trl, Yucaipa, CA 92399Off Market
- $422,5002 bd2 ba1k sqft13670 Cottonwood Trl, Yucaipa, CA 92399Sold
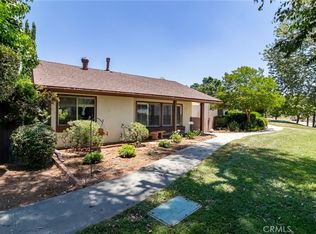
- $313,3002 bd2 ba1k sqft13655 Cottonwood Trl, Yucaipa, CA 92399Off Market
- $420,0002 bd2 ba1k sqft13646 Cottonwood Trl, Yucaipa, CA 92399Sold
- $428,5003 bd2 ba1.2k sqft13676 Cottonwood Trl, Yucaipa, CA 92399Off Market
- $337,1002 bd2 ba1.2k sqft13675 Cottonwood Trl, Yucaipa, CA 92399Off Market
A local agent can set up tours, give advice and negotiate with sellers.
Similar homes
- $389,9002 bd2 ba1k sqft11675 Calvin St, Yucaipa, CA 92399For Sale
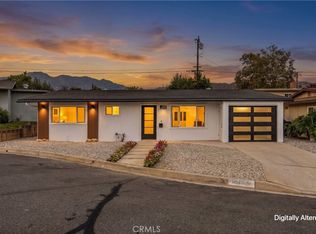 MLS ID #IV26177489, JAMES KING, CALDWELL & TAYLOR REALTY. CRMLS
 - $465,0002 bd2 ba1.3k sqft35231 San Carlos St, Yucaipa, CA 92399For Sale
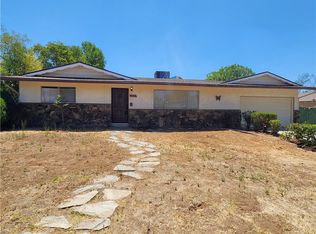 MLS ID #IG26167193, Danny Hernandez, YUCAIPA VALLEY REAL ESTATE. CRMLS
 - $420,0003 bd3 ba1.2k sqft12321 Fremont St, Yucaipa, CA 92399For Sale
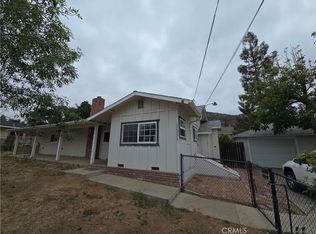 MLS ID #SW26151349, Kevin Reyna, Signature Realty & Loans. CRMLS
 - $425,0003 bd1 ba1.3k sqft35082 Rachel Ln, Yucaipa, CA 92399For Sale
 MLS ID #IG26147590, NANCY SONES, Better Homes & Gardens R.E. Oak Valley. CRMLS
 - $579,0003 bd2 ba1.7k sqft11817 Peach Tree Cir, Yucaipa, CA 92399For SaleMLS ID #SR26174861, Cristian Manzano, Platinum Real Estate Vip. CRMLS
- $480,2502 bd2 ba1.3k sqft35635 Panorama Dr, Yucaipa, CA 92399For SaleMLS ID #CV26143830, Kinana Allen, eXp Realty of Greater Los Angeles. CRMLS
- $469,8002 bd1 ba906 sqft12942 3rd St, Yucaipa, CA 92399For SaleMLS ID #IV26173518, JOSE DIAZ, JOSE ANTONIO DIAZ, BROKER. CRMLS
- $475,0003 bd2 ba1.1k sqft12426 2nd Ave, Yucaipa, CA 92399For SaleMLS ID #CV26163197, Cameron James, The Kasa Agency Inc.. CRMLS
- $390,0003 bd2 ba1.2k sqft35057 Avenue A, Yucaipa, CA 92399For SaleMLS ID #CV26163016, Annette Laterreur, Elevate Real Estate Agency. CRMLS
- $--2 bd2 ba1.5k sqft9603 Sharondale Rd, Calimesa, CA 92320AuctionAuction.com 2
- $450,0002 bd1 ba1k sqft32911 Avenue E, Yucaipa, CA 92399For SaleMLS ID #CV26141230, Sandy Hernandez, CENTURY 21 SYNERGIA REALTY. CRMLS
- $350,0002 bd2 ba1.3k sqft1659 Snowberry Rd, Beaumont, CA 92223For SaleMLS ID #IG26154014, Christine Anderson, Realty Masters & Associates. CRMLS
- $479,9902 bd1 ba989 sqft33475 Bodie St, Yucaipa, CA 92399For SaleMLS ID #IG26166472, Jeff Kack, KELLER WILLIAMS REALTY. CRMLS
- $515,0003 bd2 ba1.2k sqft13707 4th St, Yucaipa, CA 92399For SaleMLS ID #IG26134239, David Fenn, FENN REAL ESTATE, INC.. CRMLS
- $375,9992 bd2 ba1.2k sqft199 Summit View Dr APT B, Calimesa, CA 92320For SaleMLS ID #TR26098117, Kim Reese, Elevate Real Estate Agency. CRMLS
- $399,0002 bd2 ba1.3k sqft1142 Wisteria Way, Beaumont, CA 92223For SaleMLS ID #IV26171147, LUC DE BONIS, KELLER WILLIAMS REALTY. CRMLS
- $398,0002 bd1 ba768 sqft34963 Acacia Ave, Yucaipa, CA 92399For SaleMLS ID #IG26109656, Debbie Quan, Mayne Choice Realty, Inc.. CRMLS
- $360,0002 bd1 ba1k sqft11965 Peach Tree Rd, Yucaipa, CA 92399For SaleMLS ID #IG26114569, Christine Anderson, Realty Masters & Associates. CRMLS
- $474,9993 bd2 ba1.2k sqft13615 5th St, Yucaipa, CA 92399For SaleMLS ID #11567788, Jim Bottrell, eXp of Greater Los Angeles, Inc. My State MLS
- $475,0003 bd2 ba1k sqft35256 Acacia Ave, Yucaipa, CA 92399For SaleMLS ID #SR26137045, Diana Martin, Vision Realty & Associates, Inc.. CRMLS
Local buyer's agents are ready to help
