
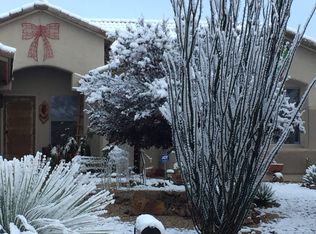
Skip main navigation
Off market
  • $501,500

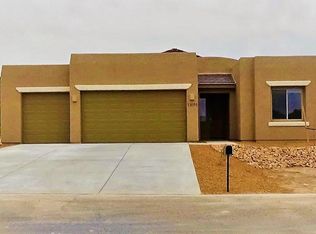
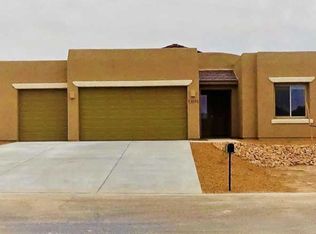
    13664 E Dawn Dr, Vail, AZ 85641

    3beds
    2,143sqft
    SingleFamily
    Built in 2017
    0.9 Acres Lot
    $501,500 Zestimate®
    $234/sqft
    $2,334 Estimated rent

    Home value

    $501,500

    $476,000 - $532,000

    $2,334/mo

    Zestimate® history
    Loading
    Loading...

    Owner options

    List your home for rent

    $2,334/mo

    Rent Zestimate®

    Find your next renter with Zillow Rental Manager. Plus, with online applications, you can quickly screen prospective tenants – for free.

    Learn more

    $2,334/mo

    Rent Zestimate®

    Refinance and save

    $3,068/mo

    Est. payment

    Refinancing to a lower rate could help reduce your monthly payments and save thousands over the life of the loan.

    See today's rates

    $3,068/mo

    Est. payment

    Explore your selling options

    Work with a Zillow partner agent

    Leverage their expertise and Zillow's premium Showcase listings to get your home seen by more buyers.

    Get started

    List with your own agent

    Get your home in front of millions of buyers by listing it on Zillow.

    Learn how to do it

    Sell it yourself

    Take full control of how buyers see your home on Zillow by listing For Sale by Owner (FSBO).

    List your home

    What's special

    Seller will accept or counter offers between $349,900 to $359,900. Former Model Home - all the bells & whistles. Large home site and single story floor plan. HERS RATING Quality construction, built with energy efficiency. Kitchen features Quartz counter tops, Cheswick Maple Painted Alpine White Cabinets with Pewter glaze. Split floor plan,spacious owners suite large walk in closets, dual vanities.Open concept main living area, 14 SEER HVAC,dual pane windows,insulated garage doors, 3 Car Garage,3rd party tested. 8 x 48 wood look tile. 10' Ceiling Height and 8' Interior Doors,Structured panel and Clare Controls this is a Smart Home.

    This property is not currently displayed as for sale or rent on Zillow. This may be different from what's on other websites or public sources.

    Facts & features

    Interior

    Bedrooms & bathrooms
    • Bedrooms: 3
    • Bathrooms: 2
    • Full bathrooms: 2
    Heating
    • Forced air, Electric
    Cooling
    • Central
    Appliances
    • Included: Dishwasher, Garbage disposal, Range / Oven
    • Laundry: Laundry Room, Sink, Storage
    Features
    • Ceiling Fan(s), Breakfast Bar, Double Vanity, Walk-In Closet(s), Vaulted Ceiling(s), Split Bedroom Plan, Great Room, High Speed Internet, Breakfast Nook, Formal Dining Room, Smart Home, Smart Panel, Double Sink, Pre-Wired Sat Dish
    • Flooring: Tile, Carpet
    • Windows: Double Pane Windows, Window Coverings, ENERGY STAR Qualified Windows, Low Emissivity Windows
    Interior area
    • Structure area source: Floor Plan
    • Total interior livable area: 2,143 sqft

    Property

    Parking
    • Parking features: Carport
    • Details: RV Parking, Room for a RV Garage
    Accessibility
    • Accessibility features: Grip-Accessible Features, Accessible Hallway(s)
    Features
    • Entry level: 1
    • Patio & porch: Covered
    • Exterior features: Stucco
    • Fencing: Block
    • Has view: Yes
    • View description: Mountain
    Lot
    • Size: 0.9 Acres
    • Features: Subdivided, North/South Exposure
    • Residential vegetation: Low Care, Desert Plantings, Decorative Gravel, Sprinkler/Drip
    Details
    • Parcel number: 305150590
    • Zoning: GR1
    • Special conditions: Standard

    Construction

    Type & style
    • Home type: SingleFamily
    • Architectural style: Southwestern
    Materials
    • Roof: Other
    Condition
    • Existing
    • New construction: No
    • Year built: 2017
    Details
    • Builder model: Picacho

    Utilities & green energy

    • Electric: TEP
    • Sewer: Septic
    • Water: Water Company
    • Utilities for property: Cable Available, Natural Gas Not Available, Phone Available, Sewer Available, Pre-Wired Tele Lines
    Green energy
    • Green verification: HERS Index Score, ENERGY STAR Certified Homes, Enrgy Smart Home Rtg
    • Energy efficient items: HVAC, Appliances
    • Indoor air quality: Bath Exhaust Out,Ventilation

    Community & HOA

    Community
    • Security: Smoke Detector(s)
    HOA
    • Has HOA: Yes
    • Services included: Street Maint
    • HOA fee: $38 monthly
    Location
    • Region: Vail

    Financial & listing details

    • Price per square foot: $234/sqft
    • Tax assessed value: $410,596
    • Annual tax amount: $3,960
    • Road surface type: Paved

    Price history

    DateEventPrice
    8/29/2019Sold$345,000-1.4%$161/sqft
    Source: MLS of Southern Arizona #21917271 Report a problem
    8/24/2019Listed for sale$349,900$163/sqft
    Source: Keller Williams Southern Arizo #21917271 Report a problem
    8/3/2019Pending sale$349,900$163/sqft
    Source: Keller Williams Southern Arizona #21917271 Report a problem
    7/28/2019Price change$349,900-2.8%$163/sqft
    Source: Keller Williams Southern Arizona #21917271 Report a problem
    6/29/2019Price change$359,900-75.2%$168/sqft
    Source: Keller Williams Southern Arizona #21917271 Report a problem
    2/2/2019Listed for sale$1,450,000$677/sqft
    Source: Cantera Real Estate, LLC #21400096 Report a problem
    2/2/2019Pending sale$1,450,000+302.9%$677/sqft
    Source: Cantera Real Estate, LLC #21400096 Report a problem
    8/17/2018Price change$359,900+2.9%$168/sqft
    Source: Keller Williams Southern Arizona #21804295 Report a problem
    2/12/2018Price change$349,900-75.9%$163/sqft
    Source: Tucson-Green Valley / Sierra Vista / Sonoita #21804295 Report a problem
    6/6/2017Listed for sale$1,450,000$677/sqft
    Source: Cantera Real Estate, LLC #21400096 Report a problem
    4/13/2016Pending sale$1,450,000$677/sqft
    Source: Cantera Real Estate, LLC #21400096 Report a problem
    4/13/2016Listed for sale$1,450,000$677/sqft
    Source: Cantera Real Estate, LLC #21400096 Report a problem
    11/1/2014Listing removed$1,450,000$677/sqft
    Source: Cantera Real Estate, LLC #21400096 Report a problem
    1/4/2014Listed for sale$1,450,000$677/sqft
    Source: Vast Real Estate Solutions #21400096 Report a problem

    Public tax history

    YearProperty taxesTax assessment
    2026$3,960 -3.7%$41,060 -1.7%
    2025$4,113 +1.9%$41,789 +2.3%
    2024$4,035 +5.1%$40,830 +20.5%
    2023$3,838 -1.6%$33,896 +17.7%
    2022$3,901 +3.6%$28,807 +16.9%
    2021$3,767 +1.1%$24,647 +1.8%
    2020$3,726 $24,212 +3.9%
    2019$3,726 +6%$23,314 +763.5%
    2018$3,515 +601%$2,700
    2017$501 +2.1%$2,700 -3.4%
    2016$491 -7.2%$2,794 -3%
    2015$530 $2,880
    2014-- --
    2013-- $30,001
    2012-- --
    2011-- --
    2010-- --
    2009-- --
    2007-- --
    Find assessor info on the county website

    Neighborhood: 85641

    Nearby schools

    GreatSchools rating
    Schools provided by the listing agent
    • Elementary: Acacia
    • Middle: Old Vail
    • High: Vail Dist Opt
    • District: Vail

    Source: The MLS. This data may not be complete. We recommend contacting the local school district to confirm school assignments for this home.

    Get a cash offer in 3 minutes
    Find out how much your home could sell for in as little as 3 minutes with a no-obligation cash offer.
    Estimated market value
    $501,500
    Get a cash offer in 3 minutes
    Find out how much your home could sell for in as little as 3 minutes with a no-obligation cash offer.
    Estimated market value
    $501,500