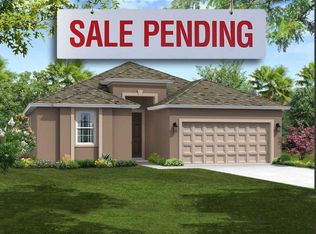
Welcome to Hawthorn Place in the Villages of Avalon! No need to go through the trouble of building – step right into the comfortable William Ryan Casey Key model home offering modern living and convenience. That means everything is only 5 years old!! No big ticket items to worry about. This residence sits on a corner lot with plenty of room to add a pool. With three bedrooms and an open floor plan, this home invites you with its practicality. The spacious layout enhances natural light and creates a cozy atmosphere. The kitchen, at the heart of the home, features espresso cabinets for a touch of class. Granite countertops and stainless-steel appliances provide both style and function. In the great room, a soaring tray ceiling adds an elegant touch. The bay window in the breakfast nook lets in light and offers a serene spot for your morning coffee. The master suite boasts a granite-topped vanity in the en-suite bathroom, exuding a sense of luxury. The guest bathrooms continue the theme of elegance. The Hawthorn Place community offers amenities such as a pool and gym, all with a low HOA fee and no CDD fees. This meticulously crafted home is a blend of comfort and convenience. If refined living in a stylish yet functional home appeals to you, contact us to schedule a showing. Your future home awaits – don't miss out!
Sold for $350,000
$350,000
13664 Garden Hills Dr, Spring Hill, FL 34609
3beds
1,562sqft
Single Family Residence
Built in 2018
10,803 Square Feet Lot
$320,600 Zestimate®
$224/sqft
$1,962 Estimated rent
Home value
$320,600
$305,000 - $337,000
$1,962/mo
Zestimate® history
Owner options
List your home for rent
$1,962/mo
Rent Zestimate®
Find your next renter with Zillow Rental Manager. Plus, with online applications, you can quickly screen prospective tenants – for free.
$1,962/mo
Rent Zestimate®
Refinance and save
$2,423/mo
Est. payment
Refinancing to a lower rate could help reduce your monthly payments and save thousands over the life of the loan.
$2,423/mo
Est. payment
Explore your selling options
Work with a Zillow partner agent
Leverage their expertise and Zillow's premium Showcase listings to get your home seen by more buyers.
Get startedList with your own agent
Get your home in front of millions of buyers by listing it on Zillow.
Learn how to do itSell it yourself
Take full control of how buyers see your home on Zillow by listing For Sale by Owner (FSBO).
List your homeWhat's special
Modern livingMaster suiteGranite-topped vanityOpen floor planBay windowBreakfast nookSoaring tray ceiling
Zillow last checked:
Listing updated:
Listed by:
KerryAnn Fuller Rainey 727-687-4342,
FULLER HOUSE REAL ESTATE 727-470-9373
Bought with:
Danielle Tringali, 3487050
RE/MAX CHAMPIONS
Source: Stellar MLS,MLS#: U8209734 Originating MLS: Pinellas Suncoast
Originating MLS: Pinellas Suncoast
Facts & features
Interior
Bedrooms & bathrooms
- Bedrooms: 3
- Bathrooms: 2
- Full bathrooms: 2
Primary bedroom
- Features: Walk-In Closet(s)
- Level: First
- Dimensions: 12x18
Bedroom 2
- Features: Built-in Closet
- Level: First
- Dimensions: 11x10
Bedroom 3
- Features: Built-in Closet
- Level: First
- Dimensions: 10x13
Great room
- Level: First
- Dimensions: 15x18
Kitchen
- Features: Pantry
- Level: First
- Dimensions: 11x12
Heating
- Central
Cooling
- Central Air
Appliances
- Included: Dishwasher, Disposal, Electric Water Heater, Microwave, Range, Refrigerator
- Laundry: Inside, Laundry Room
Features
- Ceiling Fan(s), Eating Space In Kitchen, Kitchen/Family Room Combo, Open Floorplan, Tray Ceiling(s)
- Flooring: Carpet, Ceramic Tile
- Doors: Sliding Doors
- Windows: Window Treatments
- Has fireplace: No
Interior area
- Total structure area: 1,562
- Total interior livable area: 1,562 sqft
Property
Parking
- Total spaces: 2
- Parking features: Garage - Attached
- Attached garage spaces: 2
Features
- Levels: One
- Stories: 1
- Exterior features: Irrigation System, Sidewalk
Lot
- Size: 10,803 Square Feet
- Features: Corner Lot
Details
- Parcel number: R3422318375500900010
- Zoning: RESI
- Special conditions: None
Construction
Type & style
- Home type: SingleFamily
- Property subtype: Single Family Residence
Materials
- Block, Stucco
- Foundation: Slab
- Roof: Shingle
Condition
- New construction: No
- Year built: 2018
Utilities & green energy
- Sewer: Public Sewer
- Water: None
- Utilities for property: BB/HS Internet Available, Electricity Connected, Public, Sewer Connected, Street Lights, Water Connected
Community & HOA
Community
- Features: Deed Restrictions, Fitness Center, Pool
- Pet fee: $0 monthly
- Subdivision: VILLAGES OF AVALON PH 3B-1
HOA
- Has HOA: Yes
- Amenities included: Clubhouse, Fitness Center, Pool
- Services included: Community Pool
- HOA fee: $55 monthly
- HOA name: James Amerhein
- HOA phone: 813-697-9228
Location
- Region: Spring Hill
Financial & listing details
- Price per square foot: $224/sqft
- Tax assessed value: $248,536
- Annual tax amount: $2,126
- Date on market: 8/11/2023
- Cumulative days on market: 39 days
- Listing terms: Cash,Conventional,FHA,VA Loan
- Ownership: Fee Simple
- Total actual rent: 0
- Electric utility on property: Yes
- Road surface type: Asphalt
Price history
| Date | Event | Price |
|---|---|---|
| 10/20/2023 | Sold | $350,000+1.4%$224/sqft |
Source:  Stellar MLS #U8209734 Report a problem Stellar MLS #U8209734 Report a problem | ||
| 9/19/2023 | Pending sale | $345,000$221/sqft |
Source: Stellar MLS #U8209734 Report a problem | ||
| 8/21/2023 | Price change | $345,000-2.8%$221/sqft |
Source: Stellar MLS #U8209734 Report a problem | ||
| 8/11/2023 | Listed for sale | $354,900+54.3%$227/sqft |
Source: Stellar MLS #U8209734 Report a problem | ||
| 9/1/2020 | Sold | $230,000$147/sqft |
Source:  HCMLS #2209989 Report a problem HCMLS #2209989 Report a problem | ||
| 7/10/2020 | Pending sale | $230,000$147/sqft |
Source: Trinity Office #W7824020 Report a problem | ||
| 6/29/2020 | Price change | $230,000-2.1%$147/sqft |
Source: Trinity Office #W7824020 Report a problem | ||
| 2/24/2020 | Price change | $235,000-2%$150/sqft |
Source: RE/MAX ELITE REALTY #U8075721 Report a problem | ||
| 1/24/2020 | Price change | $239,900-1.7%$154/sqft |
Source: Coldwell Banker F.I. Grey & Son Residential, Inc. #W7815918 Report a problem | ||
| 9/4/2019 | Listed for sale | $244,000+12.4%$156/sqft |
Source: COLDWELL BANKER FIGREY&SONRES #W7815918 Report a problem | ||
| 5/31/2018 | Sold | $217,000-0.4%$139/sqft |
Source: Public Record Report a problem | ||
| 2/15/2018 | Listed for sale | $217,900$140/sqft |
Source: William Ryan Homes #0 Report a problem | ||
Public tax history
| Year | Property taxes | Tax assessment |
|---|---|---|
| 2025 | $3,663 -4.2% | $248,536 -1.4% |
| 2024 | $3,825 +72.5% | $252,101 +73.4% |
| 2023 | $2,218 +4.3% | $145,400 +3% |
| 2022 | $2,126 +0.2% | $141,165 +3% |
| 2021 | $2,122 -30.8% | $137,053 -16.4% |
| 2020 | $3,068 +25% | $164,019 +8.1% |
| 2019 | $2,454 +277% | $151,701 +258.2% |
| 2018 | $651 -13.7% | $42,348 |
| 2017 | $754 | $42,348 |
Find assessor info on the county website
Neighborhood: 34609
Nearby homes
- $307,8003 bd2 ba1.5k sqft13672 Garden Hills Dr, Spring Hill, FL 34609Off Market
- $327,3004 bd2 ba1.9k sqft526 Old Windsor Way, Spring Hill, FL 34609Off Market
- $314,8003 bd2 ba1.8k sqft13680 Garden Hills Dr, Spring Hill, FL 34609Off Market

- $318,3003 bd2 ba1.7k sqft555 Old Windsor Way, Spring Hill, FL 34609Off Market
- $333,6004 bd2 ba1.9k sqft545 Old Windsor Way, Spring Hill, FL 34609Off Market
- $309,7003 bd2 ba1.6k sqft1109 Windsor Way, Spring Hill, FL 34609Off Market
- $293,1003 bd2 ba1.5k sqft516 Old Windsor Way, Spring Hill, FL 34609Off Market
- $337,3004 bd2 ba2k sqft563 Old Windsor Way, Spring Hill, FL 34609Off Market
Nearby schools
GreatSchools rating
- 6/10Suncoast Elementary SchoolGrades: PK-5Distance: 2.6 mi
- 5/10Powell Middle SchoolGrades: 6-8Distance: 3.3 mi
- 5/10Nature Coast Technical High SchoolGrades: PK,9-12Distance: 3.6 mi
Get a cash offer in 3 minutes
Find out how much your home could sell for in as little as 3 minutes with a no-obligation cash offer.
Estimated market value
$320,600
Get a cash offer in 3 minutes
Find out how much your home could sell for in as little as 3 minutes with a no-obligation cash offer.
Estimated market value
$320,600
- Florida
- Hernando County
- Spring Hill
- 34609
- 13664 Garden Hills Dr
Nearby cities
Nearby neighborhoods
Nearby zip codes
Other Spring Hill Topics
