Welcome to your dream home! This exquisite 3-bedroom, 2-bathroom property is a perfect blend of elegance and coastal charm. Spacious Living with three generously sized bedrooms ensures space for family and guests. A large den offers versatile usage options - it could easily serve as a home office, media room, or additional guest room. Gourmet Kitchen with Quartz countertops and a centered island provide both style and functionality. Equipped with slate grey kitchen appliances, perfectly contrasted by light 42” cabinetry and a gas range that will inspire the inner chef in you. Dark luxury vinyl flooring flows seamlessly throughout the home adding a touch of elegance and West Indies charm, soaring 10’ ceilings elevate the sense of space. Plantation shutters in the main living areas not only enhance the aesthetic but also allow for abundant natural light. A large screened-in lanai is perfect for hosting gatherings or enjoying quiet evenings with breathtaking sunset views. It’s the ultimate entertaining space. Whole-house gutters ensure the property is well-maintained and protected against the elements. A three-car garage provides ample space for vehicles and storage needs. Canoe Creek has a full-time Lifestyle Coordinator organizing community events. There is a Lagoon-style Pool and Spa, a Clubhouse with a Kitchen and Fitness Facility, a Dog Park, Pickleball Courts, and a Picnic Shelter with Grills. Canoe Creek is conveniently located near Lakewood Ranch, dining, and shopping. This home embodies a blend of comfort, style, and functionality. Don't miss the opportunity to own this stunning property that promises a serene and luxurious lifestyle. Contact us today to schedule a private viewing and make this beautiful home yours! LOW HOAs and NO CDD fees.
Sold for $590,000
$590,000
13664 OLD CREEK COURT, PARRISH, FL 34219
3beds
2,274sqft
Single Family Residence
Built in 2020
9,021 Square Feet Lot
$535,400 Zestimate®
$259/sqft
$3,047 Estimated rent
Home value
$535,400
$498,000 - $578,000
$3,047/mo
Zestimate® history
Owner options
List your home for rent
$3,047/mo
Rent Zestimate®
Find your next renter with Zillow Rental Manager. Plus, with online applications, you can quickly screen prospective tenants – for free.
$3,047/mo
Rent Zestimate®
Refinance and save
$4,037/mo
Est. payment
Refinancing to a lower rate could help reduce your monthly payments and save thousands over the life of the loan.
$4,037/mo
Est. payment
Explore your selling options
Work with a Zillow partner agent
Leverage their expertise and Zillow's premium Showcase listings to get your home seen by more buyers.
Get startedList with your own agent
Get your home in front of millions of buyers by listing it on Zillow.
Learn how to do itSell it yourself
Take full control of how buyers see your home on Zillow by listing For Sale by Owner (FSBO).
List your homeWhat's special
Centered islandQuartz countertopsGas rangeLarge screened-in lanaiLarge denSpacious livingBreathtaking sunset views
Zillow last checked:
Listing updated:
Listed by:
Regina Chappell 908-295-0783,
COLDWELL BANKER REALTY 941-739-6777,
Sherry Johnson 941-730-0897,
COLDWELL BANKER REALTY
Bought with:
Sue Carroll, PLLC, 3392571
BEYOND REALTY LLC
Source: Stellar MLS,MLS#: A4616104 Originating MLS: Sarasota - Manatee
Originating MLS: Sarasota - Manatee
Facts & features
Interior
Bedrooms & bathrooms
- Bedrooms: 3
- Bathrooms: 2
- Full bathrooms: 2
Rooms
- Room types: Den/Library/Office
Primary bedroom
- Features: Ceiling Fan(s), Walk-In Closet(s)
- Level: First
- Dimensions: 15.1x15.11
Bedroom 2
- Features: Ceiling Fan(s), Walk-In Closet(s)
- Level: First
- Dimensions: 13.1x11.1
Bedroom 3
- Features: Ceiling Fan(s), Walk-In Closet(s)
- Level: First
- Dimensions: 12.1x12.11
Bonus room
- Features: Ceiling Fan(s), No Closet
- Level: First
- Dimensions: 12.6x13.1
Dining room
- Level: First
- Dimensions: 11.6x10.5
Kitchen
- Features: Pantry
- Level: First
- Dimensions: 12.2x17.2
Living room
- Features: Ceiling Fan(s)
- Level: First
- Dimensions: 17x22.8
Heating
- Central, Electric, Natural Gas
Cooling
- Central Air
Appliances
- Included: Dishwasher, Disposal, Dryer, Electric Water Heater, Microwave, Refrigerator, Washer
- Laundry: Electric Dryer Hookup, Inside, Laundry Room
Features
- Ceiling Fan(s), High Ceilings, Kitchen/Family Room Combo, Open Floorplan, Walk-In Closet(s)
- Flooring: Luxury Vinyl, Tile
- Doors: Sliding Doors
- Windows: Hurricane Shutters
- Has fireplace: No
Interior area
- Total structure area: 3,411
- Total interior livable area: 2,274 sqft
Property
Parking
- Total spaces: 3
- Parking features: Garage - Attached
- Attached garage spaces: 3
Features
- Levels: One
- Stories: 1
- Exterior features: Irrigation System, Rain Gutters, Sidewalk
- Has view: Yes
- View description: Trees/Woods
Lot
- Size: 9,021 Square Feet
Details
- Parcel number: 497303759
- Zoning: RD-R
- Special conditions: None
Construction
Type & style
- Home type: SingleFamily
- Property subtype: Single Family Residence
Materials
- Block
- Foundation: Slab
- Roof: Shingle
Condition
- New construction: No
- Year built: 2020
Details
- Builder model: Bright Meadow
- Builder name: Neal
Utilities & green energy
- Sewer: Public Sewer
- Water: Public
- Utilities for property: Cable Available, Electricity Connected, Natural Gas Available, Public, Sprinkler Recycled, Street Lights, Underground Utilities
Community & HOA
Community
- Features: Association Recreation - Owned, Community Mailbox, Deed Restrictions, Dog Park, Fitness Center, Gated Community - No Guard, Golf Carts OK, Pool, Sidewalks
- Pet fee: $0 monthly
- Subdivision: CANOE CREEK PH I
HOA
- Has HOA: Yes
- Amenities included: Clubhouse, Fitness Center, Gated, Pickleball Court(s), Pool, Recreation Facilities, Spa/Hot Tub
- Services included: Common Area Taxes, Community Pool, Recreational Facilities
- HOA fee: $181 monthly
- HOA name: Castle Group/Beth Hendrix
- HOA phone: 941-263-2150
- Second HOA name: Castle Group Neighborhood Association
Location
- Region: Parrish
Financial & listing details
- Price per square foot: $259/sqft
- Tax assessed value: $472,666
- Annual tax amount: $620
- Date on market: 7/11/2024
- Cumulative days on market: 84 days
- Listing terms: Cash,Conventional,FHA,VA Loan
- Ownership: Fee Simple
- Total actual rent: 0
- Electric utility on property: Yes
- Road surface type: Asphalt
Price history
| Date | Event | Price |
|---|---|---|
| 12/5/2024 | Sold | $590,000-1.7%$259/sqft |
Source:  Stellar MLS #A4616104 Report a problem Stellar MLS #A4616104 Report a problem | ||
| 11/3/2024 | Pending sale | $599,900$264/sqft |
Source: Stellar MLS #A4616104 Report a problem | ||
| 9/3/2024 | Price change | $599,900-4%$264/sqft |
Source: Stellar MLS #A4616104 Report a problem | ||
| 8/23/2024 | Listed for sale | $625,000$275/sqft |
Source: Stellar MLS #A4616104 Report a problem | ||
| 7/23/2024 | Listing removed | -- |
Source: Stellar MLS #A4616104 Report a problem | ||
| 7/11/2024 | Listed for sale | $625,000+63.1%$275/sqft |
Source: Stellar MLS #A4616104 Report a problem | ||
| 10/22/2020 | Sold | $383,129$168/sqft |
Source: Public Record Report a problem | ||
Public tax history
| Year | Property taxes | Tax assessment |
|---|---|---|
| 2025 | $6,072 +712.5% | $472,666 +66.4% |
| 2024 | $747 +20.5% | $284,015 +3% |
| 2023 | $620 +11.6% | $275,743 +3% |
| 2022 | $556 +24.8% | $267,712 +3% |
| 2021 | $445 -61.2% | $259,915 +299.9% |
| 2020 | $1,148 +680.4% | $65,000 +613% |
| 2019 | $147 | $9,116 |
Find assessor info on the county website
Neighborhood: 34219
Nearby homes
- $554,5003 bd3 ba2.2k sqft13662 Old Creek Ct, Parrish, FL 34219Off Market
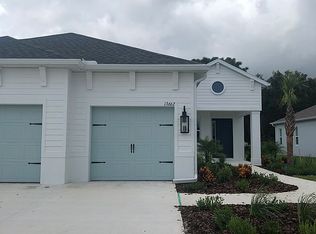
- $445,1003 bd2 ba2.1k sqft13668 Old Creek Ct, Parrish, FL 34219Off Market
- $680,0003 bd2 ba2.2k sqft13672 Old Creek Ct, Parrish, FL 34219Sold

- $574,7003 bd2 ba2.2k sqft13658 Old Creek Ct, Parrish, FL 34219Off Market
- $420,1002 bd2 ba1.8k sqft13667 Old Creek Ct, Parrish, FL 34219Off Market
- $501,3003 bd2 ba1.9k sqft13663 Old Creek Ct, Parrish, FL 34219Off Market
- $567,6003 bd2 ba2.2k sqft13676 Old Creek Ct, Parrish, FL 34219Off Market
- $476,4003 bd2 ba2.2k sqft13673 Old Creek Ct, Parrish, FL 34219Off Market
Nearby schools
GreatSchools rating
- 8/10Annie Lucy Williams Elementary SchoolGrades: PK-5Distance: 1.2 mi
- 5/10Buffalo Creek Middle SchoolGrades: 6-8Distance: 5.2 mi
- 5/10Parrish Community High SchoolGrades: 9-12Distance: 2.8 mi
Schools provided by the listing agent
- Elementary: Annie Lucy Williams Elementary
- Middle: Buffalo Creek Middle
- High: Parrish Community High
Source: Stellar MLS. This data may not be complete. We recommend contacting the local school district to confirm school assignments for this home.
Get a cash offer in 3 minutes
Find out how much your home could sell for in as little as 3 minutes with a no-obligation cash offer.
Estimated market value
$535,400
Get a cash offer in 3 minutes
Find out how much your home could sell for in as little as 3 minutes with a no-obligation cash offer.
Estimated market value
$535,400
- Florida
- Manatee County
- Parrish
- 34219
- 13664 OLD CREEK COURT
Nearby cities
Nearby zip codes
Other Parrish Topics
