Skip main navigation
Closed
  • $475,000

    13665 Crosscroft Ave, Rosemount, MN 55068

    3beds
    4,339sqft
    (TH) Detached
    Built in 2004
    7,405.2 Square Feet Lot
    $480,700 Zestimate®
    $109/sqft
    $2,939 Estimated rent

    Home value

    $480,700

    $447,000 - $519,000

    $2,939/mo

    Zestimate® history
    Loading
    Loading...

    Owner options

    List your home for rent

    $2,939/mo

    Rent Zestimate®

    Find your next renter with Zillow Rental Manager. Plus, with online applications, you can quickly screen prospective tenants – for free.

    Learn more

    $2,939/mo

    Rent Zestimate®

    Refinance and save

    $3,230/mo

    Est. payment

    Refinancing to a lower rate could help reduce your monthly payments and save thousands over the life of the loan.

    See today's rates

    $3,230/mo

    Est. payment

    Explore your selling options

    Work with a Zillow partner agent

    Leverage their expertise and Zillow's premium Showcase listings to get your home seen by more buyers.

    Get started

    List with your own agent

    Get your home in front of millions of buyers by listing it on Zillow.

    Learn how to do it

    Sell it yourself

    Take full control of how buyers see your home on Zillow by listing For Sale by Owner (FSBO).

    List your home

    What's special

    Detached townhomePickleball courtsBocce ballShared swimming poolStainless steel appliancesSolid surface countertopsBeautiful clubhouse
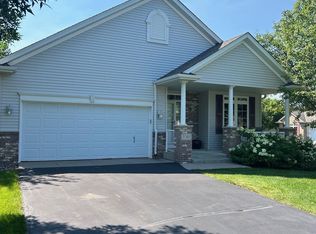
    Welcome Home to one level living at its finest in this gorgeous 55+ community in Rosemount! Enjoy extensive community amenities including but not limited to a shared swimming pool, a beautiful clubhouse, pickleball courts, bocce ball, and more to support the active lifestyle! Don't want shared walls? No problem! Enjoy the convenience of a detached townhome with yard and snow maintenance taken care of for you! Inside it keeps getting better, with new paint and carpet, extensive living space, stainless steel appliances, solid surface countertops, an office, two bedrooms, and laundry all on the main floor! Downstairs, enjoy the home theater room (theater chairs DO stay with the home), a large wet bar, the home's third bedroom, and even more living space. Extra space in the unfinished mechanical room provides ample storage! The superb Rosemount location gives easy access to nearby parks, restaurants, shopping, as well as Cedar Avenue and Highway 52. Pride of ownership from top to bottom, see our Matterport 3D virtual tour for more!

    Zillow last checked:

    Listing updated:

    Listed by:

    Mark A Nelson 612-483-4663,

    Nelson Family Realty

    Bought with:

    Christa Rose Golden

    eXp Realty

    Source: NorthstarMLS as distributed by MLS GRID,MLS#: 6670995MLS Logo

    Facts & features

    Interior

    Bedrooms & bathrooms
    • Bedrooms: 3
    • Bathrooms: 3
    • Full bathrooms: 2
    • 3/4 bathrooms: 1
    Bedroom
    • Level: Main
    • Area: 208 Square Feet
    • Dimensions: 16x13
    Bedroom 2
    • Level: Main
    • Area: 189.75 Square Feet
    • Dimensions: 11.5x16.5
    Bedroom 3
    • Level: Lower
    • Area: 255 Square Feet
    • Dimensions: 17x15
    Primary bathroom
    • Level: Main
    • Area: 100 Square Feet
    • Dimensions: 10x10
    Other
    • Level: Lower
    • Area: 406 Square Feet
    • Dimensions: 29x14
    Other
    • Level: Lower
    • Area: 259 Square Feet
    • Dimensions: 14x18.5
    Bonus room
    • Level: Lower
    • Area: 90 Square Feet
    • Dimensions: 9x10
    Dining room
    • Level: Main
    • Area: 324 Square Feet
    • Dimensions: 24x13.5
    Family room
    • Level: Lower
    • Area: 277.5 Square Feet
    • Dimensions: 18.5x15
    Other
    • Level: Main
    • Area: 132 Square Feet
    • Dimensions: 12x11
    Kitchen
    • Level: Main
    • Area: 144 Square Feet
    • Dimensions: 12x12
    Laundry
    • Level: Main
    • Area: 48 Square Feet
    • Dimensions: 6x8
    Living room
    • Level: Main
    • Area: 336 Square Feet
    • Dimensions: 14x24
    Office
    • Level: Main
    • Area: 144 Square Feet
    • Dimensions: 12x12
    Other
    • Level: Lower
    • Area: 420 Square Feet
    • Dimensions: 20x21
    Walk in closet
    • Level: Main
    • Area: 60 Square Feet
    • Dimensions: 6x10
    Heating
    • Forced Air
    Cooling
    • Central Air
    Appliances
    • Included: Air-To-Air Exchanger, Dishwasher, Disposal, Dryer, Microwave, Range, Refrigerator, Stainless Steel Appliance(s), Washer
    • Laundry: Laundry Room, Main Level, Sink
    Features
    • Basement: Egress Window(s),Finished,Full,Concrete
    • Number of fireplaces: 1
    • Fireplace features: Gas, Living Room
    Interior area
    • Total structure area: 4,339
    • Total interior livable area: 4,339 sqft
    • Finished area above ground: 2,254
    • Finished area below ground: 1,510

    Property

    Parking
    • Total spaces: 2
    • Parking features: Attached, Asphalt, Garage Door Opener
    • Attached garage spaces: 2
    • Has uncovered spaces: Yes
    Accessibility
    • Accessibility features: Doors 36"+, Grab Bars In Bathroom
    Features
    • Levels: One
    • Stories: 1
    • Patio & porch: Deck, Porch, Rear Porch
    • Has private pool: Yes
    • Pool features: Outdoor Pool, Shared
    Lot
    • Size: 7,405 sqft
    • Dimensions: 52 x 142
    • Features: Tree Coverage - Light
    Details
    • Foundation area: 2254
    • Parcel number: 342512003020
    • Zoning description: Residential-Single Family

    Construction

    Type & style
    • Home type: Townhouse
    • Property subtype: (TH) Detached
    Materials
    • Roof: Asphalt,Pitched
    Condition
    • New construction: No
    • Year built: 2004

    Utilities & green energy

    • Gas: Natural Gas
    • Sewer: City Sewer/Connected
    • Water: City Water/Connected

    Community & neighborhood

    Location
    • Region: Rosemount
    • Subdivision: Evermoor Crosscroft

    HOA & financial

    HOA
    • Has HOA: Yes
    • HOA fee: $281 monthly
    • Services included: Lawn Care, Professional Mgmt, Sanitation, Snow Removal
    • Association name: Crosscroft HOA/Evermoor Master Association
    • Association phone: 651-210-1161

    Other

    Other facts
    • Road surface type: Paved

    Price history

    DateEventPrice
    5/30/2025Sold$475,000-3%$109/sqft
    Source: NorthstarMLS as distributed by MLS GRID #6670995 Report a problem
    5/7/2025Pending sale$489,800$113/sqft
    Source: NorthstarMLS as distributed by MLS GRID #6670995 Report a problem
    2/13/2025Listed for sale$489,800-2%$113/sqft
    Source: NorthstarMLS as distributed by MLS GRID #6670995 Report a problem
    2/11/2025Listing removed$499,900$115/sqft
    Source: NorthstarMLS as distributed by MLS GRID #6631417 Report a problem
    11/15/2024Listed for sale$499,900+117.3%$115/sqft
    Source: NorthstarMLS as distributed by MLS GRID #6631417 Report a problem
    7/20/2011Sold$230,000-4.1%$53/sqft
    Source: Lake Superior Area Realtors as distributed by MLS GRID #1428475 Report a problem
    6/11/2011Price change$239,789-4%$55/sqft
    Source: Coldwell Banker Burnet - Fridley / New Brighton #4027692 Report a problem
    5/14/2011Price change$249,789-3.8%$58/sqft
    Source: Coldwell Banker Burnet - Fridley / New Brighton #4027692 Report a problem
    3/29/2011Listed for sale$259,789-6.9%$60/sqft
    Source: Coldwell Banker Burnet - Fridley / New Brighton #4027692 Report a problem
    9/5/2010Listing removed$279,000$64/sqft
    Source: NRT Minneapolis #3963295 Report a problem
    8/26/2010Listed for sale$279,000-7.9%$64/sqft
    Source: NRT Minneapolis #3963295 Report a problem
    4/28/2006Sold$303,000$70/sqft
    Source: Public Record Report a problem

    Public tax history

    YearProperty taxesTax assessment
    2024$5,196 -1.7%$476,100 -2.2%
    2023$5,288 +12.2%$486,700 +5.3%
    2022$4,714 +9.4%$462,000 +21.2%
    2021$4,308 -4.2%$381,300 -1.3%
    2020$4,498 -7.6%$386,443 -4.2%
    2019$4,868 $403,200 +7.9%
    2018$4,868 +13.4%$373,800 +3.8%
    2017$4,294 +0.5%$360,000 +7.9%
    2016$4,272 +3.8%$333,700 +13%
    2015$4,116 +8.1%$295,210 +5.2%
    2014$3,808 +4.8%$280,495 +14.5%
    2013$3,635 +1111.4%$245,070
    2012$300 -90.1%--
    2011$3,030 -21.3%--
    2010$3,851 -2.4%--
    2009$3,946 -1%--
    2008$3,986 -1.9%--
    2007$4,061 +2.1%--
    2006$3,979 --

    Find assessor info on the county website

    Neighborhood: 55068

    Nearby schools

    GreatSchools rating
    Get a cash offer in 3 minutes
    Find out how much your home could sell for in as little as 3 minutes with a no-obligation cash offer.
    Estimated market value
    $480,700
    Get a cash offer in 3 minutes
    Find out how much your home could sell for in as little as 3 minutes with a no-obligation cash offer.
    Estimated market value
    $480,700