Welcome to the popular Andrea floor plan by Edwards Homes, a beautifully maintained and move-in ready 4-bedroom, 3-bath home designed for both comfort and functionality.
This inviting home features an open-concept living area, a dedicated home office, and a spacious primary suite complete with a walk-in closet, jetted tub, and private bath. Thoughtful upgrades include custom shutters throughout and a finished garage, adding both style and convenience.
Enjoy outdoor living in the private backyard, perfect for relaxing or entertaining. Additional highlights include refrigerated air, all appliances conveying (including washer and dryer), and a well-designed layout ideal for everyday living.
Conveniently located near parks, schools, shopping, dining, and major roadways, offering both comfort and accessibility.
Select photos may include virtual staging to showcase the home's full potential.
Sold
Price Unknown
13665 Lancashire St, El Paso, TX 79928
4beds
2,090sqft
Single Family Residence
Built in 2017
6,098 Square Feet Lot
$302,200 Zestimate®
$--/sqft
$1,999 Estimated rent
Home value
$302,200
$278,000 - $326,000
$1,999/mo
Zestimate® history
Owner options
List your home for rent
$1,999/mo
Rent Zestimate®
Find your next renter with Zillow Rental Manager. Plus, with online applications, you can quickly screen prospective tenants – for free.
$1,999/mo
Rent Zestimate®
Refinance and save
Refinancing to a lower rate could help reduce your monthly payments and save thousands over the life of the loan.
Explore your selling options
Work with a Zillow partner agent
Leverage their expertise and Zillow's premium Showcase listings to get your home seen by more buyers.
Get startedList with your own agent
Get your home in front of millions of buyers by listing it on Zillow.
Learn how to do itSell it yourself
Take full control of how buyers see your home on Zillow by listing For Sale by Owner (FSBO).
List your homeWhat's special
Private backyardDedicated home officeWell-designed layoutJetted tubWalk-in closetPrivate bathRefrigerated air
Zillow last checked:
Listing updated:
Listed by:
Daisy Widder 0836221 915-472-0122,
PAK HOME REALTY
Bought with:
Jacalyn L. Perez, 0704111
ClearView Realty
Source: GEPAR,MLS#: 935723
Facts & features
Interior
Bedrooms & bathrooms
- Bedrooms: 4
- Bathrooms: 3
- Full bathrooms: 3
Primary bedroom
- Level: Upper
Bedroom
- Level: Lower
Bedroom
- Level: Upper
Bedroom
- Level: Upper
Kitchen
- Level: Main
Living room
- Level: Lower
Office
- Level: Lower
Heating
- Natural Gas, Central, Forced Air
Cooling
- Ceiling Fan(s), Central Air
Appliances
- Included: Dishwasher, Microwave, Refrigerator
- Laundry: Electric Dryer Hookup, Washer Hookup
Features
- Eat-in Kitchen, Double Vanity, 2+ Living Areas, Ceiling Fan(s), High Speed Internet, Kitchen Island, Master Up, Walk-In Closet(s)
- Flooring: Tile, Carpet
- Windows: Shutters
- Has fireplace: No
Interior area
- Total structure area: 2,090
- Total interior livable area: 2,090 sqft
Property
Features
- Levels: Split Level
- Patio & porch: Covered
- Exterior features: Back Yard Access
- Fencing: Back Yard
Lot
- Size: 6,098 Square Feet
- Features: Standard Lot, Subdivided
Details
- Parcel number: 675655
- Zoning: A1
- Special conditions: None
Construction
Type & style
- Home type: SingleFamily
- Property subtype: Single Family Residence
Materials
- Stucco
- Roof: Shingle
Condition
- Year built: 2017
Details
- Builder name: Edwards Homes
Utilities & green energy
- Water: City
Community & HOA
Community
- Subdivision: Paseos At Mission Ridge
HOA
- Has HOA: No
Location
- Region: El Paso
Financial & listing details
- Annual tax amount: $5,800
- Date on market: 1/2/2026
- Cumulative days on market: 13 days
- Listing terms: Cash,Conventional,FHA,VA Loan
Price history
| Date | Event | Price |
|---|---|---|
| 2/11/2026 | Sold | -- |
Source:  GEPAR #935723 Report a problem GEPAR #935723 Report a problem | ||
| 1/15/2026 | Pending sale | $299,500$143/sqft |
Source: GEPAR #935723 Report a problem | ||
| 1/2/2026 | Listed for sale | $299,500$143/sqft |
Source: GEPAR #935723 Report a problem | ||
Public tax history
Tax history is unavailable.
Neighborhood: 79928
Nearby homes
- $297,6004 bd3 ba1.9k sqft13677 Keighly St, El Paso, TX 79928Off Market

- $267,8003 bd3 ba1.6k sqft824 Lemington St, El Paso, TX 79928Off Market
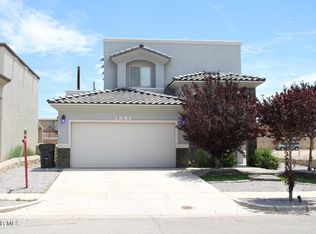
- $--3 bd2 ba1.5k sqft13661 Keighly St, El Paso, TX 79928Sold

- $260,1004 bd2 ba1.7k sqft13677 Lartington St, El Paso, TX 79928Off Market
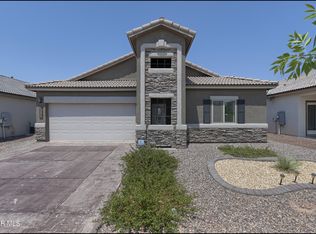
- $--3 bd2 ba1.3k sqft13617 Keighly St, El Paso, TX 79928Sold
- $310,5004 bd3 ba2k sqft804 Pontop Hall St, El Paso, TX 79928Off Market
- $245,0003 bd2 ba1.3k sqft13610 Lartington St, El Paso, TX 79928For Sale
- $258,7003 bd2 ba1.5k sqft13630 Lartington St, El Paso, TX 79928Off Market
Nearby schools
GreatSchools rating
- 8/10Dr Sue A Shook SchoolGrades: PK-5Distance: 0.5 mi
- 8/10Col John O Ensor Middle SchoolGrades: 6-8Distance: 0.7 mi
- 5/10Eastlake High SchoolGrades: 9-12Distance: 1.3 mi
Schools provided by the listing agent
- Elementary: Dr Sue Shook
- Middle: Col John O Ensor
- High: Eastlake
Source: GEPAR. This data may not be complete. We recommend contacting the local school district to confirm school assignments for this home.
Sell for more on Zillow
Get a Zillow Showcase℠ listing at no additional cost and you could sell for .
$302,200
2% more
+$6,044
With Zillow Showcase(estimated)
$308,244
- Texas
- El Paso County
- El Paso
- 79928
- 13665 Lancashire St
Nearby cities
Nearby neighborhoods
Nearby zip codes
Other El Paso Topics
