**Welcome to 13665 Marvin Street in Taylor!** Seller to provide certificate of occupancy at closing. This charming 4-bedroom bungalow offers approximately 1,100 square feet of living space with a functional floor plan designed for comfortable everyday living. Featuring **two bedrooms on the main floor and two additional bedrooms upstairs**, this home provides flexibility for families, guests, a home office, or additional living space.
The home includes a **first-floor laundry area** and a **full bathroom on the main level** for added convenience. The kitchen features **granite countertops**, a **tiled backsplash**, and comes complete with **all appliances, including the refrigerator, range, dishwasher, microwave, washer, and dryer**, making this home move-in ready for its next owner.
Additional features include **central air conditioning**, **forced-air heat**, public water and sewer, a **detached 2-car garage with an automatic garage door opener**, and a **fully fenced backyard** with plenty of room for entertaining, pets, gardening, or outdoor activities.
Conveniently located near schools, parks, shopping, restaurants, major freeways, and Detroit Metro Airport, this home offers easy access to everything Taylor and the surrounding Metro Detroit area have to offer.
This property presents an excellent opportunity for buyers looking to add their own personal touches. The home is **priced to reflect its current condition** and is being sold **As Is**. Some cosmetic updates and repairs are needed, making it an ideal opportunity for first-time buyers, investors, or anyone looking to build equity.
With **four bedrooms, first-floor laundry, a detached two-car garage, granite countertops, all appliances included, and a desirable location**, this home offers exceptional value and tremendous potential.
**Immediate occupancy at closing.** FHA, VA, Conventional, and Cash buyers are welcome. Schedule your private showing today and discover the opportunity to make this Taylor bungalow your new home! BATVAI
Pending
Price cut: $15K (7/27)
$150,000
13665 Marvin St, Taylor, MI 48180
4beds
1,100sqft
Single Family Residence
Built in 1955
5,227 Square Feet Lot
$148,300 Zestimate®
$136/sqft
$-- HOA
What's special
- 60 days
- 437
- 27
Zillow last checked:
Listing updated:
Listed by:
Angela Lee 313-214-2419,
EXP Realty Main 888-501-7085
Source: Realcomp II,MLS#: 20261048934
Facts & features
Interior
Bedrooms & bathrooms
- Bedrooms: 4
- Bathrooms: 1
- Full bathrooms: 1
Primary bedroom
- Level: Entry
- Area: 165
- Dimensions: 15 X 11
Bedroom
- Level: Entry
- Area: 100
- Dimensions: 10 X 10
Bedroom
- Level: Second
- Area: 90
- Dimensions: 10 X 9
Bedroom
- Level: Second
- Area: 110
- Dimensions: 11 X 10
Other
- Level: Entry
- Area: 48
- Dimensions: 6 X 8
Kitchen
- Level: Entry
- Area: 99
- Dimensions: 11 X 9
Laundry
- Level: Entry
- Area: 16
- Dimensions: 8 X 2
Living room
- Level: Entry
- Area: 154
- Dimensions: 11 X 14
Heating
- Forced Air, Natural Gas
Cooling
- Central Air
Appliances
- Included: Dishwasher, Disposal, Dryer, Free Standing Gas Range, Free Standing Refrigerator, Microwave, Washer
- Laundry: Gas Dryer Hookup, Washer Hookup
Features
- Programmable Thermostat
- Has basement: No
- Has fireplace: No
Interior area
- Total interior livable area: 1,100 sqft
- Finished area above ground: 1,100
Property
Parking
- Total spaces: 2
- Parking features: Two Car Garage, Assigned 2 Spaces, Detached, Driveway, Electricityin Garage, Garage Faces Front, Garage Door Opener, Side Entrance
- Garage spaces: 2
Features
- Levels: One And One Half
- Stories: 1.5
- Entry location: GroundLevel
- Pool features: None
- Fencing: Back Yard,Fenced,Fencing Allowed
Lot
- Size: 5,227 Square Feet
- Dimensions: 40 x 134
Details
- Parcel number: 60077011047000
- Special conditions: Short Sale No,Standard
Construction
Type & style
- Home type: SingleFamily
- Architectural style: Bungalow
- Property subtype: Single Family Residence
Materials
- Vinyl Siding
- Foundation: Slab
- Roof: Asphalt
Condition
- New construction: No
- Year built: 1955
- Major remodel year: 2018
Utilities & green energy
- Sewer: Public Sewer
- Water: Public
Community & HOA
Community
- Subdivision: EUREKA HEIGHTS SUB 4
HOA
- Has HOA: No
Location
- Region: Taylor
Financial & listing details
- Price per square foot: $136/sqft
- Tax assessed value: $31,421
- Annual tax amount: $1,610
- Date on market: 6/30/2026
- Cumulative days on market: 60 days
- Listing agreement: Exclusive Right To Sell
- Listing terms: Cash,Conventional,FHA,Va Loan
Estimated market value
$148,300
$141,000 - $156,000
$1,690/mo
Price history
| Date | Event | Price |
|---|---|---|
| 8/22/2026 | Pending sale | $150,000$136/sqft |
Source:  Realcomp II #20261048934 Report a problem Realcomp II #20261048934 Report a problem | ||
| 8/13/2026 | Contingent | $150,000$136/sqft |
Source: eXp Realty #20261048934 Report a problem | ||
| 7/27/2026 | Price change | $150,000-9.1%$136/sqft |
Source: Realcomp II #20261048934 Report a problem | ||
| 6/30/2026 | Listed for sale | $165,000+47.3%$150/sqft |
Source: Realcomp II #20261048934 Report a problem | ||
| 6/15/2018 | Sold | $112,000$102/sqft |
Source: Public Record Report a problem | ||
| 4/12/2018 | Price change | $112,000-6.6%$102/sqft |
Source: Own It Realty #218019378 Report a problem | ||
| 3/27/2018 | Listed for sale | $119,900$109/sqft |
Source: Own It Realty #218019378 Report a problem | ||
Public tax history
| Year | Property taxes | Tax assessment |
|---|---|---|
| 2025 | -- | $54,100 +18.6% |
| 2024 | -- | $45,600 +24.9% |
| 2023 | -- | $36,500 +15.5% |
| 2022 | -- | $31,600 +1.9% |
| 2021 | -- | $31,000 |
| 2020 | $1,381 +23.8% | $31,000 +19.7% |
| 2019 | $1,115 | $25,900 +10.7% |
| 2018 | $1,115 | $23,400 +2.6% |
| 2017 | -- | $22,800 +2.7% |
| 2016 | $937 | $22,200 +11% |
| 2015 | $937 -59.4% | $20,000 -16.7% |
| 2013 | $2,310 +146.6% | $24,000 +1.7% |
| 2012 | $937 | $23,600 -26% |
| 2010 | -- | $31,900 -14.5% |
| 2009 | -- | $37,300 -14.8% |
| 2008 | -- | $43,800 -24.9% |
| 2007 | -- | $58,300 +20.5% |
| 2005 | $684 | $48,400 +2.3% |
| 2003 | -- | $47,300 +158.7% |
| 2001 | -- | $18,282 +3.2% |
| 2000 | $794 | $17,716 |
Find assessor info on the county website
Monthly payment
Est. payment
Payment breakdown
Explore the cost of this home by adjusting the details. Changes won't be saved.Climate risks
Neighborhood: 48180


Similar homes
- $180,0003 bd1 ba1k sqft16042 Lauren St, Taylor, MI 48180For Sale

 MLS ID #20261068501, Kelly McRee, @properties Christie's Int'l R.E. Royal Oak. Realcomp II
 - $149,9002 bd1 ba916 sqft6053 John Daly St, Taylor, MI 48180For Sale
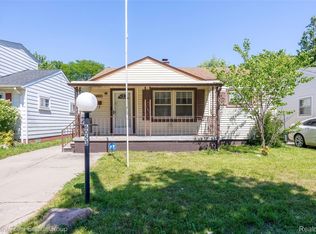 MLS ID #20261050168, Nathan Evans, Fontaine Real Estate Group. Realcomp II
 - $159,0002 bd1 ba912 sqft7715 Beech Daly Rd, Taylor, MI 48180For Sale
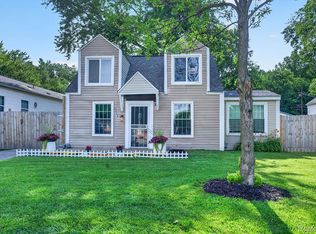 MLS ID #20261048779, Jennifer Turala, HB Realty Partners. Realcomp II
 - $199,9003 bd1 ba1.2k sqft15681 Leader St, Taylor, MI 48180For Sale
 MLS ID #20261068169, Jeffrey Garner, Real Estate One-Monroe. Realcomp II
 - $190,0003 bd2 ba1.3k sqft14700 McGuire St, Taylor, MI 48180For SaleMLS ID #20261060942, Therese Antonelli, Moving The Mitten RE Group Inc. Realcomp II
- $149,9002 bd2 ba1k sqft14138 Ziegler St, Taylor, MI 48180For SaleMLS ID #20261067067, Drew M Cheetwood, Social House Real Estate Group LLC. Realcomp II
- $165,0003 bd1 ba936 sqft15538 Woodmont St, Romulus, MI 48174For SaleMLS ID #20261055987, Therese Antonelli, Moving The Mitten RE Group Inc. Realcomp II
- $185,0003 bd1 ba1.4k sqft6800 Jackson St, Taylor, MI 48180For SaleMLS ID #20261063476, Jacqueline Barton, Oak and Stone Real Estate. Realcomp II
- $142,0003 bd2 ba1k sqft10013 Warwick St, Detroit, MI 48228For SaleMLS ID #20261071357, Andrew Fox Jr, REMAX City Centre. Realcomp II
- $165,0003 bd1 ba1k sqft34280 Harroun St, Wayne, MI 48184For SaleMLS ID #20261067719, Ashley Scott, RE/MAX Cornerstone. Realcomp II
- $169,9003 bd1 ba1.1k sqft5036 Harrison St, Wayne, MI 48184For SaleMLS ID #20261063717, Alexander Meyers, Real Estate For A CAUSE. Realcomp II
- $134,9002 bd1 ba700 sqft26225 Annapolis St, Dearborn Heights, MI 48125For SaleMLS ID #20261065068, Mohamad Mahfouz, Great Lakes Real Estate Agency LLC. Realcomp II
- $150,0003 bd1 ba1k sqft21004 Westover Ave, Southfield, MI 48075For SaleMLS ID #20261068217, Jennifer Rogers, Good Company. Realcomp II
- $143,9003 bd1 ba1.1k sqft5411 Kingston St, Dearborn Heights, MI 48125For SaleMLS ID #20261058600, Scott Bergeron, Century 21 Curran & Oberski. Realcomp II
- $154,9003 bd1 ba1k sqft17125 Lennane St, Redford, MI 48240For SaleMLS ID #20261039523, Craig Hickey, Power House Group Realty. Realcomp II
- $130,0003 bd1 ba930 sqft26296 Oakland St, Inkster, MI 48141For SaleMLS ID #20261047198, Katherine Guilbault, 3Sixty5 Realty. Realcomp II
- $138,9003 bd1 ba900 sqft2539 Margaret St, Melvindale, MI 48122For SaleMLS ID #20261047100, Shawna Ramsay, RE/MAX Leading Edge. Realcomp II
- $165,0003 bd2 ba1k sqft1304 Stewart Ave, Lincoln Park, MI 48146For SaleMLS ID #20261040760, Joseph Chidiac, EXP Realty - Mark White & Associates. Realcomp II
- $149,9993 bd1 ba1.1k sqft6741 Vaughan St, Detroit, MI 48228For SaleMLS ID #20261057760, Abbas A El Dirani, RE/MAX Leading Edge. Realcomp II
- $184,9004 bd2 ba1.4k sqft5635 Clippert St, Dearborn Heights, MI 48125For SaleMLS ID #20261068653, Scott Bergeron, Century 21 Curran & Oberski. Realcomp II
