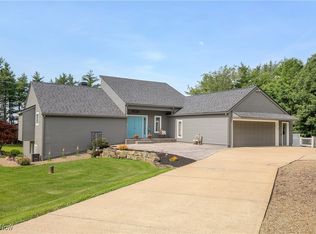
This beautiful contemporary home is located in a private setting. When you enter the home, you feel spacious rooms throughout as the 2-story great room featuring a wood burning FP, charming build ins & a has wonderful views to the back of the home. A large door in the great room lead you out onto a large deck and connects to beautiful brick patio giving you lots of private outdoor space for relaxing or entertaining. The wonderful kitchen feature lots of updates with granite countertops, tile flooring, new appliances & pantry which makes the kitchen a chefs dream. Within a few steps is the spacious dining room. The 1st floor also features a large bedroom w /build-in, updated full bath & library-study w/nice build ins. The second floor has a master bedroom ensuite with updated bath & walk-in closet and an additional separate dressing room. With minor modifications this could be the 4th bedroom. An additional bedroom with very large walk closet space and full bath completes the 2nd floor. The LL is a beautiful space as it is a full walk out with large windows overlooking the backyard. The doors lead out onto brick patio & hot springs hot tub w/gazebo. The LL also features beautiful gas-wood FP, full wet bar, full fridge, dining area and an that is set up as a dining area but could make a great playroom or workout room, and full bath. The home has an oversized two car attached heated garage with access to the LL and deck which is great for convenience. There is a wonderful detached 32 X 32 garage with a loft with water, electric & heat. A 22 KW whole house generator was installed which gives you peace of mind as you enjoy everything this wonderful property has to offer. Sq Footage and Room sizes are approx.
Closed
$625,000
13665 Salem Church St NE, Paris, OH 44669
4beds
3,197sqft
Single Family Residence
Built in 1992
3 Acres Lot
$629,200 Zestimate®
$195/sqft
$2,860 Estimated rent
Home value
$629,200
$547,000 - $717,000
$2,860/mo
Zestimate® history
Owner options
List your home for rent
$2,860/mo
Rent Zestimate®
Find your next renter with Zillow Rental Manager. Plus, with online applications, you can quickly screen prospective tenants – for free.
$2,860/mo
Rent Zestimate®
Refinance and save
$4,060/mo
Est. payment
Refinancing to a lower rate could help reduce your monthly payments and save thousands over the life of the loan.
$4,060/mo
Est. payment
Explore your selling options
Work with a Zillow partner agent
Leverage their expertise and Zillow's premium Showcase listings to get your home seen by more buyers.
Get startedList with your own agent
Get your home in front of millions of buyers by listing it on Zillow.
Learn how to do itSell it yourself
Take full control of how buyers see your home on Zillow by listing For Sale by Owner (FSBO).
List your homeWhat's special
Private settingSpacious rooms throughoutLarge deckFull fridgeMaster bedroom ensuiteBeautiful brick patioNew appliances
Zillow last checked:
Listing updated:
Listed by:
Kathy Murphy 330-495-7248 kmurphy1950@gmail.com,
Keller Williams Legacy Group Realty
Bought with:
Jose Medina, 2002013465
Keller Williams Legacy Group Realty
Source: MLS Now,MLS#: 5203011 Originating MLS: Stark Trumbull Area REALTORS
Originating MLS: Stark Trumbull Area REALTORSFacts & features
Interior
Bedrooms & bathrooms
- Bedrooms: 4
- Bathrooms: 4
- Full bathrooms: 4
- Main level bathrooms: 1
- Main level bedrooms: 1
Primary bedroom
- Description: Flooring: Carpet
- Level: Second
- Dimensions: 17 x 14
Bedroom
- Description: Flooring: Carpet
- Level: First
- Dimensions: 19 x 15
Bedroom
- Description: Flooring: Carpet
- Level: Second
- Dimensions: 15 x 11
Dining room
- Description: Flooring: Carpet
- Level: Lower
- Dimensions: 16 x 14
Dining room
- Description: Flooring: Luxury Vinyl Tile
- Level: First
- Dimensions: 16 x 12
Entry foyer
- Description: Flooring: Luxury Vinyl Tile
- Level: First
Family room
- Description: Flooring: Carpet
- Features: Fireplace
- Level: Lower
- Dimensions: 26 x 16
Great room
- Description: Flooring: Luxury Vinyl Tile
- Features: Bookcases, Cathedral Ceiling(s), Fireplace
- Level: First
- Dimensions: 25 x 16
Kitchen
- Description: Flooring: Luxury Vinyl Tile
- Level: First
- Dimensions: 13 x 13
Library
- Description: Flooring: Carpet
- Features: Bookcases, Built-in Features
- Level: First
- Dimensions: 11 x 11
Heating
- Fireplace(s), Heat Pump, Propane
Cooling
- Central Air
Appliances
- Included: Built-In Oven, Cooktop, Dryer, Dishwasher, Disposal, Microwave, Range, Refrigerator, Washer
- Laundry: In Basement
Features
- Wet Bar, Breakfast Bar, Bookcases, Built-in Features, Ceiling Fan(s), Cathedral Ceiling(s), Entrance Foyer, Granite Counters, High Ceilings, His and Hers Closets, Multiple Closets
- Basement: Full,Finished,Walk-Out Access
- Number of fireplaces: 2
- Fireplace features: Basement, Bedroom, Decorative, Living Room, Primary Bedroom, Wood Burning
Interior area
- Total structure area: 3,197
- Total interior livable area: 3,197 sqft
- Finished area above ground: 2,497
- Finished area below ground: 700
Property
Parking
- Total spaces: 5
- Parking features: Additional Parking, Attached, Circular Driveway, Concrete, Detached, Electricity, Garage Faces Front, Garage, Garage Door Opener, Oversized, Paved, Storage
- Attached garage spaces: 5
Features
- Levels: Two
- Stories: 2
- Patio & porch: Deck, Patio
- Has spa: Yes
- Spa features: Hot Tub
Lot
- Size: 3 Acres
Details
- Parcel number: 07505694
Construction
Type & style
- Home type: SingleFamily
- Architectural style: Contemporary
- Property subtype: Single Family Residence
Materials
- Vinyl Siding
- Roof: Asphalt
Condition
- Year built: 1992
Utilities & green energy
- Sewer: Septic Tank
- Water: Well
Community & HOA
Community
- Security: Security System, Smoke Detector(s)
HOA
- Has HOA: No
Location
- Region: Paris
Financial & listing details
- Price per square foot: $195/sqft
- Tax assessed value: $482,100
- Annual tax amount: $4,812
- Date on market: 4/24/2026
- Cumulative days on market: 37 days
Price history
| Date | Event | Price |
|---|---|---|
| 6/5/2026 | Sold | $625,000$195/sqft |
Source:  MLS Now #5203011 Report a problem MLS Now #5203011 Report a problem | ||
| 5/31/2026 | Pending sale | $625,000$195/sqft |
Source: MLS Now #5203011 Report a problem | ||
| 4/28/2026 | Listed for sale | $625,000+115.5%$195/sqft |
Source: MLS Now #5203011 Report a problem | ||
| 3/28/2016 | Sold | $290,000+0.1%$91/sqft |
Source: MLS Now #3765077 Report a problem | ||
| 9/30/2015 | Sold | $289,600-3.4%$91/sqft |
Source: Public Record Report a problem | ||
| 4/12/2012 | Listing removed | $299,900$94/sqft |
Source: RE/MAX Crossroads #3285556 Report a problem | ||
| 1/13/2012 | Price change | $299,900-6.3%$94/sqft |
Source: RE/MAX CROSSROADS PROPERTIES #3285556 Report a problem | ||
| 10/28/2011 | Listed for sale | $319,900-8.6%$100/sqft |
Source: Cutler Real Estate #3244227 Report a problem | ||
| 7/10/2010 | Listing removed | $350,000$109/sqft |
Source: RE/MAX Commitment #3136608 Report a problem | ||
| 5/22/2010 | Listed for sale | $350,000+12.2%$109/sqft |
Source: Visual Tour #3136608 Report a problem | ||
| 12/30/2004 | Sold | $312,000+56%$98/sqft |
Source: Public Record Report a problem | ||
| 10/30/1998 | Sold | $200,000$63/sqft |
Source: Public Record Report a problem | ||
Public tax history
| Year | Property taxes | Tax assessment |
|---|---|---|
| 2024 | $4,812 +24.1% | $168,740 +35.8% |
| 2023 | $3,878 -0.3% | $124,290 |
| 2022 | $3,891 -0.3% | $124,290 |
| 2021 | $3,904 +6.4% | $124,290 +18% |
| 2020 | $3,670 | $105,320 0% |
| 2019 | $3,670 | $105,330 |
| 2018 | $3,670 +7.3% | $105,330 +15.6% |
| 2017 | $3,420 -0.5% | $91,100 |
| 2016 | $3,435 +10.2% | $91,100 +7.8% |
| 2015 | $3,116 | $84,500 +7.6% |
| 2014 | $3,116 +96.4% | $78,550 |
| 2013 | $1,587 | $78,550 |
| 2012 | -- | $78,550 -10.4% |
| 2011 | -- | $87,620 -0.1% |
| 2010 | -- | $87,710 |
| 2009 | $3,113 +5.8% | -- |
| 2008 | $2,943 +0.4% | -- |
| 2007 | $2,931 -11.3% | -- |
| 2005 | $3,303 -1.3% | -- |
| 2004 | $3,347 -0.1% | -- |
| 2003 | $3,349 +41.8% | -- |
| 2002 | $2,361 -0.3% | -- |
| 2001 | $2,368 -0.5% | -- |
| 2000 | $2,380 | -- |
Find assessor info on the county website
Neighborhood: 44669
Nearby homes
- $364,4003 bd2 ba2.6k sqft13687 Salem Church St NE, Paris, OH 44669Off Market
- $286,3003 bd2 ba1.1k sqft13695 Salem Church St NE, Paris, OH 44669Off Market
- $638,0003 bd3 ba3.6k sqft13645 Salem Church St NE, Paris, OH 44669Sold
- $608,5004 bd2 ba2.8k sqft13555 Salem Church St NE, Paris, OH 44669Off Market
- $744,0002 bd1 ba1.8k sqft13664 Salem Church St NE, Paris, OH 44669Off Market
- $446,9003 bd3 ba4.5k sqft13881 Salem Church St NE, Paris, OH 44669Off Market
- $482,9003 bd2 ba1.7k sqft13668 Cenfield St NE, Alliance, OH 44601Off Market
- $461,8003 bd3 ba3.5k sqft13620 Cenfield St NE, Alliance, OH 44601Off Market
Nearby schools
GreatSchools rating
- 8/10Washington Elementary SchoolGrades: K-5Distance: 0.5 mi
- 7/10Marlington Middle SchoolGrades: 6-8Distance: 5.2 mi
- 6/10Marlington High SchoolGrades: 9-12Distance: 5.1 mi
Schools provided by the listing agent
- District: Marlington LSD - 7608
Source: MLS Now. This data may not be complete. We recommend contacting the local school district to confirm school assignments for this home.


Get pre-qualified for a loan
At Zillow Home Loans, we can pre-qualify you in as little as 5 minutes with no impact to your credit score.An equal housing lender. NMLS #10287.
- Ohio
- Stark County
- Alliance
- 44669
- 13665 Salem Church St NE
Nearby cities
Nearby neighborhoods
Nearby zip codes
Other Alliance Topics
