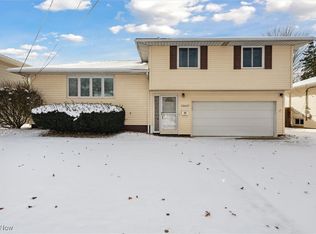
Welcome home to this move-in ready split level in the heart of Brook Park! Step through the front door into a welcoming entryway that leads upstairs to a spacious living room featuring a large picture window, fresh paint, and brand-new carpeting.
The oversized kitchen offers plenty of room to gather, complete with an island and views overlooking the expansive wood deck and fully fenced private backyard. Outside, you’ll also find a convenient garden shed and a gas line already installed — perfect for a future grill or even a pool heater. Upstairs features 3 bedrooms, all with hardwood floors (1 bedroom with carpet over hardwood floors), along with an updated full bathroom showcasing a stunning walk-in glass door shower and newer vanity. The lower-level basement provides valuable additional living space plus an abundance of built-in storage along both the front and back walls. The adjacent laundry room offers even more storage potential, and the washer and dryer will stay with the home for added convenience. The attached 2-car garage comes equipped with garage door backup battery and provides additional storage and everyday functionality. Updates include: Roof (Approx. 2015), Gutters (2023), heating cables on front and back roof/gutters, AC (2017), Furnace (2002), Patio sliding glass door with blinds in between glass (2025), New carpet in living room (2026), new paint in main level and upstairs (2026), bathroom walk in shower (2025), bathroom floor and vanity (2024), kitchen refrigerator (2025). 1-year home warranty included for your peace of mind. Schedule your tour today!
Closed
$255,000
13665 Starlite Dr, Brookpark, OH 44142
3beds
1,600sqft
Single Family Residence
Built in 1961
6,960 Square Feet Lot
$256,100 Zestimate®
$159/sqft
$2,070 Estimated rent
Home value
$256,100
$241,000 - $271,000
$2,070/mo
Zestimate® history
Owner options
List your home for rent
$2,070/mo
Rent Zestimate®
Find your next renter with Zillow Rental Manager. Plus, with online applications, you can quickly screen prospective tenants – for free.
$2,070/mo
Rent Zestimate®
Refinance and save
$1,794/mo
Est. payment
Refinancing to a lower rate could help reduce your monthly payments and save thousands over the life of the loan.
$1,794/mo
Est. payment
Explore your selling options
Work with a Zillow partner agent
Leverage their expertise and Zillow's premium Showcase listings to get your home seen by more buyers.
Get startedList with your own agent
Get your home in front of millions of buyers by listing it on Zillow.
Learn how to do itSell it yourself
Take full control of how buyers see your home on Zillow by listing For Sale by Owner (FSBO).
List your homeWhat's special
Move-in ready split levelWelcoming entrywayLarge picture windowFresh paintNewer vanityFully fenced private backyardConvenient garden shed
Zillow last checked:
Listing updated:
Listed by:
Mara K Kaulins 440-590-5656 MaraK@KW.com,
Keller Williams Elevate
Bought with:
Brianna Romero, 2020001619
Century 21 DeAnna Realty
Source: MLS Now,MLS#: 5208631 Originating MLS: Akron Cleveland Association of REALTORS
Originating MLS: Akron Cleveland Association of REALTORSFacts & features
Interior
Bedrooms & bathrooms
- Bedrooms: 3
- Bathrooms: 2
- Full bathrooms: 1
- 1/2 bathrooms: 1
- Main level bathrooms: 1
Heating
- Forced Air
Cooling
- Central Air
Appliances
- Included: Dryer, Dishwasher, Microwave, Range, Refrigerator, Washer
- Laundry: In Basement
Features
- Basement: Full,Partially Finished
- Has fireplace: No
Interior area
- Total structure area: 1,600
- Total interior livable area: 1,600 sqft
- Finished area above ground: 1,600
Property
Parking
- Total spaces: 2
- Parking features: Attached, Garage
- Attached garage spaces: 2
Features
- Levels: Two,Multi/Split
- Stories: 2
- Patio & porch: Deck
- Fencing: Full,Privacy,Wood
Lot
- Size: 6,960 Square Feet
Details
- Parcel number: 34424142
- Special conditions: Standard
Construction
Type & style
- Home type: SingleFamily
- Architectural style: Split Level
- Property subtype: Single Family Residence
Materials
- Vinyl Siding
- Roof: Asphalt,Fiberglass
Condition
- Year built: 1961
Details
- Warranty included: Yes
Utilities & green energy
- Sewer: Public Sewer
- Water: Public
Community & HOA
Community
- Subdivision: Starlite Properties
HOA
- Has HOA: No
Location
- Region: Brookpark
Financial & listing details
- Price per square foot: $159/sqft
- Tax assessed value: $189,800
- Annual tax amount: $3,330
- Date on market: 5/14/2026
- Cumulative days on market: 3 days
- Listing terms: Cash,Conventional
Price history
| Date | Event | Price |
|---|---|---|
| 6/3/2026 | Sold | $255,000+2.2%$159/sqft |
Source:  MLS Now #5208631 Report a problem MLS Now #5208631 Report a problem | ||
| 5/17/2026 | Pending sale | $249,500$156/sqft |
Source: MLS Now #5208631 Report a problem | ||
| 5/14/2026 | Listed for sale | $249,500+80.8%$156/sqft |
Source: MLS Now #5208631 Report a problem | ||
| 8/31/2000 | Sold | $138,000+8.7%$86/sqft |
Source:  MLS Now #1012985 Report a problem MLS Now #1012985 Report a problem | ||
| 1/15/1999 | Sold | $127,000$79/sqft |
Source: Public Record Report a problem | ||
Public tax history
| Year | Property taxes | Tax assessment |
|---|---|---|
| 2025 | $3,330 -0.6% | $66,430 |
| 2024 | $3,350 -1.2% | $66,430 +19.3% |
| 2023 | $3,392 +0.7% | $55,690 |
| 2022 | $3,368 +0.6% | $55,690 |
| 2021 | $3,349 +10.9% | $55,690 +26% |
| 2020 | $3,020 +0.7% | $44,210 +0% |
| 2019 | $3,000 +2.8% | $44,200 0% |
| 2018 | $2,918 +2.4% | $44,210 +10.9% |
| 2017 | $2,849 +8.3% | $39,870 |
| 2016 | $2,630 | $39,870 |
| 2015 | $2,630 +4.1% | $39,870 +5% |
| 2014 | $2,526 +1.3% | $37,980 |
| 2013 | $2,494 +3.3% | $37,980 |
| 2012 | $2,415 -11.1% | $37,980 -17% |
| 2011 | $2,717 +2.6% | $45,750 |
| 2010 | $2,647 +0.6% | $45,750 |
| 2009 | $2,630 -2.4% | $45,750 -8% |
| 2008 | $2,696 +2.4% | $49,740 |
| 2007 | $2,634 -0.1% | $49,740 |
| 2006 | $2,637 +13.1% | $49,740 +9.1% |
| 2005 | $2,331 +0.9% | $45,580 |
| 2004 | $2,309 +2.6% | $45,580 |
| 2003 | $2,250 +5.3% | $45,580 +8.5% |
| 2002 | $2,137 -42.6% | $42,000 |
| 2001 | $3,721 | $42,000 |
| 2000 | $3,721 | $42,000 |
Find assessor info on the county website
Neighborhood: 44142
Nearby homes
- $225,0003 bd2 ba1.5k sqft13647 Starlite Dr, Brookpark, OH 44142Sold
- $231,8003 bd1 ba1.6k sqft13683 Starlite Dr, Brookpark, OH 44142Off Market
- $233,2003 bd1 ba1.6k sqft13629 Starlite Dr, Brookpark, OH 44142Off Market
- $235,0003 bd1 ba1.6k sqft13684 Holland Rd, Brookpark, OH 44142Off Market
- $231,2003 bd1 ba1.6k sqft13701 Starlite Dr, Brookpark, OH 44142Off Market
- $233,2003 bd1 ba1.5k sqft13662 Holland Rd, Brookpark, OH 44142Off Market
- $226,8002 bd1 ba1.6k sqft13664 Starlite Dr, Brookpark, OH 44142Off Market
- $255,5003 bd1 ba1.2k sqft13646 Starlite Dr, Brookpark, OH 44142Off Market
Nearby schools
GreatSchools rating
- 5/10Berea-Midpark Middle SchoolGrades: 5-9Distance: 1.4 mi
- 7/10Berea-Midpark High SchoolGrades: 9-12Distance: 3.3 mi
- 4/10Brook Park Memorial Elementary SchoolGrades: PK-4Distance: 1.5 mi
Schools provided by the listing agent
- District: Berea CSD - 1804
Source: MLS Now. This data may not be complete. We recommend contacting the local school district to confirm school assignments for this home.
Get a cash offer in 3 minutes
Find out how much your home could sell for in as little as 3 minutes with a no-obligation cash offer.
Estimated market value
$256,100
Get a cash offer in 3 minutes
Find out how much your home could sell for in as little as 3 minutes with a no-obligation cash offer.
Estimated market value
$256,100
- Ohio
- Cuyahoga County
- Brookpark
- 44142
- 13665 Starlite Dr
Nearby cities
Nearby zip codes
Other Brookpark Topics
