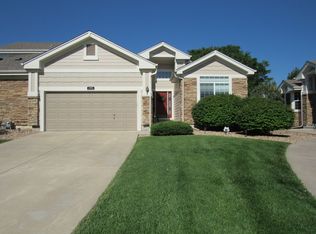
Don’t miss this lovely 2 Bedroom, 3 Bath, Townhome with a Main Floor Primary Bedroom in the desirable Broadlands Golf Course Community. This wonderful move-in ready home offers an open concept living & dining room, large windows, cozy gas fireplace, vaulted ceilings and neutral colored paint. The sunny eat-in kitchen offers plenty of cabinets with a separate desk nook making the perfect central spot to maintain your schedules and to-do lists. The Primary Suite is spacious with high ceilings, hardwoods, a large walk-in closet, linen closet, and 5-piece bath, brand new tiled flooring and a separate private commode. Upstairs you will find a second spacious bedroom with brand new carpeting, private ensuite bath and plenty of closet space. There is also a loft area that can be used for a home office, hobby room, TV room or additional sleeping space for guests. The large unfinished basement is great for seasonal storage or a canvas to finish as you wish. Enjoy morning coffee & an evening beverage on the back patio surrounded by mature trees and lush landscaping. This property offers ground level access, an attached 2 car garage that opens to the laundry/mud room with a utility sink and storage. Outdoor enthusiasts will appreciate the proximity to numerous bike paths and walking trails, including a quick trip to Plaster Reservoir. Take advantage of all of the amenities this community offers - the outdoor pool, indoor pool, weight room & clubhouse. Additionally, this location is convenient to Highly Ranked Schools, Grocery Stores, Restaurants, Banks and Rec Center just 5 mins away. HOA covers amenities, exterior maintenance, mowing, trimming, snow removal, trash/recycling. Easy access to Hwy 36 & I25 and the Airport. Don't miss this one!! If viewing on Zillow site, scroll down to "More Facts & Features" and click "Virtual Tour".
Sold for $585,000
$585,000
13665 Stone Circle #102, Broomfield, CO 80023
2beds
3,004sqft
Townhouse
Built in 2005
-- sqft lot
$555,100 Zestimate®
$195/sqft
$2,565 Estimated rent
Home value
$555,100
$527,000 - $583,000
$2,565/mo
Zestimate® history
Owner options
List your home for rent
$2,565/mo
Rent Zestimate®
Find your next renter with Zillow Rental Manager. Plus, with online applications, you can quickly screen prospective tenants – for free.
$2,565/mo
Rent Zestimate®
Refinance and save
$3,788/mo
Est. payment
Refinancing to a lower rate could help reduce your monthly payments and save thousands over the life of the loan.
$3,788/mo
Est. payment
Explore your selling options
Work with a Zillow partner agent
Leverage their expertise and Zillow's premium Showcase listings to get your home seen by more buyers.
Get startedList with your own agent
Get your home in front of millions of buyers by listing it on Zillow.
Learn how to do itSell it yourself
Take full control of how buyers see your home on Zillow by listing For Sale by Owner (FSBO).
List your homeWhat's special
Zillow last checked:
Listing updated:
Listed by:
Allison Cassieri 303-464-1125 Allison@northmetrorealty.com,
North Metro Realty LLC
Bought with:
Elizabeth Zimmermann, 100080981
Redfin Corporation
Source: REcolorado as distributed by MLS GRID,MLS#: 1703108
Facts & features
Interior
Bedrooms & bathrooms
- Bedrooms: 2
- Bathrooms: 3
- Full bathrooms: 1
- 3/4 bathrooms: 1
- 1/4 bathrooms: 1
- Main level bathrooms: 2
- Main level bedrooms: 1
Primary bedroom
- Description: Main Floor Primary Bedroom #1
- Level: Main
Primary bedroom
- Description: Upper Level Primary Bedroom #2, New Carpeting
- Level: Upper
Primary bathroom
- Description: Large Main Floor Primary Bath, Double Sinks, New Tile
- Level: Main
Bathroom
- Description: Powder Room
- Level: Main
Bathroom
- Description: Tub/Shower
- Level: Upper
Dining room
- Description: Hardwoods, Plenty Of Natural Light
- Level: Main
Kitchen
- Description: Plenty Of Storage Space, Eat-In Kitchen & Built In Desk
- Level: Main
Laundry
- Description: Washer & Dryer Included
- Level: Main
Living room
- Description: Hardwoods And Gas Fireplace
- Level: Main
Loft
- Description: Great For Home Office, Flex Space Or 3rd Bedroom, New Carpeting
- Level: Upper
Heating
- Forced Air
Cooling
- Central Air
Appliances
- Included: Dishwasher, Disposal, Dryer, Freezer, Microwave, Range, Refrigerator, Washer
- Laundry: In Unit
Features
- Built-in Features, Ceiling Fan(s), Eat-in Kitchen, Five Piece Bath, High Ceilings, Jack & Jill Bathroom, Kitchen Island, Open Floorplan, Pantry, Primary Suite, Smoke Free, Walk-In Closet(s)
- Flooring: Carpet, Tile, Wood
- Windows: Window Treatments
- Basement: Unfinished
- Number of fireplaces: 1
- Fireplace features: Living Room
- Common walls with other units/homes: 1 Common Wall
Interior area
- Total structure area: 3,004
- Total interior livable area: 3,004 sqft
- Finished area above ground: 1,780
- Finished area below ground: 0
Property
Parking
- Total spaces: 2
- Parking features: Garage - Attached
- Attached garage spaces: 2
Features
- Levels: Two
- Stories: 2
- Entry location: Ground
- Patio & porch: Patio
Lot
- Features: Corner Lot, Landscaped, Master Planned, Sprinklers In Front, Sprinklers In Rear
Details
- Parcel number: R0132824
- Zoning: PUD
- Special conditions: Standard
Construction
Type & style
- Home type: Townhouse
- Property subtype: Townhouse
- Attached to another structure: Yes
Materials
- Frame, Other
- Roof: Composition
Condition
- Year built: 2005
Utilities & green energy
- Sewer: Public Sewer
- Water: Public
Community & HOA
Community
- Security: Carbon Monoxide Detector(s), Smoke Detector(s)
- Subdivision: The Broadlands
HOA
- Has HOA: Yes
- Amenities included: Clubhouse, Playground, Pool
- Services included: Insurance, Irrigation, Maintenance Grounds, Maintenance Structure, Recycling, Snow Removal, Trash
- HOA fee: $370 monthly
- HOA name: Villas at the Boulders
- HOA phone: 303-482-2213
- Second HOA fee: $73 quarterly
- Second HOA name: Vista Management
- Second HOA phone: 303-429-2611
- Third HOA fee: $52 quarterly
- Third HOA name: Vista Management
- Third HOA phone: 303-429-2611
Location
- Region: Broomfield
Financial & listing details
- Price per square foot: $195/sqft
- Tax assessed value: $615,630
- Annual tax amount: $3,403
- Date on market: 5/30/2024
- Listing terms: Cash,Conventional,FHA,VA Loan
- Exclusions: Sellers Personal Property
- Ownership: Individual
- Road surface type: Paved
Price history
| Date | Event | Price |
|---|---|---|
| 7/9/2024 | Sold | $585,000+0.9%$195/sqft |
Source:  REcolorado as distributed by MLS GRID #1703108 Report a problem REcolorado as distributed by MLS GRID #1703108 Report a problem | ||
| 6/1/2024 | Pending sale | $579,900$193/sqft |
Source: REcolorado as distributed by MLS GRID #1703108 Report a problem | ||
| 5/30/2024 | Listed for sale | $579,900+112%$193/sqft |
Source: REcolorado as distributed by MLS GRID #1703108 Report a problem | ||
| 4/22/2005 | Sold | $273,522$91/sqft |
Source: Public Record Report a problem | ||
Public tax history
| Year | Property taxes | Tax assessment |
|---|---|---|
| 2025 | $3,431 +0.8% | $41,250 +2.8% |
| 2024 | $3,403 +19% | $40,130 -3.6% |
| 2023 | $2,859 -3% | $41,620 +33.9% |
| 2022 | $2,948 +6.4% | $31,090 |
| 2021 | $2,769 0% | $31,090 +5.8% |
| 2020 | $2,770 +12.6% | $29,380 -0.7% |
| 2019 | $2,461 | $29,590 +12.3% |
| 2018 | $2,461 +8.9% | $26,350 -9.5% |
| 2017 | $2,260 +19.9% | $29,130 +23.6% |
| 2016 | $1,885 -33.8% | $23,560 +16.1% |
| 2015 | $2,847 +11.7% | $20,290 |
| 2014 | $2,550 -4.9% | $20,290 -4.5% |
| 2013 | $2,681 +0.7% | $21,250 |
| 2012 | $2,662 -2.9% | $21,250 |
| 2011 | $2,741 0% | $21,250 -3.4% |
| 2010 | $2,743 +1.7% | $22,000 |
| 2009 | $2,697 +4.9% | $22,000 +1% |
| 2008 | $2,571 -0.9% | $21,790 |
| 2007 | $2,594 | $21,790 -1.1% |
| 2006 | -- | $22,030 +238.4% |
| 2005 | -- | $6,510 +985% |
| 2002 | -- | $600 |
Find assessor info on the county website
Neighborhood: Broadlands
Nearby homes
- $387,7002 bd2 ba1.6k sqft13665 Stone Cir #1, Broomfield, CO 80023Off Market

- $525,7002 bd2 ba1.6k sqft13665 Stone Cir UNIT 101, Broomfield, CO 80023Off Market
- $285,0002 bd2 ba1k sqft3220 Boulder Cir UNIT 103, Broomfield, CO 80023Sold

- $--2 bd2 ba1.6k sqft13685 Stone Cir UNIT 101, Broomfield, CO 80023Auction

- $573,4002 bd3 ba1.4k sqft13685 Stone Cir UNIT 102, Broomfield, CO 80023Off Market
- $533,1002 bd3 ba3.2k sqft13796 Stone Cir UNIT 101, Broomfield, CO 80023Off Market
- $544,2002 bd3 ba3k sqft13796 Stone Cir #102, Broomfield, CO 80023Off Market
- $329,8002 bd2 ba1k sqft3215 Boulder Cir UNIT 104, Broomfield, CO 80023Off Market
Nearby schools
GreatSchools rating
- 8/10Meridian Elementary SchoolGrades: K-5Distance: 0.8 mi
- 7/10Westlake Middle SchoolGrades: 6-8Distance: 0.6 mi
- 9/10Legacy High SchoolGrades: 9-12Distance: 0.6 mi
Schools provided by the listing agent
- Elementary: Meridian
- Middle: Westlake
- High: Legacy
- District: Adams 12 5 Star Schl
Source: REcolorado as distributed by MLS GRID. This data may not be complete. We recommend contacting the local school district to confirm school assignments for this home.
Get a cash offer in 3 minutes
Find out how much your home could sell for in as little as 3 minutes with a no-obligation cash offer.
Estimated market value
$555,100
Get a cash offer in 3 minutes
Find out how much your home could sell for in as little as 3 minutes with a no-obligation cash offer.
Estimated market value
$555,100
- Colorado
- Broomfield County
- Broomfield
- 80023
- Broadlands
- 13665 Stone Circle Unit 102
Nearby cities
Nearby neighborhoods
Nearby zip codes
Other Broomfield Topics
