Discover this beautifully updated end-unit townhouse with a front porch, situated in a subdivision rich with amenities. This home offers 3 bedrooms, 3.5 bathrooms, and a generous 2,506 sq ft lot, seamlessly blending modern upgrades with a prime location. Key Features: - Gourmet Eat-In Kitchen: Fully remodeled with granite countertops, stainless steel appliances, and a breakfast nook. - Elegant Outdoor Living: Private backyard featuring a custom deck and brick patio. - Upgraded Interiors: New windows, fresh paint, hardwood floors in the kitchen, and a cozy fireplace. - Finished Basement: Spacious recreation room with a full bath and ample storage. - Parking: Two dedicated parking spots and additional guest parking nearby. Community Amenities: Residents of Little Rocky Run enjoy access to three pools, tennis and basketball courts, three recreation centers, tot lots, and scenic walking trails. Little Rocky Run Homeowners Association. The community also offers numerous picnic and play areas, as well as miles of paved paths connected to public sidewalks for walking, jogging, and bicycling. Prime Location: Situated just minutes from major thoroughfares including Route 29, Route 50, I-495, and I-66, commuting is a breeze. The home is also in close proximity to Bull Run Regional Park, offering a variety of recreational activities.
Sold for $578,000
$578,000
13667 Barren Springs Ct, Centreville, VA 20121
3beds
1,820sqft
Townhouse
Built in 1985
2,506 Square Feet Lot
$578,900 Zestimate®
$318/sqft
$3,066 Estimated rent
Home value
$578,900
Estimated sales range
Not available
$3,066/mo
Zestimate® history
Owner options
List your home for rent
$3,066/mo
Rent Zestimate®
Find your next renter with Zillow Rental Manager. Plus, with online applications, you can quickly screen prospective tenants – for free.
$3,066/mo
Rent Zestimate®
Refinance and save
$3,692/mo
Est. payment
Refinancing to a lower rate could help reduce your monthly payments and save thousands over the life of the loan.
$3,692/mo
Est. payment
Explore your selling options
Work with a Zillow partner agent
Leverage their expertise and Zillow's premium Showcase listings to get your home seen by more buyers.
Get startedList with your own agent
Get your home in front of millions of buyers by listing it on Zillow.
Learn how to do itSell it yourself
Take full control of how buyers see your home on Zillow by listing For Sale by Owner (FSBO).
List your homeWhat's special
Cozy fireplaceFinished basementBrick patioPrivate backyardGranite countertopsFront porchSpacious recreation room
Zillow last checked:
Listing updated:
Listed by:
Dolgor Ploetz 703-731-9492,
Classic Realty LTD
Bought with:
Adeline Carbo, 5018435
CENTURY 21 New Millennium
Source: Bright MLS,MLS#: VAFX2233864
Facts & features
Interior
Bedrooms & bathrooms
- Bedrooms: 3
- Bathrooms: 4
- Full bathrooms: 3
- 1/2 bathrooms: 1
- Main level bathrooms: 1
Rooms
- Room types: Living Room, Dining Room, Primary Bedroom, Bedroom 2, Bedroom 3, Kitchen, Game Room
Primary bedroom
- Features: Flooring - Carpet
- Level: Upper
- Area: 143 Square Feet
- Dimensions: 11 X 13
Bedroom 2
- Features: Flooring - Carpet
- Level: Upper
- Area: 120 Square Feet
- Dimensions: 12 X 10
Bedroom 3
- Features: Flooring - Carpet
- Level: Upper
- Area: 90 Square Feet
- Dimensions: 10 X 9
Dining room
- Features: Flooring - Carpet
- Level: Main
- Area: 99 Square Feet
- Dimensions: 9 X 11
Game room
- Features: Flooring - Carpet
- Level: Lower
- Area: 266 Square Feet
- Dimensions: 14 X 19
Kitchen
- Features: Flooring - HardWood
- Level: Main
- Area: 228 Square Feet
- Dimensions: 12 X 19
Living room
- Features: Flooring - Carpet
- Level: Main
- Area: 209 Square Feet
- Dimensions: 11 X 19
Heating
- Heat Pump, Electric
Cooling
- Heat Pump, Electric
Appliances
- Included: Dishwasher, Disposal, Dryer, Exhaust Fan, Refrigerator, Washer, Cooktop, Electric Water Heater
Features
- Kitchen - Table Space, Combination Dining/Living, Primary Bath(s)
- Flooring: Wood
- Windows: Window Treatments
- Basement: Connecting Stairway,Sump Pump,Full,Partially Finished
- Number of fireplaces: 1
- Fireplace features: Screen
Interior area
- Total structure area: 2,040
- Total interior livable area: 1,820 sqft
- Finished area above ground: 1,360
- Finished area below ground: 460
Property
Parking
- Parking features: None
Accessibility
- Accessibility features: None
Features
- Levels: Three
- Stories: 3
- Pool features: None
Lot
- Size: 2,506 Square Feet
Details
- Additional structures: Above Grade, Below Grade
- Parcel number: 0652 03050227A
- Zoning: 150
- Special conditions: Standard
Construction
Type & style
- Home type: Townhouse
- Architectural style: Colonial
- Property subtype: Townhouse
Materials
- Vinyl Siding
- Foundation: Concrete Perimeter
Condition
- New construction: No
- Year built: 1985
Utilities & green energy
- Sewer: Public Sewer
- Water: Public
Community & HOA
Community
- Subdivision: Little Rocky Run
HOA
- Has HOA: Yes
- Amenities included: Pool, Party Room, Basketball Court, Tennis Court(s), Tot Lots/Playground, Common Grounds
- HOA fee: $110 monthly
Location
- Region: Centreville
Financial & listing details
- Price per square foot: $318/sqft
- Tax assessed value: $515,940
- Annual tax amount: $2,167
- Date on market: 5/22/2025
- Listing agreement: Exclusive Right To Sell
- Listing terms: Cash,Conventional,FHA,VA Loan,VHDA
- Ownership: Fee Simple
Price history
| Date | Event | Price |
|---|---|---|
| 6/8/2026 | Sold | $578,000$318/sqft |
Source: Public Record Report a problem | ||
| 6/23/2025 | Sold | $578,000+3.2%$318/sqft |
Source:  Bright MLS #VAFX2233864 Report a problem Bright MLS #VAFX2233864 Report a problem | ||
| 5/25/2025 | Contingent | $560,000$308/sqft |
Source: Bright MLS #VAFX2233864 Report a problem | ||
| 5/22/2025 | Listed for sale | $560,000+105.1%$308/sqft |
Source: Bright MLS #VAFX2233864 Report a problem | ||
| 3/8/2021 | Listing removed | -- |
Source: Owner Report a problem | ||
| 3/23/2019 | Listing removed | $2,400$1/sqft |
Source: Owner Report a problem | ||
| 3/5/2019 | Listed for rent | $2,400+9.1%$1/sqft |
Source: Owner Report a problem | ||
| 4/3/2018 | Listing removed | $2,200$1/sqft |
Source: Owner Report a problem | ||
| 3/20/2018 | Listed for rent | $2,200$1/sqft |
Source: Owner Report a problem | ||
| 12/19/2003 | Sold | $273,000+115%$150/sqft |
Source: Public Record Report a problem | ||
| 9/26/1995 | Sold | $127,000$70/sqft |
Source: Public Record Report a problem | ||
Public tax history
| Year | Property taxes | Tax assessment |
|---|---|---|
| 2025 | $5,964 +6.9% | $515,940 +7.1% |
| 2024 | $5,582 +7.3% | $481,800 +4.5% |
| 2023 | $5,201 +6% | $460,860 +7.4% |
| 2022 | $4,905 | $428,950 +8.7% |
| 2021 | -- | $394,520 +8% |
| 2020 | $4,322 +5.5% | $365,160 +5.5% |
| 2019 | $4,096 +3.4% | $346,110 +3.4% |
| 2018 | $3,962 +4.8% | $334,740 +2.8% |
| 2017 | $3,780 +3.9% | $325,610 +3.7% |
| 2016 | $3,637 +7% | $313,930 +3.1% |
| 2015 | $3,399 +0.2% | $304,550 |
| 2014 | $3,391 | $304,550 +13.7% |
| 2013 | -- | $267,880 +3.2% |
| 2012 | -- | $259,630 +3.4% |
| 2011 | -- | $251,030 +9.1% |
| 2010 | -- | $230,120 -10.9% |
| 2009 | -- | $258,330 -12.9% |
| 2008 | -- | $296,430 -15.8% |
| 2007 | -- | $351,950 +88.5% |
| 2003 | -- | $186,670 +17% |
| 2002 | -- | $159,545 +22% |
| 2001 | -- | $130,775 |
Find assessor info on the county website
Neighborhood: 20121
Nearby homes
- $557,8003 bd4 ba1.9k sqft13669 Barren Springs Ct, Centreville, VA 20121Off Market
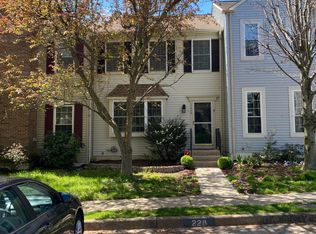
- $499,8002 bd2 ba1.5k sqft13671 Barren Springs Ct, Centreville, VA 20121Off Market
- $553,9003 bd3 ba1.3k sqft13673 Barren Springs Ct, Centreville, VA 20121Off Market

- $536,0004 bd2 ba1.7k sqft13654-1A Barren Springs Ct, Centreville, VA 20121Off Market
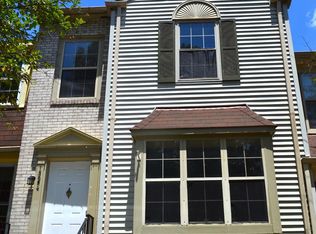
- $529,0003 bd3 ba2.1k sqft13675 Barren Springs Ct, Centreville, VA 20121Off Market
- $551,0003 bd4 ba2k sqft13665 Barren Springs Ct, Centreville, VA 20121Sold
- $580,5004 bd4 ba1.6k sqft13680 Water Springs Ct, Centreville, VA 20121Off Market
- $552,8003 bd4 ba1.8k sqft13677 Barren Springs Ct, Centreville, VA 20121Off Market
Nearby schools
GreatSchools rating
- 9/10Union Mill Elementary SchoolGrades: PK-6Distance: 0.7 mi
- 7/10Liberty Middle SchoolGrades: 7-8Distance: 1.7 mi
- 5/10Centreville High SchoolGrades: 9-12Distance: 0.7 mi
Schools provided by the listing agent
- District: Fairfax County Public Schools
Source: Bright MLS. This data may not be complete. We recommend contacting the local school district to confirm school assignments for this home.
Get a cash offer in 3 minutes
Find out how much your home could sell for in as little as 3 minutes with a no-obligation cash offer.
Estimated market value
$578,900
Get a cash offer in 3 minutes
Find out how much your home could sell for in as little as 3 minutes with a no-obligation cash offer.
Estimated market value
$578,900
- Virginia
- Fairfax County
- Centreville
- 20121
- 13667 Barren Springs Ct
Nearby cities
Nearby neighborhoods
Nearby zip codes
Other Centreville Topics
