Welcome to this beautifully maintained 4-bedroom, 3-bath townhouse in the heart of Herndon. This spacious home showcases impressive modern upgrades and stunning hardwood floors throughout. The entry level offers a cozy family room, an additional bedroom, a full bath, and a convenient laundry area. The second level is an entertainer’s dream, featuring an open floor plan where the kitchen seamlessly connects to the dining and living rooms while overlooking the inviting sunroom. The upgraded kitchen boasts gas cooking, sleek granite countertops with a glass tiled backsplash and stainless steel appliances, perfect for your culinary adventures. Upstairs, you’ll find three well-sized bedrooms and two recently renovated full baths. The primary suite impresses with its vaulted ceilings, a walk-in closet, and a luxurious ensuite bath complete with heated Carrara marble floors, a stall shower, and a standalone soaking tub. Outside, enjoy the beautifully landscaped front and back yards, a private back deck, and a serene patio, ideal for hosting summer BBQs. This home also comes with two assigned parking spots and is conveniently located near shopping, dining, and more. Don't miss out on this gem!
Sold for $625,000
$625,000
13667 Saint Johns Wood Pl, Herndon, VA 20171
4beds
1,552sqft
Townhouse
Built in 2002
1,307 Square Feet Lot
$635,200 Zestimate®
$403/sqft
$3,158 Estimated rent
Home value
$635,200
$603,000 - $667,000
$3,158/mo
Zestimate® history
Owner options
List your home for rent
$3,158/mo
Rent Zestimate®
Find your next renter with Zillow Rental Manager. Plus, with online applications, you can quickly screen prospective tenants – for free.
$3,158/mo
Rent Zestimate®
Refinance and save
$3,953/mo
Est. payment
Refinancing to a lower rate could help reduce your monthly payments and save thousands over the life of the loan.
$3,953/mo
Est. payment
Explore your selling options
Work with a Zillow partner agent
Leverage their expertise and Zillow's premium Showcase listings to get your home seen by more buyers.
Get startedList with your own agent
Get your home in front of millions of buyers by listing it on Zillow.
Learn how to do itSell it yourself
Take full control of how buyers see your home on Zillow by listing For Sale by Owner (FSBO).
List your homeWhat's special
Cozy family roomSerene patioOpen floor planImpressive modern upgradesUpgraded kitchenGas cookingVaulted ceilings
Zillow last checked:
Listing updated:
Listed by:
Joe Sabelhaus 240-398-1863,
RE/MAX Town Center
Bought with:
Johanna Gordon, 0225092296
Samson Properties
Source: Bright MLS,MLS#: VAFX2204330
Facts & features
Interior
Bedrooms & bathrooms
- Bedrooms: 4
- Bathrooms: 4
- Full bathrooms: 3
- 1/2 bathrooms: 1
- Main level bathrooms: 1
- Main level bedrooms: 1
Rooms
- Room types: Living Room, Dining Room, Primary Bedroom, Bedroom 2, Bedroom 3, Kitchen, Family Room, Foyer, Sun/Florida Room, Laundry, Primary Bathroom, Full Bath, Additional Bedroom
Basement
- Area: 0
Heating
- Forced Air, Natural Gas
Cooling
- Central Air, Ceiling Fan(s), Electric
Appliances
- Included: Microwave, Dishwasher, Disposal, Dryer, Oven/Range - Gas, Refrigerator, Stainless Steel Appliance(s), Washer, Water Heater, Gas Water Heater
- Laundry: Lower Level, Laundry Room
Features
- Soaking Tub, Bathroom - Stall Shower, Bathroom - Tub Shower, Breakfast Area, Ceiling Fan(s), Dining Area, Entry Level Bedroom, Open Floorplan, Kitchen - Country, Eat-in Kitchen, Kitchen Island, Pantry, Primary Bath(s), Upgraded Countertops, Walk-In Closet(s), Dry Wall
- Flooring: Hardwood, Marble, Ceramic Tile, Wood
- Windows: Screens
- Has basement: No
- Number of fireplaces: 1
- Fireplace features: Gas/Propane, Mantel(s)
Interior area
- Total structure area: 1,552
- Total interior livable area: 1,552 sqft
- Finished area above ground: 1,552
- Finished area below ground: 0
Property
Parking
- Total spaces: 2
- Parking features: Assigned, Parking Lot
- Details: Assigned Parking, Assigned Space #: 157
Accessibility
- Accessibility features: None
Features
- Levels: Three
- Stories: 3
- Pool features: None
Lot
- Size: 1,307 Square Feet
Details
- Additional structures: Above Grade, Below Grade
- Parcel number: 0154 03 0158
- Zoning: 312
- Special conditions: Standard
Construction
Type & style
- Home type: Townhouse
- Architectural style: Colonial
- Property subtype: Townhouse
Materials
- Frame, Brick Front
- Foundation: Slab
- Roof: Shingle
Condition
- Excellent
- New construction: No
- Year built: 2002
Utilities & green energy
- Sewer: Public Sewer
- Water: Public
- Utilities for property: Cable Available, Electricity Available, Natural Gas Available, Phone Available, Sewer Available, Water Available
Community & HOA
Community
- Subdivision: Wellesley
HOA
- Has HOA: Yes
- Amenities included: Common Grounds
- Services included: Common Area Maintenance, Management, Trash, Snow Removal
- HOA fee: $80 monthly
- HOA name: NORTH WELLESLEY
Location
- Region: Herndon
Financial & listing details
- Price per square foot: $403/sqft
- Tax assessed value: $558,070
- Annual tax amount: $6,465
- Date on market: 10/10/2024
- Listing agreement: Exclusive Right To Sell
- Ownership: Fee Simple
Price history
| Date | Event | Price |
|---|---|---|
| 11/8/2024 | Sold | $625,000+4.2%$403/sqft |
Source:  Bright MLS #VAFX2204330 Report a problem Bright MLS #VAFX2204330 Report a problem | ||
| 10/15/2024 | Pending sale | $600,000$387/sqft |
Source: Bright MLS #VAFX2204330 Report a problem | ||
| 10/10/2024 | Listed for sale | $600,000+115.5%$387/sqft |
Source: Bright MLS #VAFX2204330 Report a problem | ||
| 1/25/2002 | Sold | $278,440$179/sqft |
Source: Public Record Report a problem | ||
Public tax history
| Year | Property taxes | Tax assessment |
|---|---|---|
| 2025 | $6,843 +5.8% | $591,990 +6.1% |
| 2024 | $6,465 +1.2% | $558,070 -1.4% |
| 2023 | $6,389 +12% | $566,110 +13.5% |
| 2022 | $5,705 | $498,890 +7.6% |
| 2021 | -- | $463,510 +1.8% |
| 2020 | $5,390 +3.2% | $455,470 +3.2% |
| 2019 | $5,223 +5.8% | $441,300 +5.8% |
| 2018 | $4,934 +1.9% | $416,940 |
| 2017 | $4,841 +0.2% | $416,940 |
| 2016 | $4,830 +6.8% | $416,940 +2.8% |
| 2015 | $4,524 +0.2% | $405,420 |
| 2014 | $4,514 | $405,420 +7.3% |
| 2013 | -- | $377,980 +7.7% |
| 2012 | -- | $350,880 -2% |
| 2011 | -- | $357,950 +10.2% |
| 2010 | -- | $324,890 |
| 2009 | -- | $324,890 -19.2% |
| 2008 | -- | $401,900 -7.5% |
| 2007 | -- | $434,630 +65.2% |
| 2003 | -- | $263,160 +48.3% |
| 2002 | -- | $177,500 |
Find assessor info on the county website
Neighborhood: 20171
Nearby homes
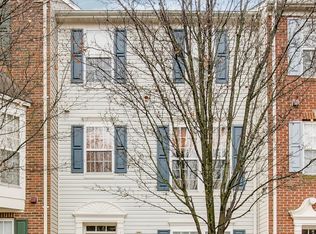
- $652,6004 bd4 ba2.1k sqft13665 Saint Johns Wood Pl, Herndon, VA 20171Off Market
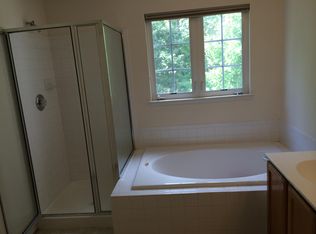
- $636,4004 bd3 ba1.7k sqft13669 Saint Johns Wood Pl, Herndon, VA 20171Off Market
- $650,5004 bd3 ba2.1k sqft13663 Saint Johns Wood Pl, Herndon, VA 20171Off Market
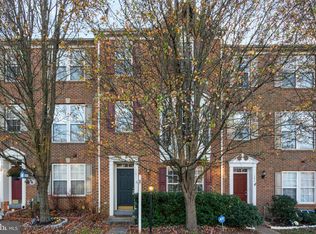
- $591,3004 bd4 ba2.5k sqft13671 Saint Johns Wood Pl, Herndon, VA 20171Sold
- $640,6004 bd3 ba2.1k sqft13661 Saint Johns Wood Pl, Herndon, VA 20171Off Market
- $633,0004 bd3 ba2.2k sqft13673 Saint Johns Wood Pl, Herndon, VA 20171Off Market
- $654,4004 bd4 ba2.6k sqft13659 Saint Johns Wood Pl, Herndon, VA 20171Off Market
- $656,3004 bd3 ba2.5k sqft13675 Saint Johns Wood Pl, Herndon, VA 20171Off Market
Nearby schools
GreatSchools rating
- 3/10Coates ElementaryGrades: PK-6Distance: 0.4 mi
- 9/10Carson Middle SchoolGrades: 7-8Distance: 1.4 mi
- 5/10Westfield High SchoolGrades: 9-12Distance: 4.9 mi
Schools provided by the listing agent
- Elementary: Lutie Lewis Coates
- High: Westfield
- District: Fairfax County Public Schools
Source: Bright MLS. This data may not be complete. We recommend contacting the local school district to confirm school assignments for this home.
Get a cash offer in 3 minutes
Find out how much your home could sell for in as little as 3 minutes with a no-obligation cash offer.
Estimated market value
$635,200
Get a cash offer in 3 minutes
Find out how much your home could sell for in as little as 3 minutes with a no-obligation cash offer.
Estimated market value
$635,200
- Virginia
- Fairfax County
- Herndon
- 20171
- 13667 Saint Johns Wood Pl
Nearby cities
Nearby neighborhoods
Nearby zip codes
Other Herndon Topics
