Skip main navigation
Off market
  • $699,200

    13667 Samhill Ln, Mount Airy, MD 21771

    4beds
    2,522sqft
    SingleFamily
    Built in 1996
    0.53 Acres Lot
    $699,200 Zestimate®
    $277/sqft
    $3,675 Estimated rent

    Home value

    $699,200

    $664,000 - $734,000

    $3,675/mo

    Zestimate® history
    Loading
    Loading...

    Owner options

    List your home for rent

    $3,675/mo

    Rent Zestimate®

    Find your next renter with Zillow Rental Manager. Plus, with online applications, you can quickly screen prospective tenants – for free.

    Learn more

    $3,675/mo

    Rent Zestimate®

    Refinance and save

    $4,212/mo

    Est. payment

    Refinancing to a lower rate could help reduce your monthly payments and save thousands over the life of the loan.

    See today's rates

    $4,212/mo

    Est. payment

    Explore your selling options

    Work with a Zillow partner agent

    Leverage their expertise and Zillow's premium Showcase listings to get your home seen by more buyers.

    Get started

    List with your own agent

    Get your home in front of millions of buyers by listing it on Zillow.

    Learn how to do it

    Sell it yourself

    Take full control of how buyers see your home on Zillow by listing For Sale by Owner (FSBO).

    List your home

    What's special

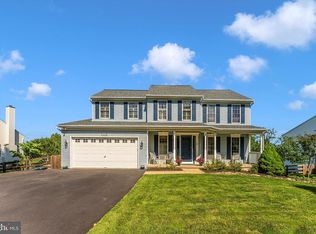
    Incredible Open Floor Plan was integral in creating this Beautiful and Inviting Home. The 2 story entry foyer and 2 story vaulted Family room ceiling are two of the favorite features! And the hardwoods on the first floor accent the modern feel. You will appreciate the beautiful accent windows in the Family Room that give light to the entire main level. The stunning Stone Fireplace makes a perfect center attraction there. And the added painted wood wall panels make this large room feel even more warm and inviting. The Kitchen with it's upgraded SS Appliances, center Island, Quartz counters, Pantry, Bay Window, Recessed Lights, and access to the large Deck, opens into the Family Room. Upstairs the oversized Master Bedroom includes a spacious Walk in closet, a Super Bath with jetted Tub and a separate Shower with frameless Glass Door, and Double Sinks with Quartz counter top. Just outside the Master Bedroom is an Overlook to the Family Room just large enough to add more interest to the modern feel. And then just look up and you'll see the Whole House Fan. The other 3 ample sized bedrooms are light filled, painted and ready! The Basement with it's huge Rec Room space is a luxury for any family! There you'll find Recessed lights, handsome wood trim on the walls, separate areas for \Play, the 3rd full Bath, and a large Storage area with Work Bench. What's not to love here! Walk out the Sliding Glass doors onto a great Yard for play which then leads back to the Common Area & jog Paths for the Community. What a view you get to enjoy - and it's even better from the Deck! And what easy access to highways N, S, E and W! All while you enjoy the countryside, a quiet neighborhood and life on a Cul de Sac! Don't wait on this one!

    This property is off market, which means it's not currently listed for sale or rent on Zillow. This may be different from what's available on other websites or public sources.

    Facts & features

    Interior

    Bedrooms & bathrooms
    • Bedrooms: 4
    • Bathrooms: 4
    • Full bathrooms: 3
    • 1/2 bathrooms: 1
    Heating
    • Forced air
    Cooling
    • Central
    Appliances
    • Included: Dishwasher, Dryer, Microwave, Refrigerator, Washer
    Features
    • Upgraded Countertops, Floor Plan - Open, Master Bath(s), Recessed Lighting, CeilngFan(s), Kitchen - Gourmet, Kitchen - Eat-In, Family Room Off Kitchen, Kitchen - Island, Pantry
    • Flooring: Tile, Carpet, Hardwood, Linoleum / Vinyl
    • Basement: Partially finished
    • Has fireplace: Yes
    Interior area
    • Total interior livable area: 2,522 sqft

    Property

    Parking
    • Total spaces: 2
    • Parking features: Garage - Attached
    Features
    • Exterior features: Stone, Vinyl
    Lot
    • Size: 0.53 Acres
    Details
    • Parcel number: 18395223

    Construction

    Type & style
    • Home type: SingleFamily
    • Architectural style: Conventional
    Materials
    • Roof: Asphalt
    Condition
    • Year built: 1996

    Community & neighborhood

    Location
    • Region: Mount Airy

    HOA & financial

    HOA
    • Has HOA: Yes
    • HOA fee: $21 monthly

    Other

    Other facts
    • Appliances: Stove, Icemaker, Exhaust Fan, Water Heater
    • Cooling Type: Ceiling Fan(s), Whole House Fan
    • Heating YN: Y
    • Interior Features: Upgraded Countertops, Floor Plan - Open, Master Bath(s), Recessed Lighting, CeilngFan(s), Kitchen - Gourmet, Kitchen - Eat-In, Family Room Off Kitchen, Kitchen - Island, Pantry
    • Property Type: Residential
    • Bathrooms Half: 1
    • Ownership Interest: Fee Simple
    • Structure Type: Detached
    • Bathrooms Full: 3
    • Construction Materials: Vinyl Siding, Stone
    • Parking Features: Asphalt Driveway
    • HOA Fee Freq: Annually
    • Below Grade Fin SQFT: 0
    • Below Grade Unfin SQFT: 0
    • Tax Lot: 345
    • Tax Annual Amount: 4859.0
    • Above Grade Fin SQFT: 2522
    • Standard Status: Active
    • Type of Parking: Driveway
    • Pool: No Pool
    • Garage Features: Garage Door Opener, Garage - Side Entry, Oversized
    • Total SQFT Source: Assessor
    • Tax Total Finished SQFT: 2522
    • County Tax Pymnt Freq: Annually
    • County Tax: 4771.00

    Price history

    DateEventPrice
    4/23/2019Sold$495,000$196/sqft
    Source: Public Record Report a problem
    3/18/2019Pending sale$495,000$196/sqft
    Source: Long & Foster Real Estate, Inc. #MDFR233806 Report a problem
    3/15/2019Listed for sale$495,000+6%$196/sqft
    Source: Long & Foster Real Estate, Inc. #MDFR233806 Report a problem
    4/25/2014Sold$467,000-1.7%$185/sqft
    Source: Public Record Report a problem
    2/12/2014Pending sale$475,000$188/sqft
    Source: Mackintosh Inc., REALTORS #FR8250861 Report a problem
    2/5/2014Price change$475,000-2.1%$188/sqft
    Source: Mackintosh Inc., REALTORS #FR8250861 Report a problem
    1/11/2014Listed for sale$485,000+87.4%$192/sqft
    Source: Mackintosh Inc., REALTORS #FR8250861 Report a problem
    12/11/1996Sold$258,740$103/sqft
    Source: Public Record Report a problem

    Public tax history

    YearProperty taxesTax assessment
    2025$6,483 +8.2%$523,300 +6.8%
    2024$5,989 +11.9%$490,100 +7.3%
    2023$5,351 +7.9%$456,567 -6.8%
    2022$4,958 +8.6%$490,100 +25.8%
    2021$4,565 $389,500
    2020$4,565 --
    2019$4,565 -4.3%$389,500 -4.3%
    2018$4,771 $407,100
    2017$4,771 +3.8%$407,100 +7.4%
    2016$4,596 $378,900 +3.9%
    2015$4,596 $364,800
    2014$4,596 $364,800
    2013-- $364,800 -11.8%
    2012-- $413,700
    2011-- $413,700
    2010-- $413,700 -18.2%
    2009-- $505,580 +12.7%
    2008-- $448,722 +14.5%
    2007-- $391,866 +17%
    2006-- $335,010 +11.1%
    2005-- $301,432 +12.5%
    2004-- $267,856 +14.3%
    2003-- $234,280 +1.3%
    2002-- $231,346 +1.3%
    2001-- $228,413

    Find assessor info on the county website

    Neighborhood: 21771

    Nearby schools

    GreatSchools rating
    Schools provided by the listing agent
    • High: URBANA HIGH
    • District: FREDERICK COUNTY PUBLIC SCHOOLS

    Source: The MLS. This data may not be complete. We recommend contacting the local school district to confirm school assignments for this home.

    Get a cash offer in 3 minutes
    Find out how much your home could sell for in as little as 3 minutes with a no-obligation cash offer.
    Estimated market value
    $699,200
    Get a cash offer in 3 minutes
    Find out how much your home could sell for in as little as 3 minutes with a no-obligation cash offer.
    Estimated market value
    $699,200