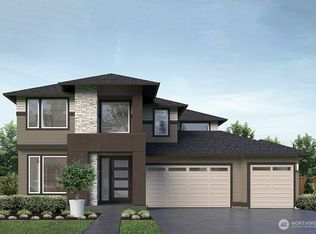
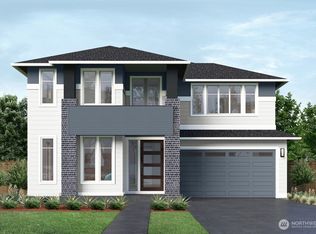
Welcome to this modern MainVue masterpiece in Monroe, where signature design and everyday luxury come together. If your current home feels a little uninspired, this is the architectural antidote you've been looking for. Enjoy seamless indoor-outdoor living with two sets of sliding doors opening the dining room and great room to the deck, fully fenced yard, and outdoor fireplace. The thoughtfully designed kitchen brings people together with a grand island, an epic walk-in pantry, and a hidden prep sink for effortless entertaining. A dedicated main-floor office offers the perfect work-from-home space, with hardwired Ethernet in every room on both floors. Professionally installed wallpaper adds warmth and elegance to the hallway and dining area, highlighting the showpiece staircase. Upstairs, you'll find 4 bedrooms and 2 full baths, including a luxurious primary suite that feels like a private spa. Central A/C keeps you comfortable year-round. Steps away, enjoy parks, playgrounds, scenic walking trails, and an athletic court. Monroe and the Pacific Northwest lifestyle are calling. Paddleboard or catch a festival at Lake Tye Park, or explore the nearby Skykomish River and Cascade foothills for hiking, rafting, and biking. A premier MainVue home with stunning views, outstanding community amenities, and incredible value. It's not just a house, it's a lifestyle upgrade.
Sold
Zillow last checked:
Listing updated:
Bought with:
Satish Kanchukatla, 24035454
Kelly Right RE of Seattle LLC
Source: NWMLS as distributed by MLS GRID,MLS#: 2548284
Price history
| Date | Event | Price |
|---|---|---|
| 8/17/2026 | Sold | $932,500-1.8%$288/sqft |
Source:  NWMLS as distributed by MLS GRID #2548284 Report a problem NWMLS as distributed by MLS GRID #2548284 Report a problem | ||
| 7/16/2026 | Pending sale | $949,950$293/sqft |
Source: NWMLS as distributed by MLS GRID #2548284 Report a problem | ||
| 7/10/2026 | Listed for sale | $949,950+38.1%$293/sqft |
Source: NWMLS as distributed by MLS GRID #2548284 Report a problem | ||
| 3/6/2024 | Listing removed | -- |
Source: Zillow Rentals Report a problem | ||
| 2/13/2024 | Price change | $3,600-10%$1/sqft |
Source: Zillow Rentals Report a problem | ||
| 1/30/2024 | Listed for rent | $4,000$1/sqft |
Source: Zillow Rentals Report a problem | ||
| 7/27/2018 | Listing removed | $688,000$212/sqft |
Source: Coldwell Banker Bain #1290485 Report a problem | ||
| 7/27/2018 | Listed for sale | $688,000$212/sqft |
Source: Coldwell Banker Bain #1290485 Report a problem | ||
| 7/19/2018 | Sold | $688,000$212/sqft |
Source: NWMLS as distributed by MLS GRID #1290485 Report a problem | ||
| 6/4/2018 | Pending sale | $688,000$212/sqft |
Source: Coldwell Banker Bain #1290485 Report a problem | ||
| 5/31/2018 | Listed for sale | $688,000+22.3%$212/sqft |
Source: Coldwell Banker Bain #1290485 Report a problem | ||
| 7/22/2016 | Sold | $562,420$174/sqft |
Source: NWMLS as distributed by MLS GRID #880164 Report a problem | ||
Get a cash offer in 3 minutes
Find out how much your home could sell for in as little as 3 minutes with a no-obligation cash offer.
Estimated market value
$925,100
