Rare opportunity - quality built Estridge ranch in desired Anderson Hall! This home offers a very open layout on main level, over 4,000 square feet, and 10 foot ceilings throughout. The kitchen is a culinary delight with oversized cabinets, huge center island, and a double oven! The open floor plan creates an airy atmosphere throughout the primary living spaces. A truly inviting living room boasts a charming fireplace, creating a warm ambiance for relaxation. The primary bedroom offers a sophisticated tray ceiling and elegant crown molding to elevate the aesthetic. This personal haven includes an ensuite bathroom, thoughtfully designed with a luxurious tile tub and a spacious walk in shower, offering a serene escape. A substantial walk-in closet provides ample storage for personal belongings. The current owners are currently using an original bedroom on main level as a home office, but this room could easily be converted back and utilized as a 5th bedroom, if desired, with the quick addition of a closet. Main level laundry room located to streamline daily tasks. Huge bonus/rec room in basement along with two additional bedrooms and an updated full bathroom. Outdoor living is celebrated with a welcoming porch, perfect for greeting the day or unwinding in the evening. Invisible fence for pets and turf in back yard! The expansive fenced backyard provides a private oasis, featuring a delightful patio and a dedicated outdoor dining area for alfresco meals. A sparkling private saltwater pool invites refreshing dips and leisurely afternoons under the sun. Oversized 3-car garage. Situated in a wonderful neighborhood and close to schools, shopping, and dining. Hurry, this will not last!
Sold
$624,900
13668 Blooming Orchard Dr, Fishers, IN 46038
4beds
4,616sqft
Residential, Single Family Residence
Built in 2009
0.3 Acres Lot
$631,300 Zestimate®
$135/sqft
$3,342 Estimated rent
Home value
$631,300
$600,000 - $663,000
$3,342/mo
Zestimate® history
Owner options
List your home for rent
$3,342/mo
Rent Zestimate®
Find your next renter with Zillow Rental Manager. Plus, with online applications, you can quickly screen prospective tenants – for free.
$3,342/mo
Rent Zestimate®
Refinance and save
$4,431/mo
Est. payment
Refinancing to a lower rate could help reduce your monthly payments and save thousands over the life of the loan.
$4,431/mo
Est. payment
Explore your selling options
Work with a Zillow partner agent
Leverage their expertise and Zillow's premium Showcase listings to get your home seen by more buyers.
Get startedList with your own agent
Get your home in front of millions of buyers by listing it on Zillow.
Learn how to do itSell it yourself
Take full control of how buyers see your home on Zillow by listing For Sale by Owner (FSBO).
List your homeWhat's special
Charming fireplaceSparkling private saltwater poolDelightful patioWelcoming porchLuxurious tile tubElegant crown moldingOversized cabinets
Zillow last checked:
Listing updated:
Listed by:
Scott Armstrong 317-432-1544,
Armstrong Real Estate Brokerag
Bought with:
Katrina Matheis
Ever Real Estate, LLC
Source: MIBOR as distributed by MLS GRID,MLS#: 22085990
Facts & features
Interior
Bedrooms & bathrooms
- Bedrooms: 4
- Bathrooms: 4
- Full bathrooms: 3
- 1/2 bathrooms: 1
- Main level bathrooms: 3
- Main level bedrooms: 2
Primary bedroom
- Level: Main
- Area: 234 Square Feet
- Dimensions: 18x13
Bedroom 2
- Level: Main
- Area: 144 Square Feet
- Dimensions: 12x12
Bedroom 3
- Level: Basement
- Area: 132 Square Feet
- Dimensions: 11x12
Bedroom 4
- Level: Basement
- Area: 132 Square Feet
- Dimensions: 11X12
Breakfast room
- Level: Main
- Area: 165 Square Feet
- Dimensions: 15x11
Great room
- Level: Main
- Area: 400 Square Feet
- Dimensions: 20x20
Kitchen
- Level: Main
- Area: 160 Square Feet
- Dimensions: 16x10
Laundry
- Level: Main
- Area: 56 Square Feet
- Dimensions: 7X8
Office
- Level: Main
- Area: 143 Square Feet
- Dimensions: 11X13
Play room
- Level: Basement
- Area: 396 Square Feet
- Dimensions: 18x22
Heating
- Forced Air, Natural Gas
Cooling
- Central Air
Appliances
- Included: Dishwasher, Dryer, Disposal, Gas Water Heater, Microwave, Oven, Double Oven, Gas Oven, Refrigerator, Washer, Water Heater, Water Softener Owned
- Laundry: Main Level
Features
- Tray Ceiling(s), Walk-In Closet(s), Hardwood Floors, Supplemental Storage, Eat-in Kitchen, Entrance Foyer, High Speed Internet, Kitchen Island, Pantry
- Flooring: Hardwood
- Windows: Wood Work Painted
- Basement: Ceiling - 9+ feet,Daylight,Full
- Number of fireplaces: 1
- Fireplace features: Gas Starter, Great Room, Wood Burning
Interior area
- Total structure area: 4,616
- Total interior livable area: 4,616 sqft
- Finished area below ground: 2,308
Property
Parking
- Total spaces: 3
- Parking features: Attached
- Attached garage spaces: 3
- Details: Garage Parking Other(Finished Garage, Keyless Entry)
Features
- Levels: One
- Stories: 1
- Patio & porch: Patio, Covered
- Pool features: In Ground
- Fencing: Fenced,Full
Lot
- Size: 0.3 Acres
- Features: Curbs, Sidewalks, Trees-Small (Under 20 Ft)
Details
- Parcel number: 291121009035000020
- Horse amenities: None
Construction
Type & style
- Home type: SingleFamily
- Architectural style: Ranch,Traditional
- Property subtype: Residential, Single Family Residence
Materials
- Cement Siding
- Foundation: Concrete Perimeter, Full
Condition
- New construction: No
- Year built: 2009
Details
- Builder name: Estridge Collection
Utilities & green energy
- Water: Public
Community & HOA
Community
- Subdivision: Anderson Hall
HOA
- Has HOA: Yes
- Amenities included: Pool
- Services included: Association Home Owners, Clubhouse, Entrance Common, Insurance, Maintenance, ParkPlayground, Management, Snow Removal, See Remarks
- HOA fee: $1,320 annually
- HOA phone: 317-631-2213
Location
- Region: Fishers
Financial & listing details
- Price per square foot: $135/sqft
- Tax assessed value: $597,100
- Annual tax amount: $6,472
- Date on market: 2/25/2026
- Cumulative days on market: 34 days
Price history
| Date | Event | Price |
|---|---|---|
| 4/30/2026 | Sold | $624,900$135/sqft |
Source:  MIBOR as distributed by MLS GRID #22085990 Report a problem MIBOR as distributed by MLS GRID #22085990 Report a problem | ||
| 3/30/2026 | Pending sale | $624,900$135/sqft |
Source: MIBOR as distributed by MLS GRID #22085990 Report a problem | ||
| 3/25/2026 | Price change | $624,900-3.8%$135/sqft |
Source: MIBOR as distributed by MLS GRID #22085990 Report a problem | ||
| 2/25/2026 | Listed for sale | $649,900+25%$141/sqft |
Source: MIBOR as distributed by MLS GRID #22085990 Report a problem | ||
| 7/19/2021 | Listing removed | -- |
Source: Owner Report a problem | ||
| 4/21/2021 | Pending sale | $520,000$113/sqft |
Source: Owner Report a problem | ||
| 4/15/2021 | Listed for sale | $520,000-1.9%$113/sqft |
Source: Owner Report a problem | ||
| 3/21/2021 | Listing removed | -- |
Source: Owner Report a problem | ||
| 3/9/2021 | Listed for sale | $530,000+10.2%$115/sqft |
Source: Owner Report a problem | ||
| 9/4/2020 | Sold | $481,000-3.8%$104/sqft |
Source: Agent Provided Report a problem | ||
| 8/3/2020 | Pending sale | $499,900$108/sqft |
Source: Urban Space Residential #21711970 Report a problem | ||
| 7/18/2020 | Price change | $499,900-1%$108/sqft |
Source: Urban Space Residential #21711970 Report a problem | ||
| 6/2/2020 | Price change | $505,000-2.9%$109/sqft |
Source: Urban Space Residential #21711970 Report a problem | ||
| 5/23/2020 | Listed for sale | $519,900$113/sqft |
Source: Urban Space Residential #21711970 Report a problem | ||
Public tax history
| Year | Property taxes | Tax assessment |
|---|---|---|
| 2025 | $6,647 +2.7% | $597,100 +4.4% |
| 2024 | $6,472 +6.3% | $572,100 +5.9% |
| 2023 | $6,088 +10.1% | $540,200 +8.9% |
| 2022 | $5,532 +2% | $495,900 +11.3% |
| 2021 | $5,424 +0.4% | $445,600 +2.4% |
| 2020 | $5,403 -3.3% | $435,100 +0.8% |
| 2019 | $5,587 +6.4% | $431,800 -1.1% |
| 2018 | $5,249 +4.1% | $436,800 +5.2% |
| 2017 | $5,041 -40.1% | $415,100 +4.3% |
| 2016 | $8,421 +82.2% | $398,000 -0.7% |
| 2014 | $4,621 +0.2% | $400,800 -0.3% |
| 2013 | $4,610 -1.2% | $402,200 -1.2% |
| 2012 | $4,665 +9.2% | $406,900 +6.3% |
| 2011 | $4,274 +31.2% | $382,800 +24% |
| 2010 | $3,257 +27457.9% | $308,600 +51333.3% |
| 2009 | $12 | $600 |
Find assessor info on the county website
Neighborhood: 46038
Nearby homes
- $622,0005 bd4 ba3.9k sqft13658 Blooming Orchard Dr, Fishers, IN 46038Off Market

- $553,8003 bd2 ba3.5k sqft13678 Blooming Orchard Dr, Fishers, IN 46038Off Market
- $639,0004 bd4 ba4.4k sqft13679 Mallorn Cir, Fishers, IN 46038Off Market
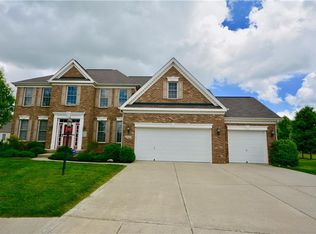
- $---- bd-- ba-- sqftBlooming Orchard Dr, Fishers, IN 46038Off Market
- $---- bd-- ba-- sqftBlooming Orchard Dr, Fishers, IN 46038Off Market
- $---- bd-- ba-- sqftBlooming Orchard Dr, Fishers, IN 46038Off Market
- $---- bd-- ba-- sqftBlooming Orchard Dr, Fishers, IN 46038Off Market
- $606,4004 bd3 ba3.7k sqft13698 Blooming Orchard Dr #00, Fishers, IN 46038Off Market
Nearby schools
GreatSchools rating
- 7/10Sand Creek Intermediate SchoolGrades: 5-6Distance: 0.8 mi
- 7/10Fishers Junior High SchoolGrades: 7-8Distance: 1.4 mi
- 10/10Fishers High SchoolGrades: 9-12Distance: 0.7 mi
Get a cash offer in 3 minutes
Find out how much your home could sell for in as little as 3 minutes with a no-obligation cash offer.
Estimated market value
$631,300
Get a cash offer in 3 minutes
Find out how much your home could sell for in as little as 3 minutes with a no-obligation cash offer.
Estimated market value
$631,300
- Indiana
- Hamilton County
- Fishers
- 46038
- 13668 Blooming Orchard Dr
Nearby cities
Nearby zip codes
Other Fishers Topics
