Welcome home to this extremely well maintained 3 bedroom 2 bathroom property offering comfort, privacy, and plenty of outdoor space. From the moment you arrive, you will appreciate the beautifully landscaped yard, inviting open patio and deck, and the privacy provided by a wooden fence with an aluminum gate. The property backs up to the woods, creating a peaceful setting. Additional exterior features include a covered carport and spacious workshop. Inside you will find durable laminate flooring and porcelain tile. Walk in closets and a functional layout designed for every day living. NO HOA. Don't miss your opportunity to own this move in ready home, schedule your private showing today.
For sale
$220,000
13668 S Trace Dr, Walker, LA 70785
3beds
1,182sqft
Single Family Residence, Residential
Built in 1998
10,454 Square Feet Lot
$-- Zestimate®
$186/sqft
$-- HOA
What's special
Covered carportBeautifully landscaped yardSpacious workshopPlenty of outdoor spaceDurable laminate flooringPorcelain tileWalk in closets
- 12 days |
- 309 |
- 24 |
Zillow last checked:
Listing updated:
Listed by:
Mallory McMorris Saucier,
Clients First Realty, LLC 225-256-1180
Source: ROAM MLS,MLS#: 2026012599
Facts & features
Interior
Bedrooms & bathrooms
- Bedrooms: 3
- Bathrooms: 2
- Full bathrooms: 2
Rooms
- Room types: Bedroom
Bedroom 1
- Level: First
- Area: 144
- Dimensions: 12 x 12
Bedroom 2
- Level: First
- Area: 100
- Dimensions: 10 x 10
Bedroom 3
- Level: First
- Area: 100
- Dimensions: 10 x 10
Heating
- Central
Cooling
- Central Air
Interior area
- Total structure area: 1,182
- Total interior livable area: 1,182 sqft
Property
Parking
- Total spaces: 2
- Parking features: 2 Cars Park, Carport
- Has carport: Yes
Features
- Stories: 1
Lot
- Size: 10,454 Square Feet
- Dimensions: 75 x 140 x 75 x 140
Details
- Parcel number: 0263566
- Special conditions: Standard
Construction
Type & style
- Home type: SingleFamily
- Architectural style: Traditional
- Property subtype: Single Family Residence, Residential
Materials
- Brick Siding, Vinyl Siding
- Foundation: Slab
Condition
- New construction: No
- Year built: 1998
Utilities & green energy
- Gas: Other
- Sewer: Comm. Sewer
- Water: Comm. Water
Community & HOA
Community
- Subdivision: The Meadows
Location
- Region: Walker
Financial & listing details
- Price per square foot: $186/sqft
- Tax assessed value: $164,300
- Annual tax amount: $968
- Price range: $220K - $220K
- Date on market: 7/9/2026
- Listing terms: Conventional,FHA,VA Loan
Estimated market value
Not available
Estimated sales range
Not available
Not available
Price history
| Date | Event | Price |
|---|---|---|
| 7/9/2026 | Listed for sale | $220,000+29.4%$186/sqft |
Source:  ROAM MLS #2026012599 Report a problem ROAM MLS #2026012599 Report a problem | ||
| 10/19/2022 | Sold | -- |
Source:  GSREIN #2362001 Report a problem GSREIN #2362001 Report a problem | ||
| 9/14/2022 | Pending sale | $170,000$144/sqft |
Source: GSREIN #2362001 Report a problem | ||
| 9/7/2022 | Listed for sale | $170,000+11.8%$144/sqft |
Source: GSREIN #2362001 Report a problem | ||
| 8/13/2019 | Sold | -- |
Source: ROAM MLS #2019009363 Report a problem | ||
| 6/1/2019 | Listed for sale | $152,000$129/sqft |
Source: eXp Realty #2019009363 Report a problem | ||
| 9/17/2008 | Sold | -- |
Source: Public Record Report a problem | ||
| 8/16/2007 | Sold | -- |
Source: Public Record Report a problem | ||
Public tax history
| Year | Property taxes | Tax assessment |
|---|---|---|
| 2025 | $968 +1.3% | $16,430 |
| 2024 | $955 +57.3% | $16,430 +33.5% |
| 2023 | $607 -0.7% | $12,310 |
| 2022 | $611 +13% | $12,310 |
| 2021 | $541 +0.5% | $12,310 |
| 2020 | $538 -62.4% | $12,310 -4.9% |
| 2019 | $1,432 +123.9% | $12,940 |
| 2017 | $639 -4.2% | $12,940 -0.9% |
| 2015 | $668 | $13,060 |
| 2014 | $668 +14.3% | $13,060 |
| 2013 | $584 +2% | $13,060 |
| 2012 | $572 +2% | $13,060 +1.5% |
| 2011 | $561 -0.6% | $12,870 |
| 2010 | $564 -0.8% | $12,870 -90% |
| 2009 | $569 -2.8% | $128,700 |
| 2008 | $585 +133.2% | $128,700 +36.9% |
| 2007 | $251 -9% | $94,000 |
| 2006 | $276 -2.2% | $94,000 +900% |
| 2005 | $282 +20.8% | $9,400 |
| 2004 | $233 +281.3% | $9,400 +20.8% |
| 2003 | $61 +0.2% | $7,780 |
| 2002 | $61 | $7,780 |
Find assessor info on the county website
Monthly payment
Est. payment
Payment breakdown
Explore the cost of this home by adjusting the details. Changes won't be saved.Climate risks
Neighborhood: 70785
Nearby schools
GreatSchools rating
- 7/10Levi Milton Elementary SchoolGrades: PK-5Distance: 1.5 mi
- 7/10North Corbin Junior High SchoolGrades: 6-8Distance: 3.1 mi
- 7/10Walker High SchoolGrades: 9-12Distance: 1.6 mi
Schools provided by the listing agent
- District: Livingston Parish
Source: ROAM MLS. This data may not be complete. We recommend contacting the local school district to confirm school assignments for this home.
- $209,4003 bd2 ba1.1k sqft13676 S Trace Dr, Walker, LA 70785Off Market
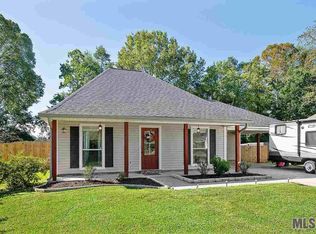
- $215,5003 bd2 ba1.2k sqft13660 S Trace Dr, Walker, LA 70785Off Market

- $218,700-- bd-- ba1.2k sqft13648 S Trace Dr, Walker, LA 70785Off Market
- $214,200-- bd-- ba1.1k sqft13665 S Trace Dr, Walker, LA 70785Off Market
- $226,700-- bd-- ba1.3k sqft30494 Paul Dr, Walker, LA 70785Off Market
- $202,200-- bd-- ba1.1k sqft30496 Paul Dr, Walker, LA 70785Off Market
- $213,200-- bd-- ba1.2k sqft13651 S Trace Dr, Walker, LA 70785Off Market
- $220,2003 bd2 ba1.2k sqft13640 S Trace Dr, Walker, LA 70785Off Market
A local agent can set up tours, give advice and negotiate with sellers.
A local lender can help you make sure your offer is ready when you are.
Similar homes
- $224,9004 bd2 ba1.5k sqft13680 Hartman Ln, Walker, LA 70785For Sale

 MLS ID #2026013222, Taylor Olivier, Covington & Associates Real Estate, LLC. ROAM MLS
 - $210,0003 bd2 ba1.4k sqft33755 Perkins Crossing Rd, Walker, LA 70785For Sale
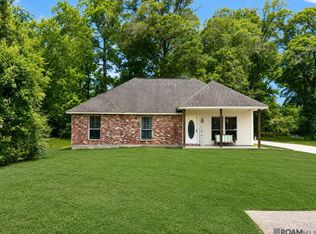 MLS ID #2026010139, Tiffany Mabry, Smart Move Real Estate. ROAM MLS
 - $255,0003 bd2 ba1.6k sqft31025 Lake Spring Dr, Walker, LA 70785For Sale
 MLS ID #2026007984, K.C. Ross, Dawson Grey Real Estate. ROAM MLS
 - $210,0003 bd2 ba1.1k sqft10036 Chapel Hill Dr, Denham Springs, LA 70706For Sale
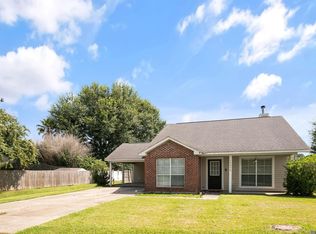 MLS ID #2026013148, Dillon Thompson, Exit Realty Group. ROAM MLS
 - $245,0003 bd2 ba1.6k sqft33813 Natures Way, Walker, LA 70785For SaleMLS ID #2025021460, Neil Kahn, Zatta Real Estate Group LLC. ROAM MLS
- $--3 bd2 ba1.5k sqft1465 Ironwood Dr, Denham Springs, LA 70726AuctionAuction.com 2
- $275,0003 bd2 ba1.4k sqft13567 Arnold Rd, Walker, LA 70785For SaleMLS ID #2026009806, Lathan David, Reve REALTORS. ROAM MLS
- $269,9003 bd2 ba1.7k sqft28025 Foxfire Ave, Walker, LA 70785For SaleMLS ID #2026006830, Kim Tanib, Coldwell Banker ONE. ROAM MLS
- $--3 bd2 ba1.4k sqft24224 Joe May Rd, Denham Springs, LA 70726AuctionXome
- $255,0003 bd2 ba1.3k sqft33481 Weiss Rd, Walker, LA 70785For SaleMLS ID #2026009412, Amber Thornton, Blue Heron Realty. ROAM MLS
- $183,0002 bd2 ba1k sqft10664 Florida #Unit 1a, Walker, LA 70785For SaleMLS ID #2026012532, Carol Schoemann, Supreme. ROAM MLS
- $222,9993 bd2 ba1.3k sqft24610 Rolling Meadow Dr, Denham Springs, LA 70726For SaleMLS ID #2026012040, Alvin Cain, ACG Realty. ROAM MLS
- $220,0003 bd2 ba1.2k sqft36059 Cheray Dr, Denham Springs, LA 70706For SaleMLS ID #2026010683, Ryan Smith, 1 Percent Lists Premier. ROAM MLS
- $225,0003 bd2 ba1.4k sqft17712 Macon Dr, Baton Rouge, LA 70817For SaleMLS ID #2026013186, Katy Kleinpeter Caldwell, Southerly Real Estate. ROAM MLS
- $285,0003 bd2 ba1.7k sqft33897 Duff Rd, Walker, LA 70785For SaleMLS ID #2026010770, Becky Shelton, Compass - Perkins. ROAM MLS
- $175,0003 bd3 ba1.7k sqft20210 De Chene Dr, Walker, LA 70785For SaleMLS ID #2026011870, Josh McKay, RE/MAX Professional. ROAM MLS
- $235,0003 bd2 ba1.7k sqft11134 Ascension Ct, Denham Springs, LA 70726For SaleMLS ID #2026012247, Soysouvanh Pizzolato, Keller Williams Realty Red Stick Partners. ROAM MLS
- $199,9003 bd1 ba1.4k sqft31735 N Doyle Rd, Holden, LA 70744For SaleMLS ID #2026012379, Annette Delrie Birdwell, Covington & Associates Real Estate, LLC. ROAM MLS
- $220,0003 bd2 ba1.6k sqft1822 W Marsden Pl, Baton Rouge, LA 70816For SaleMLS ID #2026012460, Richard Spears, Prime Properties Realty Group, LLC. ROAM MLS
- $239,0003 bd2 ba1.6k sqft20344 Tuscany Ct, Livingston, LA 70754For SaleMLS ID #2026012452, Terry Wilks, Redfin Corporation. ROAM MLS
