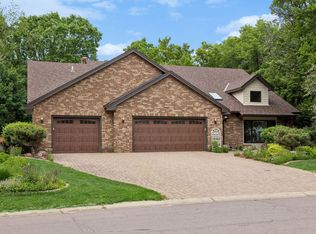
Highlights! •Brick Front with Redwood Siding and Redwood Deck. •Two story foyer with stacked windows and chandelier. •9 and 10 foot ceilings, very open feeling with large deck and private woods behind. •Front and rear custom staircases to upstairs area. •Princeton trim and six panel doors. •Main floor family is open to kitchen with crisscross oak ceiling beams, custom brick fireplace, built-in cabinets and book shelves. •Formal dining room with recessed cove ceiling and access to Butler’s pantry of kitchen. •Custom granite center island kitchen with Jen Air cooktop with spacious cabinets and walk in coat closet/pantry. •Master suit has double door access to private sitting area suitable for sitting room, office, nursery or additional bedroom. •Master bath with whirlpool, separate granite top vanities and large walk in closet. ENTRY:Enter the home to a 2-story foyer with ceramic floor and accented by a glass chandelier. Stacked windows and the door and two sidelights LIVING ROOM:Located in Front of the home, this room features new premium plush carpet and lace curtains, 9 foot ceiling featuring oak coved molding, an angled wall, and French doors which offer access to the main floor family room. DINING ROOM:Ideal for formal entertaining with new premium plus carpeting. Recessed ceiling with cove molding and oak chair rails with cased opening entry. BUTLER’S PANTRY:Located between the dining room and dinette. Cabinets feature glass front doors, wine rack and pullout drawers. INFORMAL DINING: Oak hardwood floors and chandelier. Custom built-in desk and business center with cabinets above and file drawers below. Sliding door to 32X10 and 14X13 decks. KITCHEN: Recessed lighting and oak hardwood floors. Custom oak cabinets with granite plant area over sink. Special pantry with swing out drawers. Granite topped Center Island with Jen Air gas cook top and eating space. Appliances remaining include: Whirlpool electric oven, microwave and dishwasher. Walk in closet with additional pantry space off kitchen. FAMILY ROOM:Four panel window across back of home with wood blinds to enjoy the private back yard/10 foot oak beam criss cross ceilings with ceiling fan and light. New Berber carpet, Brick fireplace with custom oak mantel, curved brick hearth with gas fireplace insert. Built in cabinets and book shelves and four globe lights over fireplace and atrium door to three season porch. PORCH: Three-season porch with electric baseboard heat, Berber carpet and vaulted ceiling. Cedar interior with natural finish. Sliding patio door to 14X13 Deck. Laundry: Main floor laundry with custom built-in oak cabinets and utility sink. Exterior access door to 32X10 deck. Owners Suit:Six Panel Double Door entrance to suit, Valance and sheers at window, Sierra ceiling fan with lights. Walk-in closet. Double six panel doors to sitting room, nursery or fourth bedroom up. Private bath area with vaulted ceiling and recess lighting. Sunburst window and plant shelf. Two Separate granite vanities, two-person whirlpool and oversized glass shower. Sitting Room or second bedroon/Separate hall door and convenient double six panel doors to owner’s suit. Ceiling fan and lighted closet. Third Bedroom/Window seat in area. New plus carpeting and ceiling fan with light. Fourth Bedroom:Box Window with mini blind and valance. Plush new carpet and ceiling fan with lights with access to upper level bath. Fifth Bedroom:Located on the lower level, ideal for teen suit or guest bedroom, Mini blind and valance. Center ceiling light. Access to ceramic tiles bath area with double vanity and ceramic tiled shower. 2ND Family Room:Brick fireplace with custom oak mantel, brick curved hearth and custom brass cover with heatilator. Plumbed for possible sink. Recessed ceiling lights and Patio door to concrete patio. Workout Area:10X11 carpeted workout area with recessed lighting open to family room. Computer Center:Computer center with all connections in special office area on lower level. Flo
This property is not currently displayed as for sale or rent on Zillow. This may be different from what's on other websites or public sources.