Skip main navigation
Closed
  • $86,750

    1367 Birchview Dr, Maplewood, MN 55119

    3beds
    1,568sqft
    Manufactured Home
    Built in 2007
    4,356 Square Feet Lot
    $80,900 Zestimate®
    $55/sqft
    $2,223 Estimated rent

    Home value

    $80,900

    $77,000 - $85,000

    $2,223/mo

    Zestimate® history
    Loading
    Loading...

    Owner options

    List your home for rent

    $2,223/mo

    Rent Zestimate®

    Find your next renter with Zillow Rental Manager. Plus, with online applications, you can quickly screen prospective tenants – for free.

    Learn more

    $2,223/mo

    Rent Zestimate®

    Refinance and save

    $458/mo

    Est. payment

    Refinancing to a lower rate could help reduce your monthly payments and save thousands over the life of the loan.

    See today's rates

    $458/mo

    Est. payment

    Explore your selling options

    Work with a Zillow partner agent

    Leverage their expertise and Zillow's premium Showcase listings to get your home seen by more buyers.

    Get started

    List with your own agent

    Get your home in front of millions of buyers by listing it on Zillow.

    Learn how to do it

    Sell it yourself

    Take full control of how buyers see your home on Zillow by listing For Sale by Owner (FSBO).

    List your home

    What's special

    Modern fixturesCathedral ceilingsInviting living spaceStructure designed for comfortUpdated appliancesVersatile remodeled multipurpose roomCentral air
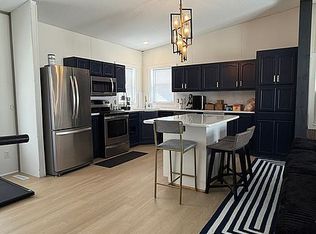
    This 2007 double-wide mobile home in Rolling Hills Estates offers 1,568 sq ft of inviting living space, featuring 3 bedrooms, 2 baths, and a versatile remodeled multipurpose room adjoining the kitchen—perfect for an office, playroom, or hobby space . Enjoy an open, airy layout and seamless flow through the living and kitchen areas. Lush with charm, the home comes equipped with updated appliances, cathedral ceilings, and a structure designed for comfort, including central air, gas heating, and modern fixtures inside and out . Exterior highlights include low-maintenance vinyl siding, newer shingled roof, metal skirting, thermopane windows, and an attractive storage shed. This home is priced attractively and strikes an ideal balance between value and lifestyle.

    Zillow last checked:

    Listing updated:

    Listed by:

    Pa Houa Lee 916-821-7222,

    Diversified Realty,

    Mai Miller 651-468-6963

    Bought with:

    Rene Brinkman

    RES Realty

    Source: NorthstarMLS as distributed by MLS GRID,MLS#: 6772252MLS Logo

    Facts & features

    Interior

    Bedrooms & bathrooms
    • Bedrooms: 3
    • Bathrooms: 2
    • Full bathrooms: 2
    Bedroom
    • Level: Main
    • Area: 175.44 Square Feet
    • Dimensions: 13.6 x 12.9
    Bedroom 2
    • Level: Main
    • Area: 130 Square Feet
    • Dimensions: 12.5 x 10.4
    Bedroom 3
    • Level: Main
    • Area: 165.1 Square Feet
    • Dimensions: 13 x 12.7
    Kitchen
    • Level: Main
    • Area: 297 Square Feet
    • Dimensions: 27 x 11
    Laundry
    • Level: Main
    • Area: 72.24 Square Feet
    • Dimensions: 8.4 x 8.6
    Living room
    • Level: Main
    • Area: 231.2 Square Feet
    • Dimensions: 17 x 13.6
    Other
    • Level: Main
    • Area: 43.45 Square Feet
    • Dimensions: 7.9 x 5.5
    Heating
    • Boiler
    Cooling
    • Central Air
    Appliances
    • Included: Dishwasher, Dryer, Microwave, Refrigerator, Washer
    • Laundry: In Unit
    Features
    • Basement: None
    • Number of fireplaces: 1
    Interior area
    • Total structure area: 1,568
    • Total interior livable area: 1,568 sqft
    • Finished area above ground: 1,568
    • Finished area below ground: 0

    Property

    Parking
    • Parking features: Asphalt
    Accessibility
    • Accessibility features: None
    Features
    • Levels: One
    • Stories: 1
    Lot
    • Size: 4,356 sqft
    • Dimensions: 1568
    Details
    • Foundation area: 1568
    • Parcel number: 0957M19950
    • On leased land: Yes
    • Lease amount: $1,049
    • Zoning description: Lot,Other,Residential-Single Family

    Construction

    Type & style
    • Home type: MobileManufactured
    • Property subtype: Manufactured Home
    Condition
    • New construction: No
    • Year built: 2007

    Utilities & green energy

    • Gas: Electric, Other
    • Sewer: City Sewer/Connected
    • Water: City Water/Connected

    Community & neighborhood

    Location
    • Region: Maplewood

    HOA & financial

    HOA
    • Has HOA: No

    Other

    Other facts
    • Road surface type: Paved

    Price history

    DateEventPrice
    1/30/2026Sold$86,750+2.1%$55/sqft
    Source: NorthstarMLS as distributed by MLS GRID #6772252 Report a problem
    1/23/2026Pending sale$85,000$54/sqft
    Source: NorthstarMLS as distributed by MLS GRID #6772252 Report a problem
    10/28/2025Price change$85,000-5.6%$54/sqft
    Source: NorthstarMLS as distributed by MLS GRID #6772252 Report a problem
    8/14/2025Listed for sale$90,000$57/sqft
    Source: NorthstarMLS as distributed by MLS GRID #6772252 Report a problem

    Public tax history

    YearProperty taxesTax assessment
    2025$592 +12.1%$60,500 +5%
    2024$528 +6.9%$57,600 +4.9%
    2023$494 $54,900
    2022-- $54,900
    2021-- $54,900 -8.7%
    2020$616 -3.8%$60,100 -2.1%
    2019$640 $61,400
    2018$640 -4.8%$61,400 -2.4%
    2017$672 $62,900
    2016$672 -2%--
    2015$686 +7.2%$64,300
    2014$640 --
    2013-- --
    2012-- --
    2011$628 --
    2009-- --
    2008-- --
    2007-- --
    2005$194 --
    2004-- --
    2003-- --
    2002-- --
    2001-- --

    Find assessor info on the county website

    Neighborhood: Beaver Lake

    Nearby schools

    GreatSchools rating
    Get a cash offer in 3 minutes
    Find out how much your home could sell for in as little as 3 minutes with a no-obligation cash offer.
    Estimated market value
    $80,900
    Get a cash offer in 3 minutes
    Find out how much your home could sell for in as little as 3 minutes with a no-obligation cash offer.
    Estimated market value
    $80,900