Enjoy the country living under an oak hammock canopy that will keep you cool on warm summer days. The older remodeled 3-bedroom x two bath home views quiet pastures. The large kitchen has hardwood countertops with new stainless-steel appliances. High speed internet is also available. The new 5-car steel and concrete building is 65 feet x 30 feet with 11 feet x 10 feet rollup doors and the building also has a160 mph wind rating. The barn also has electricity with lighting. The horse stables will be perfect for your animals. Located on county paved road CR 731 will give you quick access to town. There is plenty of room on these 4 acres to plant a garden and to be self-sufficient.
Pending
$349,000
1367 County Road 731, Venus, FL 33960
3beds
1,532sqft
Single Family Residence
Built in 1965
3.83 Acres Lot
$334,400 Zestimate®
$228/sqft
$-- HOA
What's special
Shed with horse stablesViews quiet pasturesOak hammock canopyHardwood countertopsNew stainless-steel appliancesLarge kitchen
- 176 days |
- 516 |
- 32 |
Zillow last checked:
Listing updated:
Listed by:
Doug Karlson,
ADVANTAGE REALTY #1
Source: HFMLS,MLS#: 321880Originating MLS: Heartland Association Of Realtors
Facts & features
Interior
Bedrooms & bathrooms
- Bedrooms: 3
- Bathrooms: 2
- Full bathrooms: 2
Primary bedroom
- Level: Main
- Dimensions: 14 x 10
Bedroom 2
- Level: Main
- Dimensions: 12 x 11.5
Bedroom 3
- Level: Main
- Dimensions: 12 x 7
Primary bathroom
- Level: Main
- Dimensions: 8 x 5
Bathroom 2
- Level: Main
- Dimensions: 8 x 8
Den
- Level: Main
- Dimensions: 16 x 9
Garage
- Level: Main
- Dimensions: 65 x 30
Great room
- Level: Main
- Dimensions: 24 x 12
Kitchen
- Level: Main
- Dimensions: 19 x 11.5
Laundry
- Level: Main
- Dimensions: 9 x 8
Living room
- Level: Main
- Dimensions: 21 x 16
Porch
- Level: Main
- Dimensions: 7.5 x 6
Utility room
- Level: Main
- Dimensions: 39 x 15
Heating
- Central, Electric
Cooling
- Central Air, Electric, 1 Unit, Wall Unit(s)
Features
- Flooring: Plank, Vinyl
- Windows: Single Hung
Interior area
- Total structure area: 3,614
- Total interior livable area: 1,532 sqft
Video & virtual tour
Property
Parking
- Parking features: Garage, RV Access/Parking, Three or more Spaces
- Garage spaces: 3
Features
- Levels: One
- Stories: 1
- Patio & porch: Front Porch, Open
- Exterior features: Fence, Shed, Workshop
- Pool features: None
- Frontage length: 758
Lot
- Size: 3.83 Acres
Details
- Additional parcels included: ,,
- Parcel number: C213929A0001500000
- Zoning description: Au
- Special conditions: None
Construction
Type & style
- Home type: SingleFamily
- Architectural style: One Story
- Property subtype: Single Family Residence
Materials
- Frame, Metal Frame, Metal Siding, Vinyl Siding, Wood Siding
- Roof: Rolled/Hot Mop,Shingle
Condition
- Resale
- Year built: 1965
Utilities & green energy
- Sewer: None, Septic Tank
- Water: Private, Well
- Utilities for property: Sewer Not Available
Community & HOA
HOA
- Has HOA: No
Location
- Region: Venus
Financial & listing details
- Price per square foot: $228/sqft
- Tax assessed value: $242,017
- Annual tax amount: $3,076
- Date on market: 1/26/2026
- Cumulative days on market: 177 days
- Listing agreement: Exclusive Right To Sell
- Listing terms: Cash,Conventional
- Road surface type: Paved
Estimated market value
$334,400
$318,000 - $351,000
$1,816/mo
Price history
| Date | Event | Price |
|---|---|---|
| 7/2/2026 | Pending sale | $349,000$228/sqft |
Source: HFMLS #321880 Report a problem | ||
| 3/2/2026 | Price change | $349,000-7.9%$228/sqft |
Source: HFMLS #321880 Report a problem | ||
| 1/26/2026 | Listed for sale | $379,000+80.5%$247/sqft |
Source: HFMLS #321880 Report a problem | ||
| 10/9/2023 | Sold | $210,000-6.7%$137/sqft |
Source: Public Record Report a problem | ||
| 8/31/2023 | Pending sale | $225,000$147/sqft |
Source: HFMLS #291421 Report a problem | ||
| 8/4/2023 | Price change | $225,000-9.6%$147/sqft |
Source: HFMLS #291421 Report a problem | ||
| 6/5/2023 | Price change | $249,000-16.7%$163/sqft |
Source: HFMLS #291421 Report a problem | ||
| 5/29/2023 | Listed for sale | $299,000$195/sqft |
Source: HFMLS #291421 Report a problem | ||
| 5/16/2023 | Contingent | $299,000$195/sqft |
Source: HFMLS #291421 Report a problem | ||
| 5/11/2023 | Price change | $299,000-14.5%$195/sqft |
Source: HFMLS #291421 Report a problem | ||
| 11/17/2022 | Listed for sale | $349,900+311.6%$228/sqft |
Source: HFMLS #291421 Report a problem | ||
| 9/16/2021 | Sold | $85,000-5.6%$55/sqft |
Source: Public Record Report a problem | ||
| 8/4/2021 | Pending sale | $90,000$59/sqft |
Source: HFMLS #280521 Report a problem | ||
| 7/31/2021 | Listed for sale | $90,000+5.9%$59/sqft |
Source: HFMLS #280521 Report a problem | ||
| 6/11/2021 | Contingent | $85,000$55/sqft |
Source: HFMLS #280521 Report a problem | ||
| 6/8/2021 | Listed for sale | $85,000$55/sqft |
Source: HFMLS #280521 Report a problem | ||
| 5/20/2021 | Pending sale | $85,000$55/sqft |
Source: HFMLS #280521 Report a problem | ||
| 5/15/2021 | Listed for sale | $85,000$55/sqft |
Source: HFMLS #280521 Report a problem | ||
Public tax history
| Year | Property taxes | Tax assessment |
|---|---|---|
| 2025 | $3,076 +35.5% | $242,017 +65% |
| 2024 | $2,271 +13.6% | $146,644 +17.8% |
| 2023 | $1,999 -3.3% | $124,490 -2% |
| 2022 | $2,067 +56.9% | $127,052 +74.4% |
| 2021 | $1,318 +12.6% | $72,838 +17.8% |
| 2020 | $1,170 | $61,831 +3% |
| 2019 | $1,170 +5.5% | $60,008 +11% |
| 2018 | $1,109 +7.2% | $54,058 +5.3% |
| 2017 | $1,034 +9.3% | $51,322 +21.2% |
| 2016 | $946 +9% | $42,335 +9.2% |
| 2015 | $868 +11.5% | $38,758 |
| 2014 | $779 | -- |
| 2013 | -- | -- |
| 2012 | -- | -- |
| 2011 | -- | -- |
| 2010 | -- | -- |
| 2009 | -- | -- |
| 2008 | -- | -- |
| 2007 | -- | -- |
| 2006 | -- | -- |
| 2005 | -- | -- |
| 2004 | -- | -- |
| 2003 | -- | -- |
| 2002 | -- | -- |
| 2001 | -- | -- |
| 2000 | -- | -- |
Find assessor info on the county website
Monthly payment
Est. payment
Payment breakdown
Explore the cost of this home by adjusting the details. Changes won't be saved.Climate risks
Neighborhood: 33960
Nearby schools
GreatSchools rating
- 7/10Lake Country Elementary SchoolGrades: PK-5Distance: 15 mi
- 4/10Lake Placid Middle SchoolGrades: 6-8Distance: 16 mi
- 4/10Lake Placid High SchoolGrades: PK,9-12Distance: 15.8 mi
Schools provided by the listing agent
- Elementary: Lake Country Elementary
- Middle: Lake Placid Middle
- High: Lake Placid High
Source: HFMLS. This data may not be complete. We recommend contacting the local school district to confirm school assignments for this home.
- $459,6004 bd3 ba1.5k sqft21 Sheppard Rd, Venus, FL 33960Off Market
- $111,7642 bd2 ba-- sqft112 Willis Rd, Venus, FL 33960Off Market
- $23,5801.312 Acres1431 County Road 731, Venus, FL 33960Off Market
- $34,200-- bd-- ba-- sqft43 Sheppard Rd, Venus, FL 33960Off Market
- $319,7002 bd3 ba2k sqft13 Vacation Dr, Venus, FL 33960Off Market
- $961,5004 bd3 ba3.9k sqft256 Old State Road 8, Venus, FL 33960Off Market
- $518,6003 bd2 ba1.7k sqft1300 County Road 731, Venus, FL 33960Off Market
- $63,6583 bd2 ba732 sqft1438 County Road 731, Venus, FL 33960Off Market
A local agent can set up tours, give advice and negotiate with sellers.
A local lender can help you make sure your offer is ready when you are.
Similar homes
- $499,9002 bd2 ba1.9k sqft47 Placid Farms Dr, Venus, FL 33960For Sale
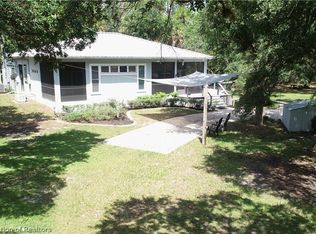 MLS ID #326275, Teresa Marie Bock, LLC. HFMLS
 - $450,0003 bd2 ba924 sqft1731 County Road 731, Venus, FL 33960For Sale
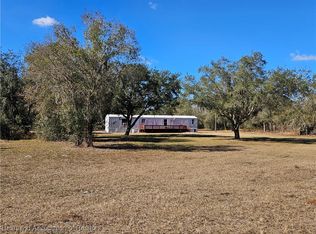 MLS ID #321522, Doug Karlson. HFMLS
 - $268,9993 bd2 ba1k sqft460 Allison Dr, Venus, FL 33960New Construction
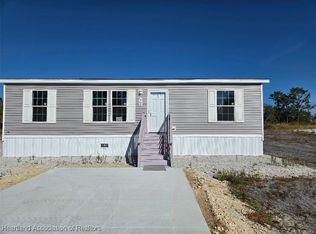 MLS ID #321391, Hilda Carro Hernandez. HFMLS
 - $349,9003 bd2 ba1.8k sqft303 E Waterway Ave NW, Lake Placid, FL 33852For Sale
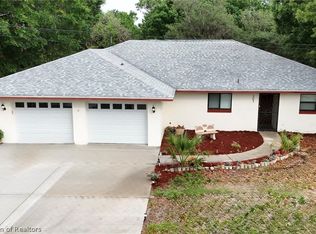 MLS ID #325273, Christopher Szymanski. HFMLS
 - $344,9003 bd2 ba1.4k sqft112 Sirena Way, Lake Placid, FL 33852For SaleMLS ID #316853, Darcy Lynn Jacobs. HFMLS
- $385,0003 bd2 ba1.9k sqft61 Grandview Blvd, Lake Placid, FL 33852For SaleMLS ID #326679, Shelagh Byatt. HFMLS
- $369,0003 bd2 ba1.7k sqft241 Sheppard Rd NW, Lake Placid, FL 33852For SaleMLS ID #324674, Eve Brock. HFMLS
- $299,9002 bd2 ba1.3k sqft120 Lemon Rd NW, Lake Placid, FL 33852For SaleMLS ID #324242, Sue Clark. HFMLS
- $385,0003 bd2 ba1.4k sqft120 Eleanor Ct, Lake Placid, FL 33852For SaleMLS ID #326116, Lisa Frantz. HFMLS
- $369,9003 bd2 ba2.2k sqft3 Meadowlake Cir N, Lake Placid, FL 33852For SaleMLS ID #321734, Tara R. Jefferies. HFMLS
- $399,0003 bd2 ba1.6k sqft2204 Us Highway 27 S, Lake Placid, FL 33852For SaleMLS ID #313415, Jim Pyle. HFMLS
- $349,0003 bd2 ba1.3k sqft117 Autumn Ter, Lake Placid, FL 33852For SaleMLS ID #325084, Zachary DeBono. HFMLS
- $339,9002 bd2 ba1.6k sqft1022 Peachtree Dr, Lake Placid, FL 33852For SaleMLS ID #325924, Cheryl Brantley. HFMLS
- $305,0003 bd2 ba1.6k sqft109 Lakefront Ct NE, Lake Placid, FL 33852For SaleMLS ID #320069, Brooke Foster. HFMLS
- $324,9003 bd2 ba1.4k sqft478 Humphrey Ave, Lake Placid, FL 33852For Sale
 MLS ID #L4959614, Annie Wood, HARPER REALTY FL, LLC. Stellar MLS
 - $400,0003 bd2 ba2.1k sqft114 Daisy Ln, Lake Placid, FL 33852For SaleMLS ID #322092, Clarence Brewer. HFMLS
- $475,0002 bd2 ba1.9k sqft212 Park Land Dr, Lake Placid, FL 33852For SaleMLS ID #324264, Carol Edwards. HFMLS
- $339,4993 bd2 ba1.8k sqft108 Lavender Ave, Lake Placid, FL 33852For SaleMLS ID #317073, Cheryl Brantley. HFMLS
- $349,9002 bd2 ba1.3k sqft3011 Waterway Dr, Lake Placid, FL 33852For SaleMLS ID #320009, Brenda Siegle. HFMLS
- $324,9003 bd2 ba1.3k sqft3001 Oleander Dr, Lake Placid, FL 33852For SaleMLS ID #322072, Brenda Siegle. HFMLS
