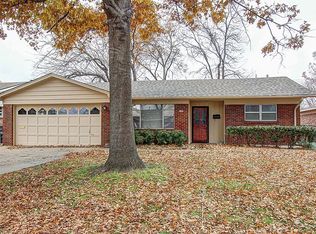
This 1955 Brookside Bungalow stands apart from many older homes nearby by offering a more open and livable layout and double door closet space! The enclosed front porch creates a welcoming entry vestibule that opens to an entry hall, providing a defined transition into the home rather than opening directly into the living space. From the entry hall, the living room offers a comfortable gathering space that is open to the kitchen and features a wood burning fireplace and lots of natural light from the French doors to the patio. The kitchen features a granite countertop, a skylight, and the sink work area offers a view of the front entry. Refrigerator, washer & dryer are included! The primary suite includes a private half bath and two closets, with the potential to incorporate one closet into the bath for future expansion if desired. The hall bathroom offers a granite countertop, and the bathtub was reglazed in 2023. The laundry room offers a utility, pantry, and storage closet. Double pane vinyl windows! One plus (1+) car garage with a work area and storage, plus a 2-car carport. Mature trees! Seller offering one year home warranty.
For sale
Price cut: $9.9K (7/30)
$250,000
1367 E 46th St, Tulsa, OK 74105
3beds
1,484sqft
Single Family Residence
Built in 1955
7,927 Square Feet Lot
$-- Zestimate®
$168/sqft
$-- HOA
What's special
Wood burning fireplaceMature treesOpen to the kitchenDouble pane vinyl windows
- 29 days |
- 1,590 |
- 170 |
Likely to sell faster than
Zillow last checked:
Listing updated:
Listed by:
Cherie A French 918-951-6161,
Chinowth & Cohen
Source: MLS Technology, Inc.,MLS#: 2626954
Originating MLS: MLS Technology
Facts & features
Interior
Bedrooms & bathrooms
- Bedrooms: 3
- Bathrooms: 2
- Full bathrooms: 1
- 1/2 bathrooms: 1
Primary bedroom
- Description: Master Bedroom,Private Bath
- Level: First
Bedroom
- Description: Bedroom,
- Level: First
Bedroom
- Description: Bedroom,
- Level: First
Primary bathroom
- Description: Master Bath,Half Bath,Vent
- Level: First
Bathroom
- Description: Hall Bath,Bathtub,Full Bath,Vent
- Level: First
Dining room
- Description: Dining Room,Combo w/ Living
- Level: First
Kitchen
- Description: Kitchen,
- Level: First
Living room
- Description: Living Room,Combo,Fireplace
- Level: First
Utility room
- Description: Utility Room,Inside
- Level: First
Heating
- Baseboard, Central, Electric, Gas, Space Heater
Cooling
- Central Air
Appliances
- Included: Dryer, Dishwasher, Disposal, Gas Water Heater, Microwave, Oven, Range, Refrigerator, Stove, Washer, Plumbed For Ice Maker
- Laundry: Washer Hookup, Electric Dryer Hookup
Features
- Granite Counters, Other, Ceiling Fan(s), Electric Oven Connection, Electric Range Connection, Programmable Thermostat
- Flooring: Carpet, Tile
- Doors: Insulated Doors
- Windows: Skylight(s), Vinyl, Insulated Windows
- Basement: None
- Number of fireplaces: 1
- Fireplace features: Glass Doors, Gas Starter, Wood Burning
Interior area
- Total structure area: 1,484
- Total interior livable area: 1,484 sqft
Property
Parking
- Total spaces: 1
- Parking features: Attached, Carport, Garage, Shelves, Storage, Workshop in Garage
- Attached garage spaces: 1
- Has carport: Yes
Features
- Levels: One
- Stories: 1
- Patio & porch: Enclosed, Patio, Porch
- Exterior features: Concrete Driveway, Rain Gutters
- Pool features: None
- Fencing: Chain Link,Full
- Waterfront features: Lake, River Access, Water Access
- Body of water: Arkansas River
Lot
- Size: 7,927 Square Feet
- Features: Mature Trees
Details
- Additional structures: None, Boat House
- Parcel number: 07250933006450
Construction
Type & style
- Home type: SingleFamily
- Architectural style: Bungalow
- Property subtype: Single Family Residence
Materials
- Brick Veneer, Wood Siding, Wood Frame
- Foundation: Slab
- Roof: Asphalt,Fiberglass
Condition
- Year built: 1955
Utilities & green energy
- Sewer: Public Sewer
- Water: Public
- Utilities for property: Electricity Available, Natural Gas Available, Water Available
Green energy
- Energy efficient items: Doors, Windows
Community & HOA
Community
- Features: Gutter(s)
- Security: No Safety Shelter, Smoke Detector(s)
- Subdivision: Cedar Gardens
HOA
- Has HOA: No
Location
- Region: Tulsa
Financial & listing details
- Price per square foot: $168/sqft
- Annual tax amount: $3,368
- Date on market: 7/22/2026
- Cumulative days on market: 30 days
- Listing terms: Conventional,FHA,VA Loan
Estimated market value
Zestimate®
Not available
Estimated sales range
Not available
Rent Zestimate®
Not available
Price history
| Date | Event | Price |
|---|---|---|
| 7/30/2026 | Price change | $250,000-3.8%$168/sqft |
Source: | ||
| 7/22/2026 | Listed for sale | $259,900+17.8%$175/sqft |
Source: | ||
| 1/31/2024 | Sold | $220,700-2.8%$149/sqft |
Source: | ||
| 1/4/2024 | Pending sale | $227,000$153/sqft |
Source: | ||
| 12/30/2023 | Listed for sale | $227,000+68.1%$153/sqft |
Source: | ||
| 2/28/2012 | Sold | $135,000$91/sqft |
Source: | ||
Public tax history
Tax history is unavailable.
Monthly payment
Est. payment
Payment breakdown
Explore the cost of this home by adjusting the details. Changes won't be saved.Climate risks
Neighborhood: Brookside
Nearby schools
GreatSchools rating
- 9/10Eliot Elementary SchoolGrades: PK-5Distance: 1 mi
- 8/10Edison Preparatory Middle SchoolGrades: 6-8Distance: 1.5 mi
- 9/10Thomas Edison Preparatory High SchoolGrades: 9-12Distance: 1.5 mi
Schools provided by the listing agent
- Elementary: Eliot
- Middle: Edison Prep.
- High: Edison
- District: Tulsa - Sch Dist (1)
Source: MLS Technology, Inc.. This data may not be complete. We recommend contacting the local school district to confirm school assignments for this home.
- $290,2003 bd2 ba1.6k sqft1363 E 46th St, Tulsa, OK 74105Off Market
Save 
- $209,8002 bd1 ba-- sqft1405 E 46th St, Tulsa, OK 74105Off Market
Save 
- $262,5003 bd2 ba1.6k sqft1363 E 46th St S, Tulsa, OK 74105Off Market
Save 
- $296,0003 bd2 ba1.3k sqft1406 E 46th St S, Tulsa, OK 74105Off Market
Save - $263,1003 bd2 ba1.5k sqft1359 E 46th St S, Tulsa, OK 74105Off Market
Save - $268,2003 bd2 ba1.4k sqft1359 E 46th St, Tulsa, OK 74105Off Market
Save - $261,7003 bd2 ba1.4k sqft1411 E 46th St, Tulsa, OK 74105Off Market
Save - $276,8003 bd2 ba1.4k sqft1358 E 46th St S, Tulsa, OK 74105Off Market
Save
A local agent can set up tours, give advice and negotiate with sellers.
A local lender can help you make sure your offer is ready when you are.