Luxury Living Awaitsin the Heart of North Fresno! Prepare to be breathless. This stunning 4-bedroom, 2.25-bathroom masterpiece has been meticulously remodeled with high-end finishes and smart upgrades that cater to a lifestyle of pure elegance. From the moment you step inside, the attention to detail is undeniable, featuring gorgeous flooring, custom crown molding, and a sophisticated blend of Quartz, marble, and granite throughout.The Chef's Dream Kitchen - The heart of this home is an absolute showstopper. Designed for both functionality and flair, the kitchen features: Massive Center Island: Includes a breakfast bar and an abundance of storage. Premium Finishes: Sleek soft-close cabinetry and top-of-the-line stainless steel appliances. Seamless Flow: Opens beautifully to a private dining area, perfect for intimate dinners or holiday hosting. Escape through the unique stained-glass double doors into a primary suite that defines luxury. The spa-like master bath is a retreat of its own, boasting an elegant walk-in glass shower. A deep, comfortable oval soaking tub. Extensive vanity storage and refined stonework.An Entertainer's Paradise Step outside to your own backyard oasis. The serene outdoor space is anchored by a sparkling, recently resurfaced pool featuring a dramatic rock waterfall. With expansive cement patio areas, it's the ultimate setup for summer cookouts and large family gatherings. Unmatched Value & Efficiency The owner has spared no expense on the hidden luxuries that provide peace of mind and massive savings: Owned Solar: Drastically reduce your energy bills. Updated HVAC: Year-round comfort and efficiency. Whole-Home Water Filtration: Pure water at every tap. Location, Location, Location Situated in one of the most sought-after areas, you are minutes away from: Top-Rated Schools: Located within the prestigious Clovis Unified School District. Lifestyle: Easy access to walking trails, elite dining, and premier shopping. Commuter Friendly: Quick access to major highways for effortless travel.
Sold for $675,000
$675,000
1367 E Decatur Ave, Fresno, CA 93720
4beds
2baths
2,515sqft
Residential, Single Family Residence
Built in 1988
9,086 Square Feet Lot
$678,700 Zestimate®
$268/sqft
$3,264 Estimated rent
Home value
$678,700
$618,000 - $747,000
$3,264/mo
Zestimate® history
Owner options
List your home for rent
$3,264/mo
Rent Zestimate®
Find your next renter with Zillow Rental Manager. Plus, with online applications, you can quickly screen prospective tenants – for free.
$3,264/mo
Rent Zestimate®
Refinance and save
$4,568/mo
Est. payment
Refinancing to a lower rate could help reduce your monthly payments and save thousands over the life of the loan.
$4,568/mo
Est. payment
Explore your selling options
Work with a Zillow partner agent
Leverage their expertise and Zillow's premium Showcase listings to get your home seen by more buyers.
Get startedList with your own agent
Get your home in front of millions of buyers by listing it on Zillow.
Learn how to do itSell it yourself
Take full control of how buyers see your home on Zillow by listing For Sale by Owner (FSBO).
List your homeWhat's special
Backyard oasisSpa-like master bathElegant walk-in glass showerUnique stained-glass double doorsCustom crown moldingExpansive cement patio areasGorgeous flooring
Zillow last checked:
Listing updated:
Listed by:
Beau W. Miracle DRE #01896847 559-930-4044,
Miracle Realty,
Sean-Michael Roberts DRE #02254487,
Miracle Realty
Bought with:
Ryan M. Perkins, DRE #01812270
Landmark Properties
Source: Fresno MLS,MLS#: 646892Originating MLS: Fresno MLS
Facts & features
Interior
Bedrooms & bathrooms
- Bedrooms: 4
- Bathrooms: 2
Primary bedroom
- Area: 0
- Dimensions: 0 x 0
Bedroom 1
- Area: 0
- Dimensions: 0 x 0
Bedroom 2
- Area: 0
- Dimensions: 0 x 0
Bedroom 3
- Area: 0
- Dimensions: 0 x 0
Bedroom 4
- Area: 0
- Dimensions: 0 x 0
Bathroom
- Features: Tub/Shower, Shower, Oval Tub
Dining room
- Area: 0
- Dimensions: 0 x 0
Family room
- Area: 0
- Dimensions: 0 x 0
Kitchen
- Features: Eat-in Kitchen, Breakfast Bar
- Area: 0
- Dimensions: 0 x 0
Living room
- Area: 0
- Dimensions: 0 x 0
Basement
- Area: 0
Heating
- Has Heating (Unspecified Type)
Cooling
- Central Air
Appliances
- Included: F/S Range/Oven, Gas Appliances, Dishwasher, Water Filter
- Laundry: Inside
Features
- Flooring: Carpet, Tile, Hardwood
- Windows: Double Pane Windows
- Number of fireplaces: 1
Interior area
- Total structure area: 2,515
- Total interior livable area: 2,515 sqft
Property
Parking
- Total spaces: 2
- Parking features: Garage - Attached
- Attached garage spaces: 2
Features
- Levels: One
- Stories: 1
- Has private pool: Yes
- Pool features: Private, In Ground
Lot
- Size: 9,086 Square Feet
- Dimensions: 79 x 115
- Features: Urban
Details
- Parcel number: 40411307
- Zoning: RS4
Construction
Type & style
- Home type: SingleFamily
- Property subtype: Residential, Single Family Residence
Materials
- Stucco, Brick
- Foundation: Concrete
- Roof: Composition
Condition
- Year built: 1988
Utilities & green energy
- Electric: On
- Sewer: Public Sewer
- Water: Public
- Utilities for property: Public Utilities
Green energy
- Energy generation: Solar
Community & HOA
Location
- Region: Fresno
Financial & listing details
- Price per square foot: $268/sqft
- Tax assessed value: $320,597
- Date on market: 4/10/2026
- Cumulative days on market: 13 days
- Listing agreement: Exclusive Right To Sell
- Listing terms: Government,Conventional,Cash
Price history
| Date | Event | Price |
|---|---|---|
| 6/22/2026 | Pending sale | $675,000$268/sqft |
Source: MetroList Services of CA #226600721 Report a problem | ||
| 6/3/2026 | Listed for sale | $675,000$268/sqft |
Source: MetroList Services of CA #226600721 Report a problem | ||
| 5/29/2026 | Sold | $675,000$268/sqft |
Source: Fresno MLS #646892 Report a problem | ||
| 4/23/2026 | Pending sale | $675,000$268/sqft |
Source: Fresno MLS #646892 Report a problem | ||
| 4/10/2026 | Listed for sale | $675,000+248.8%$268/sqft |
Source: Fresno MLS #646892 Report a problem | ||
| 11/27/1996 | Sold | $193,500$77/sqft |
Source: Public Record Report a problem | ||
Public tax history
| Year | Property taxes | Tax assessment |
|---|---|---|
| 2026 | -- | $320,597 +2% |
| 2025 | $3,817 +2% | $314,312 +2% |
| 2024 | $3,744 +1.9% | $308,150 +2% |
| 2023 | $3,672 +1.4% | $302,109 +2% |
| 2022 | $3,623 +2.9% | $296,186 +2% |
| 2021 | $3,522 +0.4% | $290,380 +1% |
| 2020 | $3,508 +2% | $287,403 +2% |
| 2019 | $3,440 +2.2% | $281,769 +2% |
| 2018 | $3,365 +4.4% | $276,245 +2% |
| 2017 | $3,223 +3.5% | $270,829 +2% |
| 2016 | $3,113 +1.6% | $265,520 +1.5% |
| 2015 | $3,064 +1.9% | $261,533 +2% |
| 2014 | $3,006 | $256,411 +0.5% |
| 2013 | -- | $255,253 +2% |
| 2012 | -- | $250,249 +2% |
| 2011 | -- | $245,343 +0.8% |
| 2010 | -- | $243,510 -0.2% |
| 2009 | -- | $244,089 +2% |
| 2008 | -- | $239,303 +2% |
| 2007 | -- | $234,612 +2% |
| 2006 | -- | $230,012 +2% |
| 2005 | -- | $225,503 +2% |
| 2004 | -- | $221,082 +1.9% |
| 2003 | -- | $217,031 +2% |
| 2002 | -- | $212,777 +2% |
| 2001 | $2,500 | $208,606 |
Find assessor info on the county website
Neighborhood: Woodward Park
Nearby homes
- $480,5004 bd2 ba1.8k sqft1353 E Decatur Ave, Fresno, CA 93720Off Market
- $560,5003 bd2 ba2.1k sqft1381 E Decatur Ave, Fresno, CA 93720Off Market
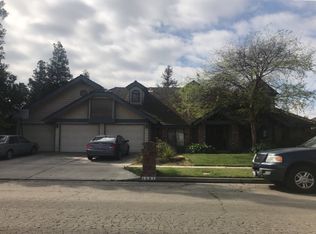
- $639,6004 bd3 ba2.5k sqft1378 E Cromwell Ave, Fresno, CA 93720Off Market
- $614,5004 bd2 ba2.5k sqft1362 E Cromwell Ave, Fresno, CA 93720Off Market
- $547,6004 bd2 ba2.1k sqft1339 E Decatur Ave, Fresno, CA 93720Off Market
- $560,0004 bd2 ba2.3k sqft1397 E Decatur Ave, Fresno, CA 93720Off Market
- $616,2004 bd3 ba2.6k sqft1394 E Cromwell Ave, Fresno, CA 93720Off Market
- $595,2004 bd3 ba2.4k sqft1362 E Decatur Ave, Fresno, CA 93720Off Market
Nearby schools
GreatSchools rating
- 8/10Lincoln Elementary SchoolGrades: K-6Distance: 0.8 mi
- 8/10Kastner Intermediate SchoolGrades: 7-8Distance: 0.8 mi
- 9/10Clovis West High SchoolGrades: 9-12Distance: 0.9 mi
Schools provided by the listing agent
- Elementary: Lincoln
- Middle: Kastner
- High: Clovis West
Source: Fresno MLS. This data may not be complete. We recommend contacting the local school district to confirm school assignments for this home.
Get a cash offer in 3 minutes
Find out how much your home could sell for in as little as 3 minutes with a no-obligation cash offer.
Estimated market value
$678,700
Get a cash offer in 3 minutes
Find out how much your home could sell for in as little as 3 minutes with a no-obligation cash offer.
Estimated market value
$678,700
- California
- Fresno County
- Fresno
- 93720
- Woodward Park
- 1367 E Decatur Ave
