Thoughtfully designed single level home offering approximately 1,947 square feet with three bedrooms and two full bathrooms, situated on over an acre with no HOA and plenty of privacy. The split bedroom floor plan provides separation between the primary suite and secondary bedrooms, while the open main living area creates an easy flow between the kitchen, living room, and breakfast nook. A separate dining room offers additional space for meals, entertaining, or a home office. The primary suite includes a spacious bathroom and walk in closet. Two additional bedrooms and a full bathroom are located on the opposite side of the home. A dedicated laundry room, mudroom, and attached two car garage add everyday convenience and storage. Enjoy the peaceful setting from the covered front porch or the large covered rear patio. This property offers space, privacy, and a functional layout without the restrictions of an HOA.
Active
$366,000
1367 Ezell Rd, Chesnee, SC 29323
3beds
1,947sqft
Single Family Residence
Built in 2022
1.28 Acres Lot
$358,600 Zestimate®
$188/sqft
$-- HOA
What's special
Single level homeCovered front porchAttached two car garageSplit bedroom floor planLarge covered rear patioThree bedroomsSeparate dining room
- 47 days
- 665
- 62
Likely to sell faster than
Zillow last checked:
Listing updated:
Listed by:
Robert R Ortega 864-315-9744,
Keller Williams Realty
Source: SAR as distributed by MLS GRID,MLS#: 340125
Facts & features
Interior
Bedrooms & bathrooms
- Bedrooms: 3
- Bathrooms: 2
- Full bathrooms: 2
Rooms
- Room types: None
Primary bedroom
- Level: First
- Area: 208
- Dimensions: 13x16
Bedroom 2
- Level: First
- Area: 121
- Dimensions: 11x11
Bedroom 3
- Level: First
- Area: 121
- Dimensions: 11x11
Breakfast room
- Level: 11x7
- Dimensions: 1
Dining room
- Level: First
- Area: 121
- Dimensions: 11x11
Kitchen
- Level: First
- Area: 160
- Dimensions: 10x16
Laundry
- Level: First
- Area: 90
- Dimensions: 9x10
Living room
- Level: First
- Area: 272
- Dimensions: 16x17
Heating
- Forced Air, Electricity
Cooling
- Central Air, Electricity
Appliances
- Included: Dishwasher, Disposal, Range, Electric Water Heater
- Laundry: Electric Dryer Hookup, Walk-In, Washer Hookup
Features
- Ceiling Fan(s)
- Flooring: Luxury Vinyl
- Has basement: No
- Attic: Storage
- Has fireplace: No
Interior area
- Total interior livable area: 1,947 sqft
- Finished area above ground: 1,947
- Finished area below ground: 0
Video & virtual tour
Property
Parking
- Total spaces: 2
- Parking features: 2 Car Attached, Attached Garage
- Attached garage spaces: 2
Features
- Levels: One
- Stories: 1
- Patio & porch: Porch
Lot
- Size: 1.28 Acres
- Features: Level
- Topography: Level
Details
- Parcel number: 2250007810
Construction
Type & style
- Home type: SingleFamily
- Architectural style: Craftsman,Ranch
- Property subtype: Single Family Residence
Materials
- Vinyl Siding
- Foundation: Slab
- Roof: Composition
Condition
- New construction: No
- Year built: 2022
Utilities & green energy
- Sewer: Septic Tank
- Water: Public
Community & HOA
Community
- Features: None
- Subdivision: None
HOA
- Has HOA: No
Location
- Region: Chesnee
Financial & listing details
- Price per square foot: $188/sqft
- Tax assessed value: $305,000
- Annual tax amount: $1,910
- Date on market: 8/2/2026
Estimated market value
$358,600
$341,000 - $377,000
$1,854/mo
Price history
| Date | Event | Price |
|---|---|---|
| 8/2/2026 | Listed for sale | $366,000+20%$188/sqft |
Source:  SAR as distributed by MLS GRID #340125 Report a problem SAR as distributed by MLS GRID #340125 Report a problem | ||
| 2/24/2022 | Sold | $305,000+2.5%$157/sqft |
Source: SAR as distributed by MLS GRID #286036 Report a problem | ||
| 1/12/2022 | Pending sale | $297,500$153/sqft |
Source: SAR as distributed by MLS GRID #286036 Report a problem | ||
| 1/11/2022 | Price change | $297,500+4.4%$153/sqft |
Source: SAR as distributed by MLS GRID #286036 Report a problem | ||
| 12/13/2021 | Pending sale | $284,900$146/sqft |
Source: SAR as distributed by MLS GRID #286036 Report a problem | ||
| 11/30/2021 | Listed for sale | $284,900+1039.6%$146/sqft |
Source: SAR as distributed by MLS GRID #286036 Report a problem | ||
| 9/29/2020 | Sold | $25,000$13/sqft |
Source: Public Record Report a problem | ||
Public tax history
| Year | Property taxes | Tax assessment |
|---|---|---|
| 2025 | -- | $12,200 |
| 2024 | $1,900 -70% | $12,200 -33.3% |
| 2023 | $6,329 | $18,300 +1120% |
| 2022 | -- | $1,500 |
| 2021 | -- | $1,500 |
| 2020 | -- | $1,500 +237.8% |
| 2019 | -- | $444 |
| 2018 | $153 | $444 -70.4% |
| 2017 | $153 | $1,500 |
Find assessor info on the county website
Monthly payment
Est. payment
Payment breakdown
Explore the cost of this home by adjusting the details. Changes won't be saved.Climate risks
Neighborhood: 29323
Nearby schools
Schools provided by the listing agent
- Elementary: 2-Mayo Elem
- Middle: 2-Chesnee Middle
- High: 2-Chesnee High
Source: SAR as distributed by MLS GRID. This data may not be complete. We recommend contacting the local school district to confirm school assignments for this home.
Similar homes
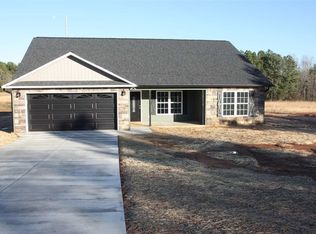
- $415,0003 bd2 ba1.6k sqft209 Lee Dr, Chesnee, SC 29323For Sale
 MLS ID #340673, Amy Culletto, Ponce Realty Group. SAR as distributed by MLS GRID
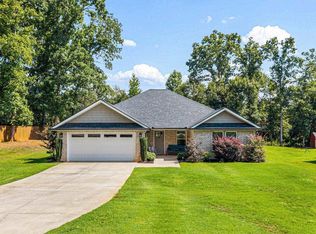
 - $425,0003 bd2 ba2.3k sqft615 Mica Ln, Chesnee, SC 29323For Sale
 MLS ID #340961, Michelle Gleed, Quartermaster Properties LLC. SAR as distributed by MLS GRID
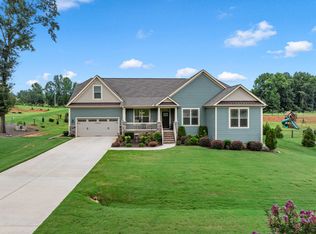
 - $360,0003 bd3 ba2.3k sqft142 Emory Rd, Cowpens, SC 29330For Sale
 MLS ID #336717, Cindy Hughey, R M Duncan Realty. SAR as distributed by MLS GRID
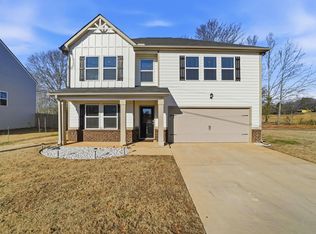
 - $347,9994 bd3 ba2.4k sqft7061 Luna Mae Ct, Boiling Springs, SC 29316For Sale
 MLS ID #336770, David Jones M, EXP Realty LLC. SAR as distributed by MLS GRID
