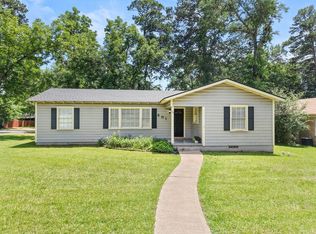
The kind of house that takes about 90 seconds to walk through before someone says, "This is it." The double-sided fireplace is usually the moment it happens, connecting the kitchen and living room in a way that makes the entire home feel warm, inviting, and made for everyday life. Lovingly cared for by its original owner, this move-in ready home has been exceptionally maintained and offers the kind of solid foundation that's hard to find. Recent updates, including the roof, outside HVAC, dishwasher, and gas oven/stove, mean you can spend less time worrying about projects and more time making it your own. Situated on a full acre in Gilmer ISD, you'll have room to add a shop, pool, garden, or simply enjoy the extra space and privacy while still being just off Highway 49 for an easy commute. The oversized bonus room offers endless possibilities, while the split floor plan, spacious primary suite with large walk-in closets and vanity area, and peaceful back porch with its porch swing make this a home you'll enjoy long after move-in day. Tons of parking and even the refrigerator stays. Some homes need to be completely reimagined. This one just needs your personal touch.
Pending
Price cut: $25K (9/10)
$299,000
1367 Fm 49, Gilmer, TX 75644
3beds
2,000sqft
Single Family Residence
Built in 1972
-- sqft lot
$291,600 Zestimate®
$150/sqft
$-- HOA
What's special
Tons of parkingSplit floor planRefrigerator stays
- 71 days
- 196
- 10
Zillow last checked:
Listing updated:
Listed by:
Cathy Daniels 903-680-4663,
Texas Real Estate Executives
Source: GTARMLS,MLS#: 26010402
Facts & features
Interior
Bedrooms & bathrooms
- Bedrooms: 3
- Bathrooms: 2
- Full bathrooms: 2
Bathroom
- Features: Shower Only, Shower and Tub, Walk-In Closet(s), Bar
Heating
- Central/Gas
Cooling
- Central Electric, Attic Fan
Appliances
- Included: Gas Range, Dishwasher, Disposal, Microwave, Refrigerator
Features
- Ceiling Fan, Kitchen Island
- Flooring: Carpet, Laminate, Tile
- Windows: Blinds
- Fireplace features: Glass Doors, Other, Gas
Interior area
- Total structure area: 2,000
- Total interior livable area: 2,000 sqft
Property
Parking
- Total spaces: 2
- Parking features: Inside Entrance
- Garage spaces: 1
- Carport spaces: 1
- Covered spaces: 2
Features
- Levels: One
- Stories: 1
- Patio & porch: Covered, Porch
- Exterior features: Rain Gutters
- Pool features: None
- Fencing: Chain Link
Details
- Parcel number: 1164
Construction
Type & style
- Home type: SingleFamily
- Architectural style: Traditional
- Property subtype: Single Family Residence
Materials
- Brick
- Foundation: Slab
- Roof: Composition
Condition
- Pre-owned
- Year built: 1972
Utilities & green energy
- Sewer: Public Sewer
- Water: Public
Community & HOA
Community
- Security: Smoke Detector(s)
- Subdivision: William H Hereford
HOA
- Has HOA: No
Location
- Region: Gilmer
Financial & listing details
- Price per square foot: $150/sqft
- Tax assessed value: $226,700
- Annual tax amount: $1,707
- Date on market: 7/27/2026
- Listing terms: Cash,Conventional,FHA,VA Loan
Estimated market value
$291,600
$277,000 - $306,000
$1,820/mo
Price history
| Date | Event | Price |
|---|---|---|
| 9/28/2026 | Pending sale | $299,000$150/sqft |
Source:  GTARMLS #26010402 Report a problem GTARMLS #26010402 Report a problem | ||
| 9/10/2026 | Price change | $299,000-7.7%$150/sqft |
Source:  LGVBOARD #20265355 Report a problem LGVBOARD #20265355 Report a problem | ||
| 8/29/2026 | Price change | $324,000-3.3%$162/sqft |
Source: LGVBOARD #20265355 Report a problem | ||
| 7/27/2026 | Listed for sale | $334,900$167/sqft |
Source: LGVBOARD #20265355 Report a problem | ||
Public tax history
| Year | Property taxes | Tax assessment |
|---|---|---|
| 2025 | $1,312 +8.6% | $215,223 +10% |
| 2024 | $1,208 | $195,657 +10% |
| 2023 | -- | $177,870 +10% |
| 2022 | -- | $161,700 +10% |
| 2021 | -- | $147,000 -0.9% |
| 2020 | -- | $148,320 -5.9% |
| 2019 | -- | $157,540 +17.6% |
| 2018 | -- | $133,960 +1.4% |
| 2017 | -- | $132,090 +6.9% |
| 2016 | -- | $123,540 -0.8% |
| 2015 | -- | $124,500 +0.1% |
| 2014 | -- | $124,370 -8.3% |
| 2013 | -- | $135,650 +4.3% |
| 2012 | -- | $130,100 -3.1% |
| 2011 | -- | $134,320 -4.2% |
| 2010 | -- | $140,270 +0.2% |
| 2009 | -- | $139,990 +3.1% |
| 2008 | -- | $135,770 +56% |
| 2007 | -- | $87,054 |
Find assessor info on the county website
Monthly payment
Est. payment
Payment breakdown
Explore the cost of this home by adjusting the details. Changes won't be saved.Climate risks
Neighborhood: 75644
Nearby schools
Schools provided by the listing agent
- Elementary: Gilmer
- Middle: Gilmer
- High: Gilmer
Source: GTARMLS. This data may not be complete. We recommend contacting the local school district to confirm school assignments for this home.
Similar homes
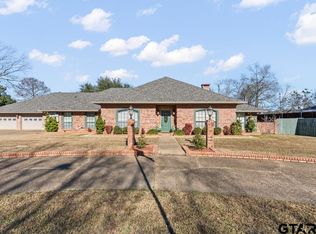
- $289,9003 bd2 ba2.1k sqft306 Pueblo Dr, Gilmer, TX 75644For Sale
 MLS ID #26000658, George Wolfe, Texas Real Estate Executives. GTARMLS
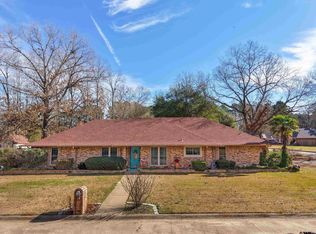
 - $299,9003 bd2 ba1.6k sqft701 N Montgomery St, Gilmer, TX 75644For Sale
 MLS ID #26009079, George Wolfe, Texas Real Estate Executives. GTARMLS
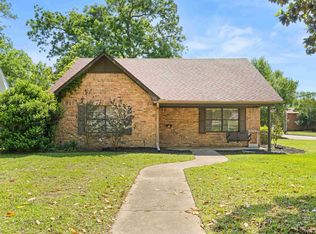
 - $240,0003 bd2 ba1.8k sqft1112 Pine St, Gilmer, TX 75644For Sale
 MLS ID #26011754, Bethany Nolan, Nolan Properties, LLC. GTARMLS
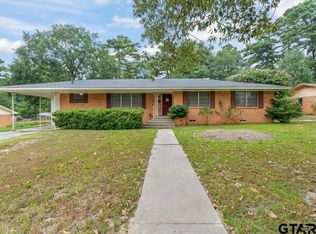
 - $249,9993 bd2 ba2k sqft801 Park St, Gilmer, TX 75644For Sale
 MLS ID #20263774, Adrienne Horton, Texas Real Estate Executives. LGVBOARD
