The construction on this home is almost complete. It will be move in ready December 2025. The walk out basement with a 1/2-acre lot, and no rear neighbors makes this home very attractive. The extra bonus of not waiting 6 months for your house to be built means this one won't last long. This home is currently in the drywall stage and available for showings. The Cedar single-family home blends function and elegance. Enter the foyer and head to the great room, which flows effortlessly into the gourmet kitchen with island, and the dining area. Beyond that, a hall leads to a powder room and flex space that can be converted into a home office, hobby room, or extra play space. Upstairs 3 of the 4 bedrooms boast walk-in closets. Your luxurious owner's suite features lots of living space, a huge walk-in closet, and a double vanity bath. The Cedar is must-see.
Closed
$309,990
1367 Gray Oak Dr, Sidney, OH 45365
4beds
1,903sqft
Single Family Residence
Built in 2025
0.62 Acres Lot
$319,100 Zestimate®
$163/sqft
$2,302 Estimated rent
Home value
$319,100
Estimated sales range
Not available
$2,302/mo
Zestimate® history
Owner options
List your home for rent
$2,302/mo
Rent Zestimate®
Find your next renter with Zillow Rental Manager. Plus, with online applications, you can quickly screen prospective tenants – for free.
$2,302/mo
Rent Zestimate®
Refinance and save
$2,349/mo
Est. payment
Refinancing to a lower rate could help reduce your monthly payments and save thousands over the life of the loan.
$2,349/mo
Est. payment
Explore your selling options
Work with a Zillow partner agent
Leverage their expertise and Zillow's premium Showcase listings to get your home seen by more buyers.
Get startedList with your own agent
Get your home in front of millions of buyers by listing it on Zillow.
Learn how to do itSell it yourself
Take full control of how buyers see your home on Zillow by listing For Sale by Owner (FSBO).
List your homeWhat's special
Great roomFlex spaceDouble vanity bathDining areaPowder roomWalk out basementHuge walk-in closet
Zillow last checked:
Listing updated:
Listed by:
Derek Fink 937-435-6000,
Howard Hanna Real Estate Services
Bought with:
JOHN DOE (NON-WRIST MEMBER)
WR
Source: WRIST,MLS#: 1042559
Facts & features
Interior
Bedrooms & bathrooms
- Bedrooms: 4
- Bathrooms: 3
- Full bathrooms: 2
- 1/2 bathrooms: 1
Bedroom 1
- Level: Second
- Area: 224 Square Feet
- Dimensions: 14.00 x 16.00
Bedroom 2
- Level: Second
- Area: 121 Square Feet
- Dimensions: 11.00 x 11.00
Bedroom 3
- Level: Second
- Area: 110 Square Feet
- Dimensions: 10.00 x 11.00
Bedroom 4
- Level: Second
- Area: 110 Square Feet
- Dimensions: 10.00 x 11.00
Dining room
- Level: First
- Area: 120 Square Feet
- Dimensions: 10.00 x 12.00
Great room
- Level: First
- Area: 256 Square Feet
- Dimensions: 16.00 x 16.00
Kitchen
- Level: First
- Area: 132 Square Feet
- Dimensions: 11.00 x 12.00
Office
- Level: First
- Area: 70 Square Feet
- Dimensions: 7.00 x 10.00
Heating
- Forced Air, Natural Gas
Cooling
- Central Air
Appliances
- Included: Dishwasher, Dryer, Microwave, Range, Refrigerator, Washer
Features
- Walk-In Closet(s)
- Basement: Walk-Out Access,Full
- Has fireplace: No
Interior area
- Total structure area: 1,903
- Total interior livable area: 1,903 sqft
Property
Parking
- Total spaces: 2
- Parking features: Garage - Attached
- Attached garage spaces: 2
Features
- Levels: Two
- Stories: 2
Lot
- Size: 0.62 Acres
- Dimensions: 172 x 158
- Features: Residential Lot
Details
- Parcel number: 011823451024
Construction
Type & style
- Home type: SingleFamily
- Property subtype: Single Family Residence
Materials
- Stone, Vinyl Siding
- Foundation: Concrete Perimeter
Condition
- Year built: 2025
Details
- Warranty included: Yes
Utilities & green energy
- Sewer: Public Sewer
- Water: Supplied Water
Community & HOA
Community
- Security: Smoke Detector(s)
- Subdivision: 7760
HOA
- Has HOA: Yes
- Services included: Other
- HOA fee: $400 annually
Location
- Region: Sidney
Financial & listing details
- Price per square foot: $163/sqft
- Date on market: 11/17/2025
- Listing terms: Cash,Conventional,FHA,Rural Housing Service,VA Loan
Price history
| Date | Event | Price |
|---|---|---|
| 2/10/2026 | Sold | $309,990-3.1%$163/sqft |
Source:  WRIST #1042559 Report a problem WRIST #1042559 Report a problem | ||
| 12/10/2025 | Pending sale | $319,990$168/sqft |
Source: WRIST #1042559 Report a problem | ||
| 11/24/2025 | Price change | $319,990-1.5%$168/sqft |
Source: WRIST #1042559 Report a problem | ||
| 11/17/2025 | Listed for sale | $324,990$171/sqft |
Source: WRIST #1042559 Report a problem | ||
Public tax history
Tax history is unavailable.
Neighborhood: 45365
Nearby homes
- $238,9903 bd2 ba1.3k sqft1414 Gray Oak Dr, Sidney, OH 45365New Construction
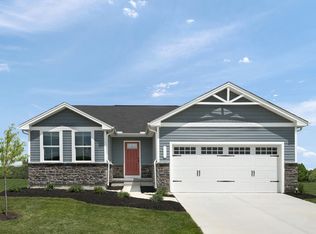
- $285,8004 bd3 ba1.6k sqft1355 Gray Oak Dr, Sidney, OH 45365Off Market
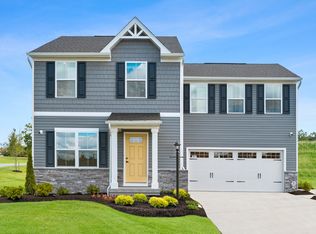
- $262,9004 bd3 ba1.9k sqft1409 Gray Oak Dr, Sidney, OH 45365Off Market
- $--4 bd3 ba1.9k sqft1408 Gray Oak Dr, Sidney, OH 45365Off Market
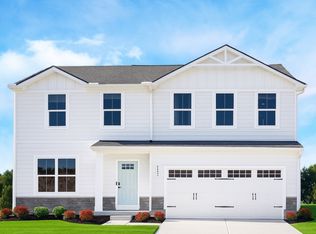
- $314,650-- bd-- ba-- sqft1545 White Oak Ave, Sidney, OH 45365Sold
- $293,8004 bd3 ba1.9k sqft1391 Gray Oak Dr, Sidney, OH 45365Off Market
- $267,425-- bd-- ba-- sqft1557 White Oak Ave, Sidney, OH 45365Sold
- $243,5003 bd2 ba-- sqft1563 White Oak Ave, Sidney, OH 45365Sold
Nearby schools
GreatSchools rating
- NALongfellow Elementary SchoolGrades: K-2Distance: 0.7 mi
- 6/10Sidney Middle SchoolGrades: 5-8Distance: 1.9 mi
- 3/10Sidney High SchoolGrades: 9-12Distance: 1.7 mi


Get pre-qualified for a loan
At Zillow Home Loans, we can pre-qualify you in as little as 5 minutes with no impact to your credit score.An equal housing lender. NMLS #10287.
Sell for more on Zillow
Get a Zillow Showcase℠ listing at no additional cost and you could sell for .
$319,100
2% more
+$6,382
With Zillow Showcase(estimated)
$325,482
- Ohio
- Shelby County
- Sidney
- 45365
- 1367 Gray Oak Dr
Nearby cities
Nearby zip codes
Other Sidney Topics
