Stunning 5-year-old Atrium Ranch in an excellent location just off I-55 South at Imperial Main. This modern luxury home offers soaring cathedral ceilings and a 2-car garage. The bright, open floor plan features a cozy living room fireplace and connects to the covered deck and Primary Ensuite. The finished walkout lower level is an entertainer's dream, featuring a full bath, kitchen/bar, large entertainment space, and ample hidden storage. Enjoy the terraced backyard patio backing to common ground. Virtually BRAND NEW! Seller prefers a mid December 2025 closing date due to their new construction build.
Closed
Listed by: Coldwell Banker Realty - Gundaker • Gisele M Perez • Contact: 314-398-7158
Bought with: RE/MAX Results
Price Unknown
1367 Grey Wolf Dr, Imperial, MO 63052
4beds
1,682sqft
Single Family Residence
Built in 2020
7,405 Square Feet Lot
$402,700 Zestimate®
$--/sqft
$2,593 Estimated rent
Home value
$402,700
$358,000 - $455,000
$2,593/mo
Zestimate® history
Owner options
List your home for rent
$2,593/mo
Rent Zestimate®
Find your next renter with Zillow Rental Manager. Plus, with online applications, you can quickly screen prospective tenants – for free.
$2,593/mo
Rent Zestimate®
Refinance and save
$300/mo
Est. payment
Refinancing to a lower rate could help reduce your monthly payments and save thousands over the life of the loan.
$300/mo
Est. payment
Explore your selling options
Work with a Zillow partner agent
Leverage their expertise and Zillow's premium Showcase listings to get your home seen by more buyers.
Get startedList with your own agent
Get your home in front of millions of buyers by listing it on Zillow.
Learn how to do itSell it yourself
Take full control of how buyers see your home on Zillow by listing For Sale by Owner (FSBO).
List your homeWhat's special
Common groundTerraced backyard patioCovered deckExcellent locationAmple hidden storagePrimary ensuiteFinished walkout lower level
Zillow last checked:
Listing updated:
Listed by:
Gisele M Perez 314-398-7158,
Coldwell Banker Realty - Gundaker
Bought with:
Lisa Sofia, 2005015731
RE/MAX Results
Source: MARIS,MLS#: 25065668 Originating MLS: St. Louis Association of REALTORS
Originating MLS: St. Louis Association of REALTORSFacts & features
Interior
Bedrooms & bathrooms
- Bedrooms: 4
- Bathrooms: 3
- Full bathrooms: 3
- Main level bathrooms: 2
- Main level bedrooms: 3
Cooling
- Ceiling Fan(s), Central Air
Appliances
- Laundry: Main Level
Features
- Cathedral Ceiling(s), Ceiling Fan(s), High Ceilings, Kitchen Island, Kitchen/Dining Room Combo, Laminate Counters, Open Floorplan, Recessed Lighting
- Flooring: Carpet
- Basement: Concrete,Partially Finished,Full,Storage Space,Walk-Out Access
- Has fireplace: No
Interior area
- Total structure area: 1,682
- Total interior livable area: 1,682 sqft
- Finished area above ground: 1,682
Property
Parking
- Total spaces: 2
- Parking features: Garage - Attached
- Attached garage spaces: 2
Features
- Levels: One
- Patio & porch: Covered, Deck, Enclosed
- Exterior features: Private Yard, Rain Gutters
Lot
- Size: 7,405 Square Feet
Details
- Parcel number: 094.019.01001001.14
- Special conditions: Standard
Construction
Type & style
- Home type: SingleFamily
- Architectural style: Ranch
- Property subtype: Single Family Residence
Materials
- Concrete, Stone Veneer, Vinyl Siding
- Foundation: Concrete Perimeter
- Roof: Architectural Shingle
Condition
- Year built: 2020
Utilities & green energy
- Electric: Ameren
- Sewer: Public Sewer
- Water: Public
- Utilities for property: Electricity Connected
Community & HOA
Community
- Subdivision: Wolf Hollow Ests
HOA
- Has HOA: Yes
- Amenities included: Common Ground
- Services included: Common Area Maintenance
- HOA fee: $300 annually
- HOA name: G'Sell Homes, LLC
Location
- Region: Imperial
Financial & listing details
- Tax assessed value: $255,600
- Annual tax amount: $3,382
- Date on market: 9/25/2025
- Cumulative days on market: 112 days
- Listing terms: Cash,Conventional,FHA,VA Loan
- Ownership: Private
- Electric utility on property: Yes
Price history
| Date | Event | Price |
|---|---|---|
| 1/15/2026 | Sold | -- |
Source:  MARIS #25065668 Report a problem MARIS #25065668 Report a problem | ||
| 10/23/2025 | Contingent | $395,500$235/sqft |
Source: MARIS #25065668 Report a problem | ||
| 9/25/2025 | Listed for sale | $395,500$235/sqft |
Source: MARIS #25065668 Report a problem | ||
Public tax history
| Year | Property taxes | Tax assessment |
|---|---|---|
| 2025 | $3,631 +7.3% | $48,600 +10% |
| 2024 | $3,382 +0.6% | $44,200 |
| 2023 | $3,361 +0.1% | $44,200 |
| 2022 | $3,357 -0.1% | $44,200 |
| 2021 | $3,361 +28.8% | $44,200 +31.2% |
| 2020 | $2,609 | $33,700 |
Find assessor info on the county website
Neighborhood: 63052
Nearby homes
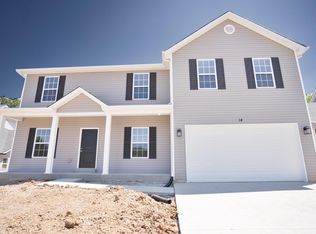
- $442,3004 bd3 ba3k sqft14 Howling Ct LOT 159, Imperial, MO 63052Off Market
- $--3 bd2 ba1.7k sqft1371 Grey Wolf Dr, Imperial, MO 63052Sold
- $353,000-- bd-- ba1.2k sqft1363 Grey Wolf Dr, Imperial, MO 63052Off Market
- $457,3004 bd3 ba2.1k sqft1359 Grey Wolf Dr, Imperial, MO 63052Off Market
- $392,000-- bd-- ba1.3k sqft1375 Grey Wolf Dr, Imperial, MO 63052Off Market
- $--3 bd3 ba2.4k sqft1364 Grey Wolf Dr, Imperial, MO 63052Sold
- $344,500-- bd-- ba1.6k sqft1368 Grey Wolf Dr, Imperial, MO 63052Off Market
- $383,4004 bd3 ba2.4k sqft1379 Grey Wolf Dr, Imperial, MO 63052Off Market
Nearby schools
GreatSchools rating
- 5/10Windsor Intermediate SchoolGrades: 3-5Distance: 0.5 mi
- 7/10Windsor Middle SchoolGrades: 6-8Distance: 0.5 mi
- 7/10Windsor High SchoolGrades: 9-12Distance: 0.5 mi
Schools provided by the listing agent
- Elementary: Windsor Elem/Windsor Inter
- Middle: Windsor Middle
- High: Windsor High
Source: MARIS. This data may not be complete. We recommend contacting the local school district to confirm school assignments for this home.
Get a cash offer in 3 minutes
Find out how much your home could sell for in as little as 3 minutes with a no-obligation cash offer.
Estimated market value
$402,700
Get a cash offer in 3 minutes
Find out how much your home could sell for in as little as 3 minutes with a no-obligation cash offer.
Estimated market value
$402,700
- Missouri
- Jefferson County
- Imperial
- 63052
- 1367 Grey Wolf Dr
Nearby cities
Nearby zip codes
Other Imperial Topics
