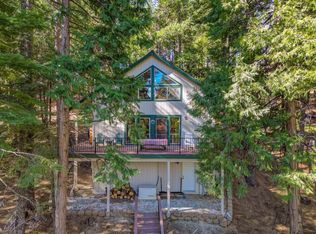
Located at the end of a quiet cul-de-sac, this charming chalet-style cabin is exactly the type of home everyone dreams of when imagining a peaceful mountain getaway. At 1,296 sq. ft., this cabin offers everything you need without breaking the budget including central heat and air! Featuring 3 bedrooms and 1.5 baths, the home welcomes you with beautiful vaulted ceilings, abundant natural light, and an inviting open-concept living space designed for both cozy evenings and effortless entertaining. Step outside onto the cozy deck, the perfect place to enjoy your morning coffee, unwind after a day of adventure, or simply take in the peaceful forest surroundings. The main level features a spacious primary bedroom with a convenient half bath, an additional bedroom, and a full bathroom, while the expansive upstairs loft/bedroom provides plenty of room for guests, game nights, or additional sleeping space. The neighboring vacant lots on both sides are owned by the same neighboring property owners, creating a peaceful sense of privacy and allowing you to truly relax and enjoy the beauty of the surrounding forest. Owners and guests also have optional access to community amenities including pools, tennis and bocce courts, playgrounds, and more. Perfectly located just minutes from Bear Valley Mountain Resort, Lake Alpine, the Stanislaus River, and Calaveras Big Trees State Park, this property offers year-round adventure right outside your door. Whether you're searching for a personal mountain escape, a full-time retreat, or an income-producing vacation rental, this cabin is an incredible opportunity to own a piece of the Sierra lifestyle.
Pending
$427,500
1367 Kickapoo Ct, Arnold, CA 95223
3beds
1,296sqft
:
Get pre-qualified$2,835/mo
Single Family Residence
Built in 1980
0.44 Acres Lot
$419,000 Zestimate®
$330/sqft
$-- HOA
What's special
Peaceful forest surroundingsQuiet cul-de-sacAbundant natural lightInviting open-concept living spaceCozy deckCentral heat and airSpacious primary bedroom
- 74 days |
- 181 |
- 2 |
Likely to sell faster than
Zillow last checked:
Listing updated:
Listed by:
Chris Colvard DRE #02071901 209-206-6537,
Calaveras Real Estate
Source: MetroList Services of CA,MLS#: 226068169Originating MLS: MetroList Services, Inc.
Facts & features
Interior
Bedrooms & bathrooms
- Bedrooms: 3
- Bathrooms: 2
- Full bathrooms: 1
- Partial bathrooms: 1
Dining room
- Features: Dining/Living Combo
Kitchen
- Features: Laminate Counters
Heating
- Central, Wood Stove
Cooling
- Central Air
Appliances
- Included: Free-Standing Refrigerator, Microwave, Free-Standing Electric Range
- Laundry: None
Features
- Flooring: Carpet, Laminate
- Number of fireplaces: 1
- Fireplace features: Stone
Interior area
- Total structure area: 0
- Total interior livable area: 1,296 sqft
Property
Parking
- Parking features: Uncovered Parking Spaces 2+
- Has uncovered spaces: Yes
Lot
- Size: 0.44 Acres
- Features: Cul-De-Sac
Details
- Additional structures: Storage
- Parcel number: 023024016000
- Zoning: R1
- Special conditions: Standard
Construction
Type & style
- Home type: SingleFamily
- Property subtype: Single Family Residence
Materials
- Wood Siding
- Foundation: Concrete Perimeter
- Roof: Composition
Condition
- Year built: 1980
Utilities & green energy
- Electric: 220 Volts in Kitchen
- Sewer: Septic System
- Water: Public
- Utilities for property: Cable Connected, Electric, Propane Tank Leased
Community & HOA
Location
- Region: Arnold
Financial & listing details
- Price per square foot: $330/sqft
- Tax assessed value: $488,155
- Annual tax amount: $5,805
- Price range: $427.5K - $427.5K
- Date on market: 5/29/2026
Estimated market value
$419,000
$398,000 - $440,000
$2,189/mo
Price history
| Date | Event | Price |
|---|---|---|
| 7/20/2026 | Pending sale | $427,500$330/sqft |
Source: MetroList Services of CA #226068169 Report a problem | ||
| 5/29/2026 | Listed for sale | $427,500-17%$330/sqft |
Source: MetroList Services of CA #226068169 Report a problem | ||
| 11/18/2024 | Listing removed | $515,000$397/sqft |
Source: CCARMLS #202401784 Report a problem | ||
| 10/5/2024 | Listed for sale | $515,000+10%$397/sqft |
Source: CCARMLS #202401784 Report a problem | ||
| 11/3/2021 | Sold | $468,000-5.5%$361/sqft |
Source: MetroList Services of CA #221601328 Report a problem | ||
| 10/12/2021 | Pending sale | $495,000$382/sqft |
Source: CCARMLS #2004813 Report a problem | ||
| 9/17/2021 | Listed for sale | $495,000+90.4%$382/sqft |
Source: CCARMLS #2004813 Report a problem | ||
| 10/11/2019 | Sold | $260,000-3.3%$201/sqft |
Source: MetroList Services of CA #219601647 Report a problem | ||
| 9/13/2019 | Pending sale | $269,000$208/sqft |
Source: DORRINGTON REALTY #1902001 Report a problem | ||
| 8/30/2019 | Listed for sale | $269,000-25.8%$208/sqft |
Source: DORRINGTON REALTY #1902001 Report a problem | ||
| 6/21/2005 | Sold | $362,500$280/sqft |
Source: Public Record Report a problem | ||
Public tax history
| Year | Property taxes | Tax assessment |
|---|---|---|
| 2025 | $5,805 +1% | $488,155 +2% |
| 2024 | $5,748 +1.9% | $478,584 +2% |
| 2023 | $5,638 +4.3% | $469,200 +2% |
| 2022 | $5,404 +63% | $460,000 +75.1% |
| 2021 | $3,315 +1.2% | $262,692 +1% |
| 2020 | $3,277 +4.4% | $260,000 +5.7% |
| 2019 | $3,139 +10.4% | $246,000 +5.6% |
| 2018 | $2,843 | $233,000 |
| 2017 | -- | $233,000 |
| 2016 | -- | $233,000 |
| 2015 | -- | $233,000 +20.1% |
| 2014 | -- | $194,000 +15.5% |
| 2013 | -- | $168,000 |
| 2012 | -- | $168,000 -13.4% |
| 2011 | -- | $194,000 -30.5% |
| 2010 | -- | $279,000 -13.9% |
| 2009 | -- | $324,000 -15.8% |
| 2008 | -- | $384,687 +2% |
| 2007 | -- | $377,145 +2% |
| 2006 | -- | $369,750 +260.4% |
| 2005 | -- | $102,604 |
Find assessor info on the county website
Monthly payment
Est. payment
Payment breakdown
Explore the cost of this home by adjusting the details. Changes won't be saved.Climate risks
Neighborhood: 95223
Nearby schools
GreatSchools rating
- 7/10Hazel Fischer Elementary SchoolGrades: K-5Distance: 3.6 mi
- 7/10Avery Middle SchoolGrades: 6-8Distance: 7.3 mi
- 7/10Bret Harte Union High SchoolGrades: 9-12Distance: 20.4 mi
- $40,000-- bd-- ba-- sqft1364 Kickapoo Ct, Arnold, CA 95223Off Market
- $43,0930.45 acres1377 Kickapoo Ct, Arnold, CA 95223Off Market
- $19,0020.75 acres977 Yuroc Dr, Arnold, CA 95223Off Market
- $604,2003 bd3 ba2.2k sqft953 Yuroc Dr, Arnold, CA 95223Off Market
- $710,7003 bd3 ba3.2k sqft1384 Kickapoo Ct, Arnold, CA 95223Off Market
- $433,5003 bd1 ba1.3k sqft931 Yuroc Dr, Arnold, CA 95223Off Market
- $40,450-- bd-- ba-- sqft1387 Kickapoo Ct, Arnold, CA 95223Off Market
- $317,3002 bd1 ba1.4k sqft1431 Karock Rd, Arnold, CA 95223Off Market
A local agent can set up tours, give advice and negotiate with sellers.
Similar homes
- $439,0003 bd2 ba1.8k sqft758 Yuroc Dr, Arnold, CA 95223For Sale
 MLS ID #226037180, Daniel Craft. MetroList Services of CA
 - $460,0003 bd3 ba1.6k sqft2707 Navajo Dr, Arnold, CA 95223For Sale
 MLS ID #226087450, Sheila Rosen. MetroList Services of CA
 - $449,0003 bd2 ba1.6k sqft4003 Natchez Dr, Camp Connell, CA 95223For Sale
 MLS ID #226091928, Sheila Rosen. MetroList Services of CA
 - $429,0003 bd2 ba1.3k sqft1138 Cypress Point Dr, Arnold, CA 95223For Sale
 MLS ID #226081850, Beverly Fry. MetroList Services of CA
 - $499,0003 bd2 ba1.7k sqft2321 Cheyenne Way, Arnold, CA 95223For SaleMLS ID #226074329, Terri Watkins. MetroList Services of CA
- $475,0003 bd2 ba1.4k sqft2870 Quartz Dr, Arnold, CA 95223For SaleMLS ID #226099957, Jamie Yarnell Porras. MetroList Services of CA
- $435,0004 bd2 ba1.8k sqft4109 Ottawa Dr, Camp Connell, CA 95223For SaleMLS ID #226083320, Sheila Rosen. MetroList Services of CA
- $419,0003 bd2 ba1.5k sqft2476 Camanche Dr, Arnold, CA 95223For SaleMLS ID #226081159, David Carr. MetroList Services of CA
- $399,0003 bd2 ba1.4k sqft1999 Silverado Way, Arnold, CA 95223For SaleMLS ID #226069513, Terri Watkins. MetroList Services of CA
- $360,0003 bd2 ba1.4k sqft3316 Black Bart Blvd, Arnold, CA 95223For SaleMLS ID #226087449, Sheila Rosen. MetroList Services of CA
- $424,9993 bd3 ba1.7k sqft1273 Lilac Dr, Arnold, CA 95223For SaleMLS ID #41128105, Nancy Gonzales. bridgeMLS/CCAR/Bay East AOR
- $393,8333 bd2 ba1.3k sqft210 David Lee Rd, Arnold, CA 95223For SaleMLS ID #226017908, Gary Chefetz. MetroList Services of CA
- $439,0003 bd2 ba1.7k sqft2375 Fairway Dr, Arnold, CA 95223For SaleMLS ID #226074709, Daniel Seider. MetroList Services of CA
- $399,0003 bd1 ba1.1k sqft2378 Sultana Rd, Arnold, CA 95223For SaleMLS ID #226095143, Heidi Ward. MetroList Services of CA
- $449,0003 bd2 ba1.3k sqft1215 Laurel Cir, Arnold, CA 95223For SaleMLS ID #226079893, Natasha Pasquale. MetroList Services of CA
- $399,0003 bd2 ba1.4k sqft1802 Tamarack Dr, Arnold, CA 95223For SaleMLS ID #226071958, Jordan Dienger. MetroList Services of CA
- $389,0003 bd2 ba1.2k sqft2346 Black Oak Dr, Arnold, CA 95223For SaleMLS ID #226066123, Diane Ashley. MetroList Services of CA
- $539,0003 bd2 ba1.5k sqft1425 Topanga Ln, Arnold, CA 95223For SaleMLS ID #226082343, Neriah Davis. MetroList Services of CA
- $450,0004 bd2 ba1.6k sqft2424 Silver Dr, Arnold, CA 95223For SaleMLS ID #226091993, Becky Peace. MetroList Services of CA
- $393,0004 bd2 ba1.4k sqft2273 Flanders Dr, Arnold, CA 95223For SaleMLS ID #226057492, Victoria Wade. MetroList Services of CA
Local buyer's agents are ready to help
