Skip main navigation
Off market
  • $410,000

    1367 Montrose Pl, Evans, GA 30809

    5beds
    2,740sqft
    SingleFamily
    Built in 1996
    88 Square Feet Lot
    $410,000 Zestimate®
    $150/sqft
    $2,536 Estimated rent

    Home value

    $410,000

    $390,000 - $431,000

    $2,536/mo

    Zestimate® history
    Loading
    Loading...

    Owner options

    List your home for rent

    $2,536/mo

    Rent Zestimate®

    Find your next renter with Zillow Rental Manager. Plus, with online applications, you can quickly screen prospective tenants – for free.

    Learn more

    $2,536/mo

    Rent Zestimate®

    Refinance and save

    $2,492/mo

    Est. payment

    Refinancing to a lower rate could help reduce your monthly payments and save thousands over the life of the loan.

    See today's rates

    $2,492/mo

    Est. payment

    Explore your selling options

    Work with a Zillow partner agent

    Leverage their expertise and Zillow's premium Showcase listings to get your home seen by more buyers.

    Get started

    List with your own agent

    Get your home in front of millions of buyers by listing it on Zillow.

    Learn how to do it

    Sell it yourself

    Take full control of how buyers see your home on Zillow by listing For Sale by Owner (FSBO).

    List your home

    What's special

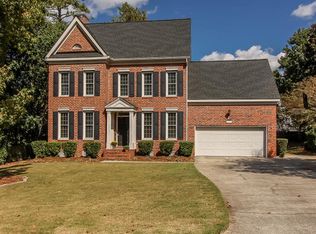
    Totally updated, turn-key and gorgeous! 5 bedroom, 3.5 bath brick home in Stratford subdivision, a swim and tennis community in Evans. Gourmet kitchen with sleek walnut, butcher block waterfall countertops, all stainless appliances, and sunny breakfast area. Tons of storage space including a walk-in pantry. Large family room adjacent to the kitchen with fireplace. This level includes a formal dining room, sitting room, half bath, and expansive laundry room. Upgraded tile flooring & molding throughout the main level! Owner's retreat on the second level boasts a spa-like ensuite bathroom with jetted tub, porcelain tile shower, dual vanities, and walk-in closet. Three other spacious bedrooms and a full bath also on this level. 5th bedroom on third floor with ensuite bathroom provides the perfect private sanctuary for guests. Enjoy your landscaped and fenced backyard with stone firepit and patio. New roof in 2016 and all appliances convey. Don't miss out - schedule your private showing!

    This property is off market, which means it's not currently listed for sale or rent on Zillow. This may be different from what's available on other websites or public sources.

    Facts & features

    Interior

    Bedrooms & bathrooms
    • Bedrooms: 5
    • Bathrooms: 4
    • Full bathrooms: 3
    • 1/2 bathrooms: 1
    Heating
    • Forced air
    Appliances
    • Included: Dishwasher, Dryer, Microwave, Range / Oven
    Features
    • Eat In Kitchen, Pantry, Smoke Detector, Blinds, Walk-in Closet, Remodeled, Utility Sink, Built Ins, Whirlpool
    • Flooring: Tile, Carpet
    • Has fireplace: Yes
    Interior area
    • Total interior livable area: 2,740 sqft

    Property

    Parking
    • Total spaces: 2
    • Parking features: Garage - Attached
    Features
    • Exterior features: Brick
    Lot
    • Size: 88 sqft
    Details
    • Parcel number: 071G073

    Construction

    Type & style
    • Home type: SingleFamily
    Materials
    • brick
    • Roof: Composition
    Condition
    • Year built: 1996

    Utilities & green energy

    • Sewer: Public Sewer

    Community & neighborhood

    Location
    • Region: Evans

    Other

    Other facts
    • Exterior Features: Insulated Windows/Doors, Landscaped-Full, Lawn Sprinkler, Fenced Yard, Outbuildings Remain
    • Foundation/Basement: Crawl Space
    • Flooring: Carpet, Other-See Remarks, Ceramic Tile
    • Interior Features: Eat In Kitchen, Pantry, Smoke Detector, Blinds, Walk-in Closet, Remodeled, Utility Sink, Built Ins, Whirlpool
    • Extra Rooms: Owner Bath, Laundry Room, Pantry
    • Appliances: Dishwasher, Range-Electric, Dryer, Washer, Refrigerator, Hot Water-Gas, Microwave Built-in
    • Fuel Source: Electric, Natural Gas
    • AC/Ventilation: Ceiling Fan(s), Central, Multiple Systems
    • Water: Public
    • Neighborhood Amenities: Street Lights, Tennis, Playground, Pool, Clubhouse
    • Heat Delivery: Forced Air, Multiple Systems
    • Exterior Finish: Brick
    • Driveway: Concrete
    • Style: 3 Story
    • Fireplace Details: Family Room
    • Sewer: Public Sewer
    • Roof: Composition

    Price history

    DateEventPrice
    3/2/2021Sold$315,000+3.3%$115/sqft
    Source: Hive MLS #98042116 Report a problem
    1/16/2021Pending sale$305,000$111/sqft
    Source: REALTORS® of Greater Augusta #464679 Report a problem
    1/14/2021Listed for sale$305,000+76.3%$111/sqft
    Source: REALTORS® of Greater Augusta #464679 Report a problem
    9/28/2012Sold$173,000+1.8%$63/sqft
    Source: Hive MLS #98094054 Report a problem
    7/26/2012Price change$170,000-8.1%$62/sqft
    Source: Homepath #347051 Report a problem
    7/11/2012Price change$185,000-5.1%$68/sqft
    Source: Homepath #347051 Report a problem
    6/9/2012Price change$195,000-9.3%$71/sqft
    Source: RE/MAX True Advantage #347051 Report a problem
    5/13/2012Price change$214,900-4.4%$78/sqft
    Source: Homepath #347051 Report a problem
    4/16/2012Price change$224,900-2.2%$82/sqft
    Source: Homepath #347051 Report a problem
    2/29/2012Price change$229,900+6.5%$84/sqft
    Source: Homepath #347051 Report a problem
    2/24/2012Listed for sale--
    Source: Homepath #347051 Report a problem
    11/1/2004Sold$215,900$79/sqft
    Source: Public Record Report a problem

    Public tax history

    YearProperty taxesTax assessment
    2025$3,887 -3%$406,308 +1.5%
    2024$4,009 +17.6%$400,201 +5.9%
    2023$3,409 +3.9%$377,959 +20%
    2022$3,281 +7%$315,000 +13.8%
    2021$3,068 +8.1%$276,778 +170.7%
    2020$2,837 +2.5%$102,250 +2.8%
    2019$2,769 +1.5%$99,474 +1.5%
    2018$2,727 -0.8%$97,957 -0.4%
    2017$2,748 -2.1%$98,360 +5.4%
    2016$2,808 +9.1%$93,290 +4.9%
    2015$2,573 +3.4%$88,929 +0.1%
    2014$2,487 +18%$88,821 +11.3%
    2012$2,108 -0.1%$79,770 +2%
    2011$2,110 -7%$78,199 -7.9%
    2010$2,268 -0.9%$84,868
    2009$2,290 -6.7%$84,868 -6.7%
    2008$2,454 +0.1%$90,976 +0.1%
    2007$2,451 +8.2%$90,850 +7.5%
    2006$2,265 +5.5%$84,492 +5.5%
    2005$2,147 +26%$80,080 +9.3%
    2004$1,703 +13.5%$73,243 +5.5%
    2003$1,501 -0.8%$69,417 -0.8%
    2002$1,513 -1.2%$69,951 +1.6%
    2001$1,532 -2.2%$68,856 +1.1%
    2000$1,567 $68,075

    Find assessor info on the county website

    Neighborhood: 30809

    Nearby schools

    GreatSchools rating
    Schools provided by the listing agent
    • Elementary: Riverside
    • Middle: Riverside
    • High: Greenbrier

    Source: The MLS. This data may not be complete. We recommend contacting the local school district to confirm school assignments for this home.

    Get pre-qualified for a loan
    At Zillow Home Loans, we can pre-qualify you in as little as 5 minutes with no impact to your credit score.

    An equal housing lender. NMLS #10287.

    Sell for more on Zillow
    Get a Zillow Showcase℠ listing at no additional cost and you could sell for .
    $410,000
    2% more
    +$8,200
    With Zillow Showcase(estimated)
    $418,200