Nestled in the sought-after Jones Farm neighborhood, this exquisite 5-bedroom, 2.5-bathroom home spans 2,316 sqft & sits adjacent to a park & greenspace. Meticulously remodeled in 2022 with over $200,000 in high-end upgrades, this residence captivates with luxurious details & thoughtful design.From the moment you approach, you are greeted by a vibrant floral display, a manicured lawn, & a charming front patio perfect for morning coffee or evening relaxation. Upon entering, the warmth of the home invites you in, revealing two spacious living areas & a dedicated dining room within the split-floor layout. The main level features premium Shaw Floorté Waterproof Hardwood flooring, while the bathrooms showcase wainscoting, elegant Carrara marble with both intricate hexagon & round mosaic patterns. Ceramic tiles adorn the shower walls, creating a spa-like ambiance.The heart of the home, the kitchen, is a chef's dream Outfitted with quartz countertops, tile backsplash, an island, top-of-the-line Café appliances,including a dual-fuel stove (which has 2 separately controlled electric ovens and a 6-burner gas stove top),soft closing cabinets with underside lighting, Lordear Chef Sink with touch-less faucet, pantry, & coffee bar make this space is as functional as it is beautiful.Step outside to discover your very own backyard oasis. Unwind in the hot tub, enjoy a drink at the bar, or grill a feast on the built-in BBQ. The deck and gas fire pit provide the perfect setting for entertaining, while custom-fit patio furniture, included with the home, ensures comfort and style. The easy-maintenance backyard with Japanese maple & Chinese dogwood, green space for pets, & beautiful shrubbery, is supported by an advanced drip & sprinkler irrigation system, ensuring lush greenery with minimal effort.This home doesn't just offer beauty;it also boasts practical upgrades like a new roof,upgraded HardiePlank fiber siding,new flooring & fresh paint,ensuring longevity & peace of mind. [Home Energy Score = 5. HES Report at https://rpt.greenbuildingregistry.com/hes/OR10231256]
Sold
$720,000
1367 NE Setting Sun Dr, Hillsboro, OR 97124
5beds
2,316sqft
Residential, Single Family Residence
Built in 1999
4,791 Square Feet Lot
$688,500 Zestimate®
$311/sqft
$3,221 Estimated rent
Home value
$688,500
$654,000 - $723,000
$3,221/mo
Zestimate® history
Owner options
List your home for rent
$3,221/mo
Rent Zestimate®
Find your next renter with Zillow Rental Manager. Plus, with online applications, you can quickly screen prospective tenants – for free.
$3,221/mo
Rent Zestimate®
Refinance and save
$4,547/mo
Est. payment
Refinancing to a lower rate could help reduce your monthly payments and save thousands over the life of the loan.
$4,547/mo
Est. payment
Explore your selling options
Work with a Zillow partner agent
Leverage their expertise and Zillow's premium Showcase listings to get your home seen by more buyers.
Get startedList with your own agent
Get your home in front of millions of buyers by listing it on Zillow.
Learn how to do itSell it yourself
Take full control of how buyers see your home on Zillow by listing For Sale by Owner (FSBO).
List your homeWhat's special
Zillow last checked:
Listing updated:
Listed by:
Charles Carscallen 503-453-5512,
MORE Realty,
Vanessa Vandervort 916-596-8342,
MORE Realty
Bought with:
Nicole Jochum, 201240408
ELEETE Real Estate
Source: RMLS (OR),MLS#: 24008026
Facts & features
Interior
Bedrooms & bathrooms
- Bedrooms: 5
- Bathrooms: 3
- Full bathrooms: 2
- Partial bathrooms: 1
- Main level bathrooms: 1
Rooms
- Room types: Utility Room, Bedroom 4, Bedroom 5, Bedroom 2, Bedroom 3, Dining Room, Family Room, Kitchen, Living Room, Primary Bedroom
Primary bedroom
- Features: French Doors, Double Sinks, Laminate Flooring, Marble, Soaking Tub, Suite, Walkin Closet, Walkin Shower
- Level: Upper
- Area: 195
- Dimensions: 13 x 15
Bedroom 2
- Features: Laminate Flooring
- Level: Upper
- Area: 130
- Dimensions: 13 x 10
Bedroom 3
- Features: Laminate Flooring
- Level: Upper
- Area: 150
- Dimensions: 15 x 10
Bedroom 4
- Features: Laminate Flooring
- Level: Upper
- Area: 120
- Dimensions: 12 x 10
Bedroom 5
- Features: Hardwood Floors
- Level: Main
- Area: 110
- Dimensions: 11 x 10
Dining room
- Features: Formal
- Level: Main
- Area: 120
- Dimensions: 12 x 10
Family room
- Features: Fireplace, Hardwood Floors
- Level: Main
- Area: 180
- Dimensions: 15 x 12
Kitchen
- Features: Dishwasher, Hardwood Floors, Microwave, Nook, Pantry, Free Standing Range, Free Standing Refrigerator, Quartz
- Level: Main
Living room
- Features: Hardwood Floors
- Level: Main
- Area: 144
- Dimensions: 12 x 12
Heating
- Forced Air, Fireplace(s)
Cooling
- Central Air
Appliances
- Included: Dishwasher, Disposal, Double Oven, Free-Standing Range, Free-Standing Refrigerator, Gas Appliances, Microwave, Range Hood, Washer/Dryer, Gas Water Heater
Features
- Ceiling Fan(s), High Speed Internet, Formal, Nook, Pantry, Quartz, Double Vanity, Marble, Soaking Tub, Suite, Walk-In Closet(s), Walkin Shower, Kitchen Island, Tile
- Flooring: Hardwood, Laminate, Wall to Wall Carpet
- Doors: French Doors
- Windows: Double Pane Windows, Vinyl Frames
- Basement: Crawl Space
- Number of fireplaces: 2
- Fireplace features: Gas
Interior area
- Total structure area: 2,316
- Total interior livable area: 2,316 sqft
Property
Parking
- Total spaces: 2
- Parking features: Driveway, Off Street, Garage Door Opener, Attached
- Attached garage spaces: 2
- Has uncovered spaces: Yes
Accessibility
- Accessibility features: Builtin Lighting, Garage On Main, Walkin Shower, Accessibility
Features
- Levels: Two
- Stories: 2
- Patio & porch: Patio, Porch
- Exterior features: Built-in Barbecue, Fire Pit
- Has spa: Yes
- Spa features: Free Standing Hot Tub
- Has view: Yes
- View description: Park/Greenbelt
Lot
- Size: 4,791 Square Feet
- Features: Level, Trees, SqFt 5000 to 6999
Details
- Parcel number: R2067948
Construction
Type & style
- Home type: SingleFamily
- Architectural style: Traditional
- Property subtype: Residential, Single Family Residence
Materials
- Brick, Cement Siding, Lap Siding
- Foundation: Concrete Perimeter, Pillar/Post/Pier
- Roof: Composition
Condition
- Updated/Remodeled
- New construction: No
- Year built: 1999
Utilities & green energy
- Gas: Gas
- Sewer: Public Sewer
- Water: Public
- Utilities for property: Cable Connected, DSL
Community & HOA
Community
- Subdivision: Jones Farm
HOA
- Has HOA: Yes
- Amenities included: Commons
- HOA fee: $123 quarterly
Location
- Region: Hillsboro
Financial & listing details
- Price per square foot: $311/sqft
- Tax assessed value: $717,150
- Annual tax amount: $4,820
- Date on market: 7/18/2024
- Cumulative days on market: 10 days
- Listing terms: Cash,Conventional,FHA,VA Loan
- Road surface type: Paved
Price history
| Date | Event | Price |
|---|---|---|
| 8/30/2024 | Sold | $720,000$311/sqft |
Source:  RMLS (OR) #24008026 Report a problem RMLS (OR) #24008026 Report a problem | ||
| 8/28/2024 | Pending sale | $720,000+249.4%$311/sqft |
Source: RMLS (OR) #24008026 Report a problem | ||
| 3/21/2000 | Sold | $206,084$89/sqft |
Source: Public Record Report a problem | ||
Public tax history
| Year | Property taxes | Tax assessment |
|---|---|---|
| 2025 | $6,070 +0.4% | $369,960 +3% |
| 2024 | $6,047 +25.5% | $359,190 +25.5% |
| 2023 | $4,820 +2.8% | $286,100 +3% |
| 2022 | $4,689 +2.1% | $277,770 |
| 2021 | $4,595 +2.2% | -- |
| 2020 | $4,496 +3% | $261,830 +3% |
| 2019 | $4,367 +4.5% | $254,210 |
| 2018 | $4,180 | $254,210 +6.1% |
| 2017 | $4,180 +6.7% | $239,630 +3% |
| 2016 | $3,918 | $232,660 +3% |
| 2015 | $3,918 +4.2% | $225,890 +3% |
| 2014 | $3,760 +2.8% | $219,320 +3% |
| 2013 | $3,658 +3.2% | $212,940 +3% |
| 2012 | $3,545 +3.8% | $206,740 -23.9% |
| 2011 | $3,417 +1.3% | $271,810 -5.6% |
| 2010 | $3,373 +3.6% | $287,930 -3.2% |
| 2009 | $3,256 +5.8% | $297,600 -8.4% |
| 2008 | $3,078 +0.4% | $324,790 -4.1% |
| 2007 | $3,065 +18.7% | $338,500 +4.1% |
| 2006 | $2,581 -0.2% | $325,260 +32% |
| 2005 | $2,588 +1.6% | $246,410 +8.9% |
| 2004 | $2,547 +3.1% | $226,340 +1% |
| 2003 | $2,470 +2.1% | $224,190 +2.9% |
| 2002 | $2,420 -0.6% | $217,960 +2.8% |
| 2001 | $2,434 +61.5% | $211,960 +37% |
| 2000 | $1,507 | $154,760 |
Find assessor info on the county website
Neighborhood: 97124
Nearby homes
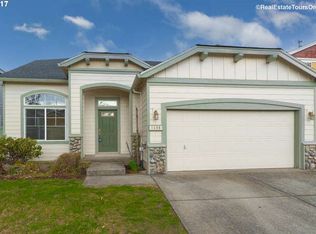
- $521,6003 bd2 ba1.6k sqft1389 NE Setting Sun Dr, Hillsboro, OR 97124Off Market
- $661,5004 bd3 ba2.6k sqft1341 NE Setting Sun Dr, Hillsboro, OR 97124Off Market
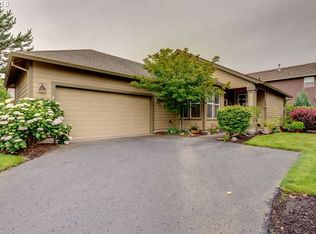
- $472,3002 bd2 ba1.3k sqft2349 NE 14th Way, Hillsboro, OR 97124Off Market
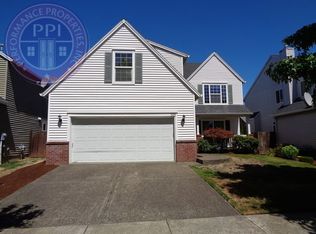
- $627,0005 bd3 ba2.5k sqft1329 NE Setting Sun Dr, Hillsboro, OR 97124Off Market
- $558,4003 bd2 ba1.8k sqft1401 NE Setting Sun Dr, Hillsboro, OR 97124Off Market
- $533,8003 bd3 ba1.7k sqft2352 NE 14th Way, Hillsboro, OR 97124Off Market
- $531,5003 bd2 ba1.6k sqft2295 NE 14th Ave, Hillsboro, OR 97124Off Market
- $525,6003 bd2 ba1.7k sqft2360 NE 13th Way, Hillsboro, OR 97124Off Market
Nearby schools
GreatSchools rating
- 9/10Jackson Elementary SchoolGrades: K-6Distance: 0.6 mi
- 3/10Evergreen Jr High SchoolGrades: 7-8Distance: 2.2 mi
- 7/10Glencoe High SchoolGrades: 9-12Distance: 1.2 mi
Schools provided by the listing agent
- Elementary: Jackson
- Middle: Evergreen
- High: Glencoe
Source: RMLS (OR). This data may not be complete. We recommend contacting the local school district to confirm school assignments for this home.
Get a cash offer in 3 minutes
Find out how much your home could sell for in as little as 3 minutes with a no-obligation cash offer.
Estimated market value
$688,500
Get a cash offer in 3 minutes
Find out how much your home could sell for in as little as 3 minutes with a no-obligation cash offer.
Estimated market value
$688,500
- Oregon
- Washington County
- Hillsboro
- 97124
- 1367 NE Setting Sun Dr
Nearby cities
Nearby neighborhoods
Nearby zip codes
Other Hillsboro Topics
