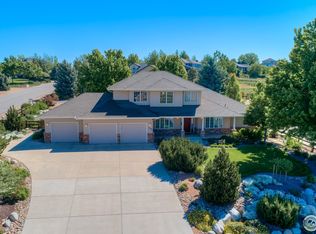
This spacious 5-bedroom, 3-bathroom home on nearly half an acre is an exceptional find in the sought-after Northridge neighborhood—priced under $900K with NO Metro Tax and NO HOA. This home offers high ceilings, an oversized 3-car garage, with a workshop off the back, and a welcoming open layout perfect for entertaining.
The kitchen features beautiful wood floors, granite countertops, stainless steel appliances, a pantry, and an island, with easy access to the back deck for summer dining. The huge, fenced in yard features tiered professional landscaping and backs onto Erie Open Space and trails. Plus, you’ll enjoy the front porch with mountain views and lush landscaping.
The en-suite primary retreat offers a five piece bathroom, complete with a jetted tub, a walk-in closet, plus a charming private patio.
The versatile basement includes two bedrooms, a full bathroom, and a large unfinished area that you can tailor to your needs, along with large storage closets. So much storage in this house!!
The quiet neighborhood is conveniently located: under a mile to the dog park, 1 mile to Old Town Erie with its restaurants and shops, and near Coal Creek Park with a splash pad and ice rink. The Erie Community Center offers a pool and various sports activities.
Recent upgrades include a new Class 4 impact-resistant roof and a one-year Home Warranty with Choice Warranty.
While the home does need a few cosmetic updates, it is priced to reflect this, offering a fantastic opportunity to unlock significant equity and add a few personal touches. Don't miss the chance to make this your dream home!
Sold for $815,000
$815,000
1367 Northridge Drive, Erie, CO 80516
5beds
3,884sqft
Single Family Residence
Built in 1997
0.48 Acres Lot
$913,900 Zestimate®
$210/sqft
$3,533 Estimated rent
Home value
$913,900
$868,000 - $969,000
$3,533/mo
Zestimate® history
Owner options
List your home for rent
$3,533/mo
Rent Zestimate®
Find your next renter with Zillow Rental Manager. Plus, with online applications, you can quickly screen prospective tenants – for free.
$3,533/mo
Rent Zestimate®
Refinance and save
$4,773/mo
Est. payment
Refinancing to a lower rate could help reduce your monthly payments and save thousands over the life of the loan.
$4,773/mo
Est. payment
Explore your selling options
Work with a Zillow partner agent
Leverage their expertise and Zillow's premium Showcase listings to get your home seen by more buyers.
Get startedList with your own agent
Get your home in front of millions of buyers by listing it on Zillow.
Learn how to do itSell it yourself
Take full control of how buyers see your home on Zillow by listing For Sale by Owner (FSBO).
List your homeWhat's special
Zillow last checked:
Listing updated:
Listed by:
Terra Hoover 970-556-2634 TerraHooverRealtor@gmail.com,
Your Castle Real Estate Inc
Bought with:
Zana Leiferman, 100054577
Real Realty Colorado LLC
Source: REcolorado as distributed by MLS GRID,MLS#: 3569922
Facts & features
Interior
Bedrooms & bathrooms
- Bedrooms: 5
- Bathrooms: 3
- Full bathrooms: 3
- Main level bathrooms: 2
- Main level bedrooms: 3
Primary bedroom
- Description: The En-Suite Primary Retreat Offers A Private Deck, A Five Piece Bathroom, Complete With A Jetted Tub, A Walk-In Closet, Plus A Charming Private Patio.
- Level: Main
Bedroom
- Description: Spacious Second Bedroom With High Ceilings. Would Also Make A Great Office.
- Level: Main
Bedroom
- Level: Main
Bedroom
- Description: Huge Basement Bedroom With Walk In Closet
- Level: Basement
Bedroom
- Level: Basement
Primary bathroom
- Description: Five Piece En-Suite Bathroom, Complete With A Jetted Tub
- Level: Main
Bathroom
- Level: Main
Bathroom
- Level: Basement
Bonus room
- Description: A Large Unfinished Area That You Can Tailor To Your Needs
- Level: Basement
Dining room
- Description: Beautiful Formal Dining Room With Beautiful Wood Floors
- Level: Main
Great room
- Description: Spacious Great Room With High Ceilings And Big Windows
- Level: Main
Kitchen
- Description: The Kitchen Features Beautiful Wood Floors, Granite Countertops, Stainless Steel Appliances, A Pantry, And An Island, With Easy Access To The Back Deck For Summer Dining.
- Level: Main
Laundry
- Description: Washer And Dryer Included. Tons Of Storage!
- Level: Main
Heating
- Forced Air
Cooling
- Central Air
Appliances
- Included: Dishwasher, Disposal, Dryer, Oven, Range, Range Hood, Refrigerator, Washer
Features
- Ceiling Fan(s), Eat-in Kitchen, Entrance Foyer, Five Piece Bath, Granite Counters, High Ceilings, High Speed Internet, Kitchen Island, Open Floorplan, Pantry, Primary Suite, Radon Mitigation System, Vaulted Ceiling(s), Walk-In Closet(s)
- Flooring: Carpet, Tile, Wood
- Windows: Double Pane Windows
- Basement: Finished,Full,Interior Entry,Sump Pump
- Number of fireplaces: 1
- Fireplace features: Gas, Gas Log, Great Room
Interior area
- Total structure area: 3,884
- Total interior livable area: 3,884 sqft
- Finished area above ground: 1,942
- Finished area below ground: 1,461
Property
Parking
- Total spaces: 3
- Parking features: Concrete, Dry Walled, Exterior Access Door, Oversized, Storage
- Attached garage spaces: 3
Features
- Levels: One
- Stories: 1
- Patio & porch: Covered, Deck, Front Porch
- Exterior features: Private Yard, Rain Gutters
- Fencing: Full
- Has view: Yes
- View description: Mountain(s)
Lot
- Size: 0.48 Acres
- Features: Greenbelt, Landscaped, Many Trees, Open Space, Sprinklers In Front, Sprinklers In Rear
Details
- Parcel number: R7190398
- Special conditions: Standard
Construction
Type & style
- Home type: SingleFamily
- Property subtype: Single Family Residence
Materials
- Brick, Cement Siding, Frame
- Foundation: Slab
- Roof: Composition
Condition
- Year built: 1997
Utilities & green energy
- Sewer: Public Sewer
- Utilities for property: Cable Available, Electricity Connected, Natural Gas Available, Natural Gas Connected
Community & HOA
Community
- Security: Carbon Monoxide Detector(s), Smoke Detector(s)
- Subdivision: Northridge Sub 2nd Fg
HOA
- Has HOA: No
Location
- Region: Erie
Financial & listing details
- Price per square foot: $210/sqft
- Tax assessed value: $834,419
- Annual tax amount: $5,324
- Date on market: 8/1/2024
- Listing terms: Cash,Conventional
- Exclusions: Seller`s Personal Property
- Ownership: Individual
- Electric utility on property: Yes
- Road surface type: Paved
Price history
| Date | Event | Price |
|---|---|---|
| 9/16/2024 | Sold | $815,000$210/sqft |
Source:  REcolorado as distributed by MLS GRID #3569922 Report a problem REcolorado as distributed by MLS GRID #3569922 Report a problem | ||
| 8/15/2024 | Pending sale | $815,000$210/sqft |
Source: REcolorado as distributed by MLS GRID #3569922 Report a problem | ||
| 8/9/2024 | Price change | $815,000-1.2%$210/sqft |
Source: REcolorado as distributed by MLS GRID #3569922 Report a problem | ||
| 8/1/2024 | Listed for sale | $825,000+57.1%$212/sqft |
Source: REcolorado as distributed by MLS GRID #3569922 Report a problem | ||
| 8/31/2017 | Sold | $525,000-2.8%$135/sqft |
Source:  IRES as distributed by MLS GRID #824113 Report a problem IRES as distributed by MLS GRID #824113 Report a problem | ||
| 8/1/2017 | Pending sale | $540,000$139/sqft |
Source: Keller Williams Preferred Realty #4873582 Report a problem | ||
| 7/28/2017 | Price change | $540,000-3.6%$139/sqft |
Source: Keller Williams Preferred Realty #4873582 Report a problem | ||
| 7/20/2017 | Price change | $560,000-2.6%$144/sqft |
Source: Keller Williams Preferred Realty #4873582 Report a problem | ||
| 7/12/2017 | Price change | $575,000-4.2%$148/sqft |
Source: Keller Williams Preferred Realty #4873582 Report a problem | ||
| 6/21/2017 | Listed for sale | $600,000+20.2%$154/sqft |
Source: Keller Williams-Preferred Rlty #824113 Report a problem | ||
| 12/13/2006 | Sold | $499,000+44.6%$128/sqft |
Source: Public Record Report a problem | ||
| 3/2/2000 | Sold | $345,000+30.2%$89/sqft |
Source: Public Record Report a problem | ||
| 3/10/1998 | Sold | $265,000+353%$68/sqft |
Source: Public Record Report a problem | ||
| 4/15/1997 | Sold | $58,500$15/sqft |
Source: Public Record Report a problem | ||
Public tax history
| Year | Property taxes | Tax assessment |
|---|---|---|
| 2026 | $5,980 +8.3% | $51,980 -0.3% |
| 2025 | $5,523 +3.7% | $52,150 -5.8% |
| 2024 | $5,324 +15.7% | $55,340 -0.9% |
| 2023 | $4,604 -2.1% | $55,870 +30.8% |
| 2022 | $4,702 +10.3% | $42,720 -2.8% |
| 2021 | $4,262 | $43,950 +9.5% |
| 2020 | $4,262 +1.6% | $40,130 |
| 2019 | $4,194 -2.5% | $40,130 +2.4% |
| 2018 | $4,301 +2.6% | $39,190 |
| 2017 | $4,194 +26.1% | $39,190 +9.4% |
| 2016 | $3,326 -9.1% | $35,820 |
| 2015 | $3,659 +15.9% | $35,820 +16.6% |
| 2014 | $3,159 | $30,710 |
| 2013 | -- | $30,710 -0.1% |
| 2012 | -- | $30,730 |
| 2011 | -- | $30,730 -10.6% |
| 2010 | -- | $34,380 |
| 2009 | -- | $34,380 +3.8% |
| 2008 | -- | $33,110 |
| 2007 | -- | $33,110 +1.1% |
| 2006 | -- | $32,750 |
| 2005 | -- | $32,750 -7.6% |
| 2004 | -- | $35,460 -1% |
| 2003 | -- | $35,820 +9.1% |
| 2002 | -- | $32,820 +27.2% |
| 2001 | -- | $25,800 |
Find assessor info on the county website
Neighborhood: 80516
Nearby homes
- $974,1005 bd5 ba2.1k sqft1351 Northridge Dr, Erie, CO 80516Off Market
- $1,053,1007 bd3 ba5.1k sqft1383 Northridge Dr, Erie, CO 80516Off Market
- $931,2005 bd3 ba3.9k sqft1335 Northridge Dr, Erie, CO 80516Off Market

- $904,9003 bd3 ba4.3k sqft1399 Northridge Dr, Erie, CO 80516Off Market
- $937,2003 bd3 ba2.5k sqft1372 Northridge Dr, Erie, CO 80516Off Market
- $921,0003 bd3 ba2.6k sqft1388 Northridge Dr, Erie, CO 80516Off Market
- $934,0005 bd3 ba2k sqft1319 Northridge Dr, Erie, CO 80516Off Market
- $974,3003 bd3 ba2.1k sqft2 Baker Ln, Erie, CO 80516Off Market
Nearby schools
GreatSchools rating
- 9/10Erie Elementary SchoolGrades: PK-5Distance: 1 mi
- 6/10Erie Middle SchoolGrades: 6-8Distance: 1 mi
- 8/10Erie High SchoolGrades: 9-12Distance: 2 mi
Schools provided by the listing agent
- Elementary: Erie
- Middle: Erie
- High: Erie
- District: St. Vrain Valley RE-1J
Source: REcolorado as distributed by MLS GRID. This data may not be complete. We recommend contacting the local school district to confirm school assignments for this home.
Get a cash offer in 3 minutes
Find out how much your home could sell for in as little as 3 minutes with a no-obligation cash offer.
Estimated market value
$913,900
Get a cash offer in 3 minutes
Find out how much your home could sell for in as little as 3 minutes with a no-obligation cash offer.
Estimated market value
$913,900
- Colorado
- Weld County
- Erie
- 80516
- 1367 Northridge Drive
Nearby cities
Nearby zip codes
Other Erie Topics
