Skip main navigation
Under contract
  • Listed by: KELLER WILLIAMS COVINA • Amy Prince • Contact: 626-966-3641
    $1,450,000

    1367 Northstar Ln, Upland, CA 91784

    6beds
    3,071sqft
    : 
    Loading
    Get pre-qualified
    Single Family Residence
    Built in 1988
    0.28 Acres Lot
    $1,425,900 Zestimate®
    $472/sqft
    $-- HOA

    What's special

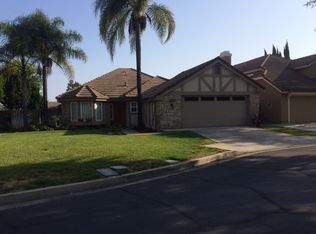
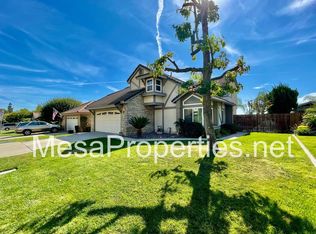
    Beautifully Renovated North Upland Pool Home! Nestled on a quiet cul-de-sac beneath the scenic foothills of majestic Mt. Baldy, this stunning two-story home offers space, comfort, and resort-style living in one of Upland’s most desirable neighborhoods. Offering approximately 3,071 square feet, the home features 6 bedrooms design and 3 bathrooms, currently configured as a spacious 4-bedroom layout with an expansive bonus room, studio, movie room or gym upstairs the options are endless. This home is designed for both everyday living and entertaining, the home showcases an updated kitchen with granite countertops, Thermador appliances, a Sub-Zero refrigerator, double ovens, filtered water system, and a generous eat-in dining area. A formal dining room and flexible living spaces add to the home’s warmth and functionality. When you step outside to your private backyard oasis featuring a sparkling pool, with a Baja shelf ideal for relaxing or entertaining year-round. With its versatile layout, luxury upgrades, and prime foothill location, this exceptional home offers endless possibilities for comfortable California living.
    25 days
    |
    1,243
    |
    67
    |

    Zillow last checked:

    Listing updated:

    Listed by:

    Amy Prince DRE #02125849 amyrealestate1000000@gmail.com,

    KELLER WILLIAMS COVINA

    Source: CRMLS,MLS#: CV26112282MLS LogoOriginating MLS: California Regional MLS

      Facts & features

      Interior

      Bedrooms & bathrooms
      • Bedrooms: 6
      • Bathrooms: 3
      • Full bathrooms: 3
      • Main level bathrooms: 1
      • Main level bedrooms: 1
      Rooms
      • Room types: Bonus Room, Bedroom, Exercise Room, Family Room, Game Room, Kitchen, Laundry, Living Room, Primary Bedroom, Pantry, Dining Room
      Primary bedroom
      • Features: Primary Suite
      Bedroom
      • Features: Bedroom on Main Level
      Bedroom
      • Features: All Bedrooms Up
      Bathroom
      • Features: Bathtub, Dual Sinks, Soaking Tub, Walk-In Shower
      Kitchen
      • Features: Built-in Trash/Recycling, Butler's Pantry, Kitchen Island, Kitchen/Family Room Combo
      Pantry
      • Features: Walk-In Pantry
      Heating
      • Central
      Cooling
      • Central Air
      Appliances
      • Laundry: Washer Hookup, Gas Dryer Hookup, Inside, Laundry Room
      Features
      • Separate/Formal Dining Room, Eat-in Kitchen, All Bedrooms Up, Bedroom on Main Level, Primary Suite, Walk-In Pantry
      • Flooring: Wood
      • Has fireplace: Yes
      • Fireplace features: Bath, Dining Room, Family Room, Wood Burning
      • Common walls with other units/homes: 2+ Common Walls
      Interior area
      • Total interior livable area: 3,071 sqft

      Property

      Parking
      • Total spaces: 3
      • Parking features: Garage Faces Front
      • Attached garage spaces: 3
      Features
      • Levels: Two
      • Stories: 2
      • Entry location: Ground level with steps
      • Patio & porch: Covered
      • Exterior features: Awning(s), Rain Gutters
      • Has private pool: Yes
      • Pool features: Heated, Private
      • Spa features: None
      • Has view: Yes
      • View description: Mountain(s), Neighborhood
      Lot
      • Size: 0.28 Acres
      • Features: 0-1 Unit/Acre, Back Yard, Cul-De-Sac, Front Yard, Sprinklers In Rear, Sprinklers In Front, Landscaped, Sprinkler System
      Details
      • Parcel number: 1004291730000
      • Special conditions: Standard

      Construction

      Type & style
      • Home type: SingleFamily
      • Architectural style: French Provincial
      • Property subtype: Single Family Residence
      • Attached to another structure: Yes
      Condition
      • New construction: No
      • Year built: 1988

      Utilities & green energy

      • Sewer: Public Sewer
      • Water: Public
      • Utilities for property: Cable Available, Natural Gas Connected, Phone Connected, Sewer Connected, Water Connected

      Community & HOA

      Community
      • Features: Biking, Dog Park, Foothills, Hiking, Park, Street Lights, Suburban, Sidewalks
      Location
      • Region: Upland

      Financial & listing details

      • Price per square foot: $472/sqft
      • Tax assessed value: $1,104,000
      • Annual tax amount: $12,054
      • Date on market: 6/23/2026
      • Cumulative days on market: 25 days
      • Listing terms: Submit
      • Road surface type: Paved

        Estimated market value

        $1,425,900

        $1.35M - $1.50M

        $5,352/mo

        Price history

        DateEventPrice
        7/15/2026Contingent$1,450,000$472/sqft
        Source: CRMLS #CV26112282 Report a problem
        6/24/2026Listed for sale$1,450,000+70.6%$472/sqft
        Source: CRMLS #CV26112282 Report a problem
        9/21/2004Sold$850,000$277/sqft
        Source: Public Record Report a problem

        Public tax history

        YearProperty taxesTax assessment
        2025$12,054 +1.3%$1,104,000
        2024$11,900 -0.5%$1,104,000
        2023$11,955 +9.8%$1,104,000 +9.7%
        2022$10,889 +15%$1,006,100 +17.5%
        2021$9,469 +7.9%$856,100 +6.2%
        2020$8,773 +1.3%$806,100 +3%
        2019$8,661 +0.6%$782,700
        2018$8,612 +5.9%$782,700 +5%
        2017$8,130 $745,400 +5%
        2016$8,130 +6.3%$709,900 +5%
        2015$7,650 +5.8%$676,000 -7.5%
        2014$7,228 $731,000 +23.7%
        2013-- $591,000 -3.4%
        2012-- $612,000
        2011-- $612,000
        2010-- $612,000
        2009-- $612,000 -24.9%
        2008-- $815,000 -7.8%
        2007-- $884,236 +2%
        2006-- $866,898 +2%
        2005-- $849,900 +111.2%
        2004-- $402,386 +1.9%
        2003-- $395,012 +22.5%
        2002-- $322,500 +5.9%
        2001-- $304,500
        2000-- $304,500
        Find assessor info on the county website

        Monthly payment

        Est. payment

        Payment breakdown

        Explore the cost of this home by adjusting the details. Changes won't be saved.
        All calculations are estimates and provided by Zillow, Inc. for informational purposes only. Actual amounts may vary.
        HOA fees may include property taxes on listings classified as Co-Ops. Contact the listing agent and/or owner for fee details.
        Mortgage interest rates are dependent on a number of factors, including credit score, down payment, and repayment length. Interest rate data provided by Zillow Group Marketplace, Inc. as of 1/1/1970 from various mortgage lenders with which we have lead or other similar arrangements; the Estimated Payment is an average of those rates.
        See how much you could borrow to make a competitive offer.

        Climate risks

        Neighborhood: 91784

        Getting around

        11 / 100
        Car-Dependent
        0 / 100
        No Nearby Transit
        17 / 100
        Somewhat Bikeable

        Nearby schools

        GreatSchools rating
        Schools provided by the listing agent
        • Elementary: Pepper Tree
        • Middle: Pioneer
        • High: Upland

        Source: CRMLS. This data may not be complete. We recommend contacting the local school district to confirm school assignments for this home.

        A local agent can set up tours, give advice and negotiate with sellers.

        Browse local experts

        Similar homes

          1. Local buyer's agents are ready to help