**MULTIPLE OFFERS RECEIVED! Deadline for offers with Highest and Best is due by Monday, 4/20 at 5 p.m. Seller will respond to on Tuesday, 4/21 after 6 p.m.** This is the one where you walk in and immediately realize... you don't have to do a thing. Completely updated throughout, this turn-key townhome is the definition of easy living. Every detail-and I mean every detail-has been thoughtfully updated so you can move right in and start enjoying it from day one. From the moment you step inside, you'll notice the fresh paint, all new flooring, and updated lighting in sleek brushed nickel finishes that give the entire home a clean, modern vibe. The kitchen? Total glow-up. Painted cabinetry, granite countertops, stainless steel appliances, new sink and faucet, and brushed nickel hardware that ties it all together beautifully. Upstairs, the bathrooms have been refreshed with updated vanities and lighting, and throughout the home you'll find those little touches that make a big difference-new outlets and covers, brushed nickel hardware, doorknobs, and fixtures for a seamless, cohesive look. And it's not just the pretty stuff-big-ticket items are DONE. New HVAC, new water heater, and even a new garage door opener. The garage got some love too with an epoxied floor that's as sharp as the rest of the home. Out back, you'll love the peaceful greenspace views with a park and pond in the distance-perfect for morning coffee or unwinding at the end of the day. If you've been waiting for something that feels effortless, updated, and completely move-in ready... this is it. Minutes from shopping, dining, expressways and more.
Closed
$355,000
1367 Orleans Dr, Mundelein, IL 60060
3beds
1,640sqft
Townhouse, Single Family Residence
Built in 1994
-- sqft lot
$360,300 Zestimate®
$216/sqft
$2,790 Estimated rent
Home value
$360,300
$328,000 - $396,000
$2,790/mo
Zestimate® history
Owner options
List your home for rent
$2,790/mo
Rent Zestimate®
Find your next renter with Zillow Rental Manager. Plus, with online applications, you can quickly screen prospective tenants – for free.
$2,790/mo
Rent Zestimate®
Refinance and save
$2,965/mo
Est. payment
Refinancing to a lower rate could help reduce your monthly payments and save thousands over the life of the loan.
$2,965/mo
Est. payment
Explore your selling options
Work with a Zillow partner agent
Leverage their expertise and Zillow's premium Showcase listings to get your home seen by more buyers.
Get startedList with your own agent
Get your home in front of millions of buyers by listing it on Zillow.
Learn how to do itSell it yourself
Take full control of how buyers see your home on Zillow by listing For Sale by Owner (FSBO).
List your homeWhat's special
New garage door openerFresh paintNew outlets and coversCompletely updated throughoutGranite countertopsStainless steel appliancesAll new flooring
Zillow last checked:
Listing updated:
Listed by:
Jacqueline Koukol 847-234-8000,
Coldwell Banker Realty
Bought with:
Maureen Forgette, ABR,AHWD,CRS,E-PRO,PMN,PSA,SRES
Century 21 Integra
Source: MRED as distributed by MLS GRID,MLS#: 12611063
Facts & features
Interior
Bedrooms & bathrooms
- Bedrooms: 3
- Bathrooms: 3
- Full bathrooms: 2
- 1/2 bathrooms: 1
Rooms
- Room types: No additional rooms
Primary bedroom
- Features: Flooring (Plank), Bathroom (Full)
- Level: Second
- Area: 168 Square Feet
- Dimensions: 14X12
Bedroom 2
- Features: Flooring (Plank)
- Level: Second
- Area: 140 Square Feet
- Dimensions: 14X10
Bedroom 3
- Features: Flooring (Plank)
- Level: Second
- Area: 100 Square Feet
- Dimensions: 10X10
Dining room
- Features: Flooring (Laminate), Window Treatments (Blinds)
- Level: Main
- Area: 100 Square Feet
- Dimensions: 10X10
Kitchen
- Features: Kitchen (Eating Area-Table Space, Island, Granite Counters, Updated Kitchen), Flooring (Tile), Window Treatments (Blinds)
- Level: Main
- Area: 228 Square Feet
- Dimensions: 19X12
Living room
- Features: Flooring (Laminate), Window Treatments (Blinds)
- Level: Main
- Area: 208 Square Feet
- Dimensions: 16X13
Heating
- Natural Gas, Forced Air
Cooling
- Central Air
Appliances
- Included: Range, Microwave, Dishwasher, Refrigerator, Stainless Steel Appliance(s)
Features
- Granite Counters
- Flooring: Laminate, Carpet
- Basement: None
- Number of fireplaces: 1
- Fireplace features: Wood Burning, Gas Starter, Living Room
- Common walls with other units/homes: End Unit
Interior area
- Total structure area: 0
- Total interior livable area: 1,640 sqft
Property
Parking
- Total spaces: 1
- Parking features: Asphalt, Garage Door Opener, Yes, Garage Owned, Attached, Garage
- Attached garage spaces: 1
- Has uncovered spaces: Yes
Accessibility
- Accessibility features: No Disability Access
Lot
- Features: Landscaped
Details
- Parcel number: 15051070330000
- Special conditions: None
- Other equipment: Ceiling Fan(s)
Construction
Type & style
- Home type: Townhouse
- Property subtype: Townhouse, Single Family Residence
Materials
- Vinyl Siding
- Foundation: Concrete Perimeter
- Roof: Asphalt
Condition
- New construction: No
- Year built: 1994
- Major remodel year: 2026
Details
- Builder model: Darcy
Utilities & green energy
- Electric: Circuit Breakers
- Sewer: Public Sewer
- Water: Public
Community & HOA
Community
- Security: Carbon Monoxide Detector(s)
- Subdivision: Lakewood Village
HOA
- Has HOA: Yes
- Amenities included: Park
- Services included: Insurance, Exterior Maintenance, Lawn Care, Snow Removal
- HOA fee: $253 monthly
Location
- Region: Mundelein
Financial & listing details
- Price per square foot: $216/sqft
- Tax assessed value: $220,403
- Annual tax amount: $6,901
- Date on market: 4/17/2026
- Listing terms: Conventional
- Ownership: Condo
Price history
| Date | Event | Price |
|---|---|---|
| 5/11/2026 | Sold | $355,000+4.4%$216/sqft |
Source:  MRED as distributed by MLS GRID #12611063 Report a problem MRED as distributed by MLS GRID #12611063 Report a problem | ||
| 4/22/2026 | Contingent | $340,000$207/sqft |
Source: MRED as distributed by MLS GRID #12611063 Report a problem | ||
| 4/17/2026 | Listed for sale | $340,000+152.8%$207/sqft |
Source: MRED as distributed by MLS GRID #12611063 Report a problem | ||
| 4/4/1995 | Sold | $134,500$82/sqft |
Source: Public Record Report a problem | ||
Public tax history
| Year | Property taxes | Tax assessment |
|---|---|---|
| 2024 | $6,901 +0.9% | $79,484 +8.2% |
| 2023 | $6,839 +17.8% | $73,460 +6% |
| 2022 | $5,806 +2.4% | $69,315 +18.5% |
| 2021 | $5,672 -0.2% | $58,513 +0.7% |
| 2020 | $5,685 +1% | $58,079 +0.4% |
| 2019 | $5,629 +17.3% | $57,865 +16.8% |
| 2018 | $4,799 | $49,557 +2.4% |
| 2017 | $4,799 +5.3% | $48,400 +4.4% |
| 2016 | $4,558 -23.7% | $46,347 +6.9% |
| 2015 | $5,974 +3.7% | $43,344 -22% |
| 2014 | $5,759 +1.9% | $55,544 -0.2% |
| 2012 | $5,652 +2.6% | $55,655 -10.5% |
| 2011 | $5,510 +2.6% | $62,169 -5.9% |
| 2010 | $5,370 +3.7% | $66,085 -5.2% |
| 2009 | $5,180 +4.9% | $69,746 -4.3% |
| 2008 | $4,939 +11% | $72,916 +5.5% |
| 2006 | $4,450 -5.3% | $69,093 |
| 2005 | $4,699 +0.1% | -- |
| 2004 | $4,696 +2.6% | -- |
| 2003 | $4,577 +11% | -- |
| 2002 | $4,122 +7.8% | -- |
| 2001 | $3,823 +3.5% | $49,372 +6% |
| 2000 | $3,694 | $46,595 |
Find assessor info on the county website
Neighborhood: 60060
Nearby homes
- $262,600-- bd2 ba1k sqft1365 Orleans Dr, Mundelein, IL 60060Off Market
- $287,9002 bd2 ba1.3k sqft1369 Orleans Dr, Mundelein, IL 60060Off Market
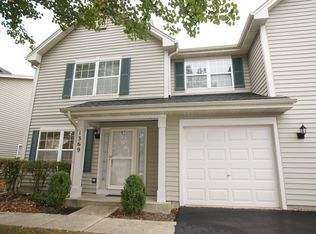
- $280,900-- bd2 ba1.1k sqft1371 Orleans Dr, Mundelein, IL 60060Off Market
- $279,300-- bd2 ba1.3k sqft1373 Orleans Dr, Mundelein, IL 60060Off Market
- $278,9002 bd3 ba1.1k sqft1375 Orleans Dr, Mundelein, IL 60060Off Market
- $253,500-- bd2 ba1k sqft1377 Orleans Dr, Mundelein, IL 60060Off Market
- $320,0003 bd3 ba1.4k sqft1379 Orleans Dr, Mundelein, IL 60060Sold
- $289,8002 bd3 ba1.3k sqft1353 Orleans Dr, Mundelein, IL 60060Off Market
Nearby schools
GreatSchools rating
- 7/10Hawthorn Elementary School SouthGrades: 1-5Distance: 0.4 mi
- 5/10Hawthorn Middle School SouthGrades: 6-8Distance: 0.5 mi
- 7/10Mundelein Cons High SchoolGrades: 9-12Distance: 3.4 mi
Schools provided by the listing agent
- Elementary: Hawthorn Elementary School (Sout
- Middle: Hawthorn Middle School South
- High: Mundelein Cons High School
- District: 73
Source: MRED as distributed by MLS GRID. This data may not be complete. We recommend contacting the local school district to confirm school assignments for this home.
Get a cash offer in 3 minutes
Find out how much your home could sell for in as little as 3 minutes with a no-obligation cash offer.
Estimated market value
$360,300
Get a cash offer in 3 minutes
Find out how much your home could sell for in as little as 3 minutes with a no-obligation cash offer.
Estimated market value
$360,300
- Illinois
- Lake County
- Mundelein
- 60060
- 1367 Orleans Dr
Nearby cities
Nearby zip codes
Other Mundelein Topics
