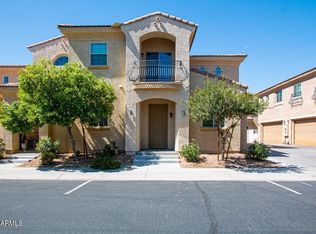
Attractive 3 bed, 2.5 bath unit in The Palms at Mesa gated community. End unit with newer upgraded wood-plank tile throughout the downstairs. Master bedroom and 1.5 baths on main level with 2 bedrooms, 1 bath and laundry upstairs. Master bath has dual vanities, private toilet room and walk-in closet. Gorgeous dark kitchen cabinets, granite counters, stainless appliances. Unit comes with a stackable washer/dryer in hall closet upstairs. Great room area has soaring ceilings for a spacious fee. Big slider door to backyard with newer turf, pavers, palm bushes and outdoor lighting. Front courtyard with iron gate and sitting area. 2 car garage with electric opener. Community includes a clubhouse, theater, fitness center, sparkling pools, jacuzzi, and outdoor grills,
For sale
$369,900
1367 S COUNTRY CLUB Drive #1034, Mesa, AZ 85210
3beds
1,492sqft
Townhouse
Built in 2016
1,720 Square Feet Lot
$-- Zestimate®
$248/sqft
$215/mo HOA
What's special
Private toilet roomOutdoor lightingWalk-in closetGranite countersStainless appliancesGorgeous dark kitchen cabinets
- 43 days
- 157
- 21
Zillow last checked:
Listing updated:
Listed by:
Wade Denman 480-233-6119,
Denman Realty Group, L.L.C
Source: ARMLS,MLS#: 7079564
Facts & features
Interior
Bedrooms & bathrooms
- Bedrooms: 3
- Bathrooms: 3
- Full bathrooms: 2
- 1/2 bathrooms: 1
Heating
- Electric
Cooling
- Central Air, Ceiling Fan(s), Programmable Thmstat
Appliances
- Included: Washer/Dryer Stacked, Refrigerator, Built-in Microwave, Dishwasher, Disposal, Electric Range
- Laundry: Upper Level
Features
- High Speed Internet, Granite Counters, Double Vanity, Master Downstairs, Eat-in Kitchen, Pantry, 3/4 Bath Master Bdrm
- Flooring: Carpet, Tile
- Windows: Double Pane Windows, Vinyl Frame
- Has basement: No
- Has fireplace: No
- Common walls with other units/homes: 1 Common Wall,End Unit
Interior area
- Total structure area: 1,492
- Total interior livable area: 1,492 sqft
Property
Parking
- Total spaces: 2
- Parking features: Attached, Garage Door Opener, Direct Access, Side Vehicle Entry, Shared Driveway
- Attached garage spaces: 2
Accessibility
- Accessibility features: Zero-Grade Entry
Features
- Stories: 2
- Spa features: None
- Fencing: Block
Lot
- Size: 1,720 Square Feet
- Features: East/West Exposure, Corner Lot, Desert Back, Desert Front, Synthetic Grass Back, Auto Timer H2O Front, Auto Timer H2O Back
Details
- Parcel number: 13946422
Construction
Type & style
- Home type: Townhouse
- Architectural style: Spanish
- Property subtype: Townhouse
- Attached to another structure: Yes
Materials
- Stucco, Wood Frame, Painted
- Roof: Tile
Condition
- Year built: 2016
Details
- Builder name: DR Horton
Utilities & green energy
- Sewer: Public Sewer
Community & HOA
Community
- Features: Pool, Gated, Community Spa Htd, Near Bus Stop, Playground, Fitness Center
- Subdivision: VILLAGES AT COUNTRY CLUB 2ND AMD
HOA
- Has HOA: Yes
- Services included: Roof Repair, Maintenance Grounds, Street Maint, Front Yard Maint, Roof Replacement
- HOA fee: $215 monthly
- HOA name: The Palms at Mesa
- HOA phone: 480-941-1077
Location
- Region: Mesa
Financial & listing details
- Price per square foot: $248/sqft
- Tax assessed value: $326,500
- Annual tax amount: $1,199
- Date on market: 9/12/2026
- Cumulative days on market: 43 days
- Listing terms: VA Loan,Cash,Conventional,FHA
- Ownership: Fee Simple
- Road surface type: Asphalt
Estimated market value
Not available
Estimated sales range
Not available
Not available
Price history
| Date | Event | Price |
|---|---|---|
| 9/12/2026 | Listed for sale | $369,900-1.4%$248/sqft |
Source:  ARMLS #7079564 Report a problem | ||
| 8/14/2025 | Listing removed | $1,995$1/sqft |
Source: Zillow Rentals Report a problem | ||
| 7/25/2025 | Listed for rent | $1,995$1/sqft |
Source: Zillow Rentals Report a problem | ||
| 3/28/2023 | Sold | $375,000-3.8%$251/sqft |
Source: ARMLS #6523205 Report a problem | ||
| 3/1/2023 | Pending sale | $390,000$261/sqft |
Source: ARMLS #6523205 Report a problem | ||
| 2/24/2023 | Listed for sale | $390,000+77.3%$261/sqft |
Source: ARMLS #6523205 Report a problem | ||
| 4/20/2018 | Sold | $220,000+10.3%$147/sqft |
Source: ARMLS #5673950 Report a problem | ||
| 5/16/2016 | Sold | $199,495$134/sqft |
Source: Public Record Report a problem | ||
Public tax history
| Year | Property taxes | Tax assessment |
|---|---|---|
| 2025 | $1,193 +0.5% | $32,650 -7.9% |
| 2024 | $1,187 -0.8% | $35,460 +221.8% |
| 2023 | $1,197 +20% | $11,020 -52.4% |
| 2022 | $998 -1.3% | $23,170 +13.6% |
| 2021 | $1,011 +7.9% | $20,400 +7.3% |
| 2020 | $937 +4.7% | $19,010 +7.7% |
| 2019 | $894 | $17,650 +3.5% |
| 2018 | $894 +3.2% | $17,050 +57.6% |
| 2017 | $866 | $10,820 |
Find assessor info on the county website
Monthly payment
Est. payment
Payment breakdown
Explore the cost of this home by adjusting the details. Changes won't be saved.Climate risks
Neighborhood: 85210
Nearby schools
Schools provided by the listing agent
- Elementary: Lincoln Elementary School
- Middle: Rhodes Junior High School
- High: Dobson High School
- District: Mesa Unified District
Source: ARMLS. This data may not be complete. We recommend contacting the local school district to confirm school assignments for this home.
Similar homes
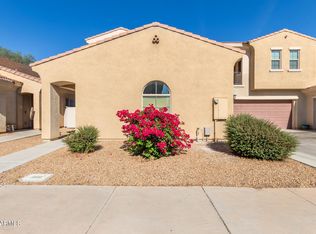
- $369,0003 bd3 ba1.6k sqft544 N ALMA SCHOOL Road #16, Mesa, AZ 85201For Sale
 MLS ID #7022260, Lin Lin, ECLAT Real Estate. ARMLS
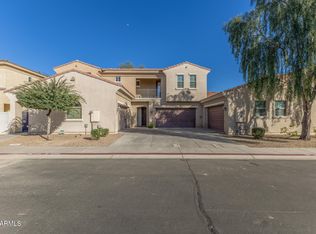
- $340,0003 bd3 ba1.4k sqft1950 N CENTER Street #110, Mesa, AZ 85201For Sale
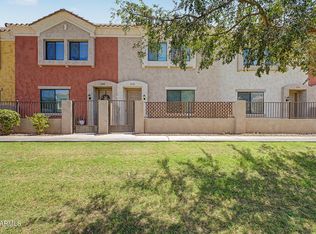 MLS ID #7051772, Shawn McGinn, Built By Referral Rlty Grp 02. ARMLS
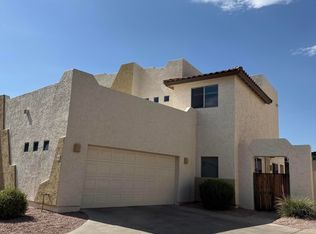
- $450,0003 bd2 ba1.5k sqft817 W ISABELLA Avenue, Mesa, AZ 85210For Sale
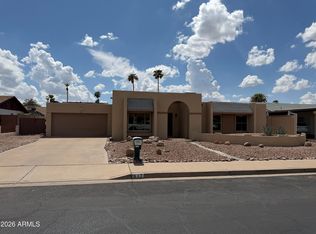 MLS ID #7080625, Tara Jones, Opendoor Brokerage, LLC. ARMLS
- $345,9003 bd3 ba1.5k sqft5415 E MCKELLIPS Road #5, Mesa, AZ 85215For Sale
 MLS ID #7078229, Jackie Marlowe, Barrett Real Estate. ARMLS
