Skip main navigation
Sold for $368,000
  • $368,000

    1367 S COUNTRY CLUB Drive #1239, Mesa, AZ 85210

    3beds
    1,550sqft
    Townhouse
    Built in 2017
    1,318 Square Feet Lot
    $-- Zestimate®
    $237/sqft
    $2,204 Estimated rent

    Home value

    Not available

    Estimated sales range

    Not available

    $2,204/mo

    Zestimate® history
    Loading
    Loading...

    Owner options

    List your home for rent

    $2,204/mo

    Rent Zestimate®

    Find your next renter with Zillow Rental Manager. Plus, with online applications, you can quickly screen prospective tenants – for free.

    Learn more

    $2,204/mo

    Rent Zestimate®

    Refinance and save

    $2,354/mo

    Est. payment

    Refinancing to a lower rate could help reduce your monthly payments and save thousands over the life of the loan.

    See today's rates

    $2,354/mo

    Est. payment

    Explore your selling options

    Work with a Zillow partner agent

    Leverage their expertise and Zillow's premium Showcase listings to get your home seen by more buyers.

    Get started

    List with your own agent

    Get your home in front of millions of buyers by listing it on Zillow.

    Learn how to do it

    Sell it yourself

    Take full control of how buyers see your home on Zillow by listing For Sale by Owner (FSBO).

    List your home

    What's special

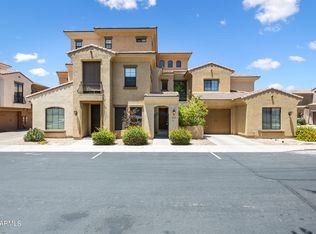
    Resort style living in Mesa, Pools, Hot Tubs, Club House, Playgrounds, Gated community with this 3 bedroom 2.5 bath 1550 square foot town house with attached 2 car garage. New carpet and paint, stainless appliances and granite countertop. Washer and dryer included.

    Zillow last checked:

    Listing updated:

    Listed by:

    Jonathan Minerick 888-400-2513,

    HomeCoin.com

    Bought with:

    Madison Gutierrez, SA715469000

    RETSY

    Source: ARMLS,MLS#: 6967648MLS Logo

    Facts & features

    Interior

    Bedrooms & bathrooms
    • Bedrooms: 3
    • Bathrooms: 3
    • Full bathrooms: 2
    • 1/2 bathrooms: 1
    Primary bedroom
    • Description: Has full on suite bathroom with shower and 2 close
    • Level: Second
    • Area: 175.95
    • Dimensions: 11.50 x 15.30
    Bedroom 2
    • Level: Second
    • Area: 117
    • Dimensions: 10.00 x 11.70
    Bedroom 3
    • Area: 117
    • Dimensions: 10.00 x 11.70
    Heating
    • Electric
    Cooling
    • HVAC SEER Rating, ENERGY STAR Qualified Equipment, Other
    Appliances
    • Included: Dryer, Washer, Refrigerator, Built-in Microwave, Dishwasher, Disposal, Electric Range, Electric Oven
    • Laundry: Engy Star (See Rmks)
    Features
    • High Speed Internet, Granite Counters, Double Vanity, Other, Upstairs, Eat-in Kitchen, Breakfast Bar, 9+ Flat Ceilings, Full Bth Master Bdrm
    • Flooring: Carpet, Tile
    • Windows: Screens, Low Emissivity Windows, Double Pane Windows, ENERGY STAR Qualified Windows, Vinyl Frame
    • Has basement: No
    • Has fireplace: No
    • Common walls with other units/homes: Two Common Walls
    Interior area
    • Total structure area: 1,550
    • Total interior livable area: 1,550 sqft

    Property

    Parking
    • Total spaces: 2
    • Parking features: Addtn'l Purchasable, Over Height Garage, Shared Driveway
    • Garage spaces: 2
    Features
    • Stories: 2
    • Patio & porch: Patio
    • Exterior features: Balcony, Private Street(s), Private Yard
    • Has spa: Yes
    • Spa features: Heated
    • Fencing: Other
    Lot
    • Size: 1,318 Square Feet
    • Features: East/West Exposure, Gravel/Stone Front
    Details
    • Parcel number: 13946621

    Construction

    Type & style
    • Home type: Townhouse
    • Architectural style: Contemporary
    • Property subtype: Townhouse
    • Attached to another structure: Yes
    Materials
    • Stucco, Wood Frame, Low VOC Wood Products, Painted, Ducts Professionally Air-Sealed
    • Roof: Tile,Concrete
    Condition
    • Year built: 2017
    Details
    • Builder name: D R Horton

    Utilities & green energy

    • Electric: 220 Volts in Kitchen
    • Sewer: Public Sewer
    • Water: City Water
    Green energy
    • Energy efficient items: ENERGY STAR Light Fixture

    Community & HOA

    Community
    • Features: Pool, Playground
    • Subdivision: VILLAGES AT COUNTRY CLUB 2ND AMD
    HOA
    • Has HOA: Yes
    • Services included: Roof Repair, Insurance, Maintenance Grounds, Street Maint, Front Yard Maint, Roof Replacement
    • HOA fee: $215 monthly
    • HOA name: The Palms at Mesa
    • HOA phone: 480-941-1077
    Location
    • Region: Mesa

    Financial & listing details

    • Price per square foot: $237/sqft
    • Tax assessed value: $330,000
    • Annual tax amount: $1,690
    • Date on market: 1/12/2026
    • Cumulative days on market: 126 days
    • Listing terms: Cash,FannieMae (HomePath),Conventional,FHA,USDA Loan,Lease Purchase
    • Ownership: Fee Simple
    • Electric utility on property: Yes

    Price history

    DateEventPrice
    5/18/2026Sold$368,000-3.1%$237/sqft
    Source: ARMLS #6967648 Report a problem
    4/1/2026Listing removed$2,100$1/sqft
    Source: ARMLS #6971916 Report a problem
    3/11/2026Price change$379,900-1.3%$245/sqft
    Source: ARMLS #6967648 Report a problem
    2/25/2026Price change$384,900-1.3%$248/sqft
    Source: ARMLS #6967648 Report a problem
    1/21/2026Listed for rent$2,100-2.3%$1/sqft
    Source: ARMLS #6971916 Report a problem
    1/13/2026Listed for sale$390,000+79.7%$252/sqft
    Source: ARMLS #6967648 Report a problem
    10/1/2024Listing removed$2,150$1/sqft
    Source: ARMLS #6750125 Report a problem
    9/19/2024Price change$2,150-6.5%$1/sqft
    Source: ARMLS #6750125 Report a problem
    8/29/2024Listed for rent$2,300-4.2%$1/sqft
    Source: ARMLS #6750125 Report a problem
    4/16/2024Listing removed--
    Source: ARMLS #6601920 Report a problem
    4/8/2024Price change$2,400-20%$2/sqft
    Source: ARMLS #6601920 Report a problem
    2/5/2024Listed for rent$3,000+3.4%$2/sqft
    Source: ARMLS #6601920 Report a problem
    1/8/2024Listing removed--
    Source: ARMLS #6601920 Report a problem
    12/20/2023Listed for rent$2,900$2/sqft
    Source: ARMLS #6601920 Report a problem
    12/11/2023Listing removed--
    Source: ARMLS #6601920 Report a problem
    11/20/2023Listed for rent$2,900-3.2%$2/sqft
    Source: ARMLS #6601920 Report a problem
    11/7/2023Listing removed--
    Source: ARMLS #6601920 Report a problem
    10/11/2023Price change$2,995-0.2%$2/sqft
    Source: ARMLS #6601920 Report a problem
    9/7/2023Listed for rent$3,000$2/sqft
    Source: ARMLS #6601920 Report a problem
    3/7/2018Sold$216,990$140/sqft
    Source: Public Record Report a problem

    Public tax history

    YearProperty taxesTax assessment
    2025$1,681 +0.5%$33,000 -7.6%
    2024$1,673 -0.8%$35,720 +129.9%
    2023$1,687 +1.6%$15,534 -33.6%
    2022$1,660 +0.1%$23,380 +13.9%
    2021$1,658 +7%$20,530 +7.3%
    2020$1,549 +1204.7%$19,130 +7.8%
    2019$119 $17,750 +315.2%
    2018$119 +3%$4,275 +190.8%
    2017$115 $1,470
    Find assessor info on the county website

    Neighborhood: 85210

    Nearby schools

    GreatSchools rating
    Schools provided by the listing agent
    • Elementary: Lincoln Elementary School
    • Middle: Rhodes Junior High School
    • High: Dobson High School
    • District: Mesa Unified District

    Source: ARMLS. This data may not be complete. We recommend contacting the local school district to confirm school assignments for this home.

    Get pre-qualified for a loan
    At Zillow Home Loans, we can pre-qualify you in as little as 5 minutes with no impact to your credit score.

    An equal housing lender. NMLS #10287.