Skip main navigation
Pending
  • $310,000

    1367 S Village Cir, Kalamazoo, MI 49009

    3beds
    2,128sqft
    : 
    $2,570/mo
    Get pre-qualified
    Condominium
    Built in 2020
    -- sqft lot
    $-- Zestimate®
    $146/sqft
    $325/mo HOA

    What's special

    Plenty of storage roomGenerous pantryQuartz countersQuartz countertopDouble vanity and sinksLinen cabinetDining area
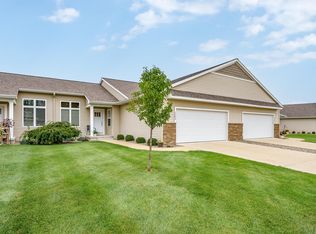
    Beautiful, move-in ready condo completed in 2020 with just over 2,100 sq. ft. of finished space, including three bedrooms, three full baths and finished living area in the daylight basement. Enter the condo and you'll appreciate the bright, open-concept main-level living area. The kitchen includes an oversized island with snack bar, quartz counters, plenty of cabinets, generous pantry and brand-new dishwasher. Nearby is the dining area and living room with attractive luxury vinyl plank flooring and sliding glass door leading to the composite deck with wooded view. This is where you can relax with coffee in the morning or enjoy warm summer or fall evenings. The spacious primary suite has private bathroom with double vanity and sinks, quartz countertop, linen cabinet and shower. The second bedroom on the main floor - which can also be used as an office - has direct access to its own full bath. Also on the main floor are foyer, laundry room, coat closet and access to the two-car garage. The finished, daylight basement includes multifunctional living space, bedroom or office, third full bath, with recently installed, brand-new carpet and fresh paint. There's also plenty of storage room and the unfinished space could easily accommodate areas for exercise equipment or crafts, etc. Condo fees include lawn care, snow removal and trash. Located near shopping, dining and services with easy access to US-131, WMU, downtown Kalamazoo, etc. This condo offers convenient, easy-care living - a great find for your next home!
    18 days
    403
    33

    Zillow last checked:

    Listing updated:

    Listed by:

    Gloria Royal 269-377-6106,

    ERA Reardon Realty 269-372-6556,

    Bryan Royal 269-760-2832,

    ERA Reardon Realty

    Source: MichRIC,MLS#: 26042719MLS Logo

      Facts & features

      Interior

      Bedrooms & bathrooms
      • Bedrooms: 3
      • Bathrooms: 3
      • Full bathrooms: 3
      • Main level bedrooms: 2
      Primary bedroom
      • Level: Main
      Bedroom 2
      • Level: Main
      Bedroom 3
      • Level: Basement
      Primary bathroom
      • Level: Main
      Bathroom 1
      • Level: Main
      Bathroom 2
      • Level: Basement
      Dining area
      • Level: Main
      Kitchen
      • Level: Main
      Laundry
      • Level: Main
      Living room
      • Level: Main
      Recreation
      • Level: Basement
      Utility room
      • Level: Basement
      Heating
      • Forced Air
      Cooling
      • Central Air, SEER 13 or Greater
      Appliances
      • Included: Dishwasher, Dryer, Microwave, Range, Refrigerator, Washer
      • Laundry: Laundry Room, Main Level
      Features
      • Center Island
      • Flooring: Carpet, Vinyl
      • Windows: Low-Emissivity Windows, Window Treatments
      • Basement: Daylight
      • Has fireplace: No
      Interior area
      • Total structure area: 1,350
      • Total interior livable area: 2,128 sqft
      • Finished area below ground: 778

      Property

      Parking
      • Total spaces: 2
      • Parking features: Attached, Garage Door Opener
      • Garage spaces: 2
      Features
      • Stories: 1
      Lot
      • Features: Ground Cover, Shrubs/Hedges
      Details
      • Parcel number: 0513125060

      Construction

      Type & style
      • Home type: Condo
      • Architectural style: Ranch
      • Property subtype: Condominium
      Materials
      • Stone, Vinyl Siding
      • Roof: Composition
      Condition
      • New construction: No
      • Year built: 2020

      Utilities & green energy

      • Sewer: Public Sewer
      • Water: Public
      • Utilities for property: Natural Gas Available, Electricity Available, Cable Available, Natural Gas Connected

      Community & HOA

      Community
      • Subdivision: West Point Condominiums
      HOA
      • Has HOA: Yes
      • Amenities included: Interior Unit
      • Services included: Trash, Snow Removal, Maintenance Grounds
      • HOA fee: $325 monthly
      Location
      • Region: Kalamazoo

      Financial & listing details

      • Price per square foot: $146/sqft
      • Tax assessed value: $134,817
      • Annual tax amount: $6,060
      • Date on market: 8/14/2026
      • Listing terms: Cash,Conventional
      • Electric utility on property: Yes
      • Road surface type: Paved

        Estimated market value

        Not available

        Estimated sales range

        Not available

        Not available

        Price history

        DateEventPrice
        8/21/2026Pending sale$310,000$146/sqft
        Source: MichRIC #26042719 Report a problem
        8/14/2026Listed for sale$310,000+25.3%$146/sqft
        Source: MichRIC #26042719 Report a problem
        11/18/2020Sold$247,500$116/sqft
        Source: Public Record Report a problem

        Public tax history

        YearProperty taxesTax assessment
        2025$5,681 +4.8%$148,600 -1.4%
        2024$5,423 $150,700 +18.8%
        2023-- $126,800 +6.4%
        2022-- $119,200 +6.6%
        2021-- $111,800 +249.4%
        2020-- $32,000 +140.6%
        2018-- $13,300
        2017-- $13,300
        2016-- $13,300
        2015-- $13,300
        2014-- $13,300 +35.7%
        2013-- $9,800
        2012-- $9,800 -6.7%
        2011-- $10,500
        2010-- $10,500 -3.7%
        2009-- $10,900
        2008-- $10,900 +251.6%
        2004-- $3,100 +6.9%
        2003-- $2,900
        Find assessor info on the county website

        Monthly payment

        Est. payment

        Payment breakdown

        Explore the cost of this home by adjusting the details. Changes won't be saved.
        All calculations are estimates and provided by Zillow, Inc. for informational purposes only. Actual amounts may vary.
        HOA fees may include property taxes on listings classified as Co-Ops. Contact the listing agent and/or owner for fee details.
        See how much you could borrow to make a competitive offer.

        Climate risks

        Neighborhood: 49009

        Getting around

        16 / 100
        Car-Dependent
        35 / 100
        Somewhat Bikeable

        Nearby schools

        GreatSchools rating

        A local agent can set up tours, give advice and negotiate with sellers.

        Browse local experts