Discover the perfect blend of modern comfort and resort style living in the gated community of The Riviera by Lennar. Built in 2020, this beautifully maintained home offers 3 bedrooms, 2.5 bathrooms, and over 2,000 sq. ft. of bright, open living space. The thoughtfully designed floor plan features soaring ceilings, an open concept layout, tile flooring throughout the main level and a convenient upstairs laundry room. The spacious primary suite includes a walk-in closet, dual vanities, a relaxing Roman soaking tub and a separate shower. The modern kitchen flows seamlessly into the family room, creating the perfect space for everyday living and entertaining. Additional highlights include electric blinds, a fenced backyard and a 2 car garage, within close proximity to the playground, guest parking and the resort style amenities. Residents enjoy a clubhouse, fitness center, pool, spa, picnic areas and gated security. Conveniently located just minutes from the Florida Turnpike, US-1, Baptist Health Homestead Hospital, Homestead Air Reserve Base, shopping, dining, schools, and the Florida Keys. Why wait for new construction when you can move right into this like new home? An assumable loan with a 3.25% interest rate may be available to qualified buyers, subject to lender approval and applicable loan terms. Schedule your private showing today.
Accepting backups
$500,000
1367 SE 26th Ter, Homestead, FL 33035
3beds
2,024sqft
Single Family Residence
Built in 2020
4,000 Square Feet Lot
$-- Zestimate®
$247/sqft
$239/mo HOA
What's special
Electric blindsFenced backyardSpacious primary suiteSoaring ceilingsRelaxing roman soaking tubOpen concept layoutSeparate shower
- 92 days
- 42
- 0
Zillow last checked:
Listing updated:
Listed by:
Monika Tefel 786-502-0010,
Coldwell Banker Realty
Source: MIAMI,MLS#: A12053159 Originating MLS: A-Miami Association of REALTORS
Originating MLS: A-Miami Association of REALTORSFacts & features
Interior
Bedrooms & bathrooms
- Bedrooms: 3
- Bathrooms: 3
- Full bathrooms: 2
- 1/2 bathrooms: 1
Rooms
- Room types: Family Room
Heating
- Central, Electric
Cooling
- Electric
Appliances
- Included: Dishwasher, Disposal, Dryer, Electric Range, Electric Water Heater, Microwave, Refrigerator, Washer
- Laundry: Laundry Room, Washer/Dryer Hook-Up
Features
- Entrance Foyer, Pantry, Split Bedroom, Volume Ceilings, Walk-In Closet(s)
- Flooring: Carpet, Tile
- Windows: Complete Panel Shutters/Awnings, Hurricane Shutters, Blinds, Drapes
Interior area
- Total structure area: 2,514
- Total interior livable area: 2,024 sqft
Video & virtual tour
Property
Parking
- Total spaces: 2
- Parking features: Driveway, Paver Block, On Street, Garage Door Opener
- Garage spaces: 2
- Has uncovered spaces: Yes
Features
- Stories: 2
- Entry location: First Floor Entry,Foyer
- Exterior features: Lighting
- Pool features: R30-No Pool/No Water, Community
- Fencing: Fenced
- Has view: Yes
- View description: Garden
Lot
- Size: 4,000 Square Feet
- Features: Less Than 1/4 Acre Lot, East Of US 1, Regular Lot
Details
- Parcel number: 1079210283670
- Zoning: 9300
Construction
Type & style
- Home type: SingleFamily
- Architectural style: Mediterranean
- Property subtype: Single Family Residence
Materials
- Concrete Block Construction
- Roof: Barrel Roof
Condition
- Year built: 2020
Details
- Builder model: Antibes
Utilities & green energy
- Sewer: Public Sewer
- Water: Municipal Water
- Utilities for property: Underground Utilities
Green energy
- Energy efficient items: Appliances, Construction, HVAC, Water Heater
Community & HOA
Community
- Features: Clubhouse, Gated, Maintained Community, HOA, Picnic Area, Security Patrol, Sidewalks, Pool
- Security: Owned Burglar Alarm, Smoke Detector
- Subdivision: Keys Gate Residential,The Riviera
HOA
- Has HOA: Yes
- HOA fee: $239 monthly
Location
- Region: Homestead
Financial & listing details
- Price per square foot: $247/sqft
- Tax assessed value: $377,124
- Annual tax amount: $9,311
- Date on market: 7/15/2026
- Listing terms: Conventional,FHA,VA Loan
- Road surface type: Paved Road
Estimated market value
Not available
Estimated sales range
Not available
Not available
Price history
| Date | Event | Price |
|---|---|---|
| 7/15/2026 | Listed for sale | $500,000$247/sqft |
Source:  MIAMI #A12053159 Report a problem MIAMI #A12053159 Report a problem | ||
Public tax history
| Year | Property taxes | Tax assessment |
|---|---|---|
| 2025 | $9,311 -2.8% | $377,124 -3.7% |
| 2024 | $9,580 +2.1% | $391,476 +3% |
| 2023 | $9,383 +10.5% | $380,074 +34.4% |
| 2022 | $8,490 +10.4% | $282,734 +11.1% |
| 2021 | $7,691 | $254,413 |
Find assessor info on the county website
Monthly payment
Est. payment
Payment breakdown
Explore the cost of this home by adjusting the details. Changes won't be saved.Climate risks
Neighborhood: 33035
Nearby schools
Schools provided by the listing agent
- Middle: Homestead
- High: Homestead
Source: MIAMI. This data may not be complete. We recommend contacting the local school district to confirm school assignments for this home.
Similar homes
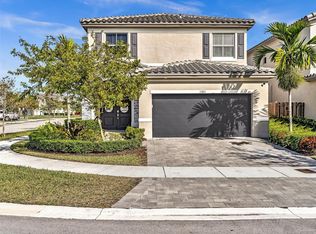
- $530,0003 bd3 ba2k sqftHomestead Park Of Commerc, Homestead, FL 33035For Sale
 MLS ID #A12062446, John Vazquez Jr, Lifestyle International Realty. MIAMI
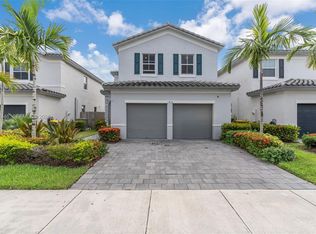
 - $600,0005 bd3 ba2.9k sqftKeys Gate Residential, Homestead, FL 33035For Sale
 MLS ID #A12105743, Laura Duque, Trexy International Realty, Inc. MIAMI
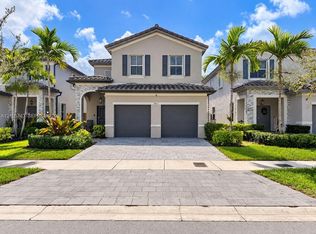
 - $469,9004 bd3 ba1.8k sqftThe Riviera, Homestead, FL 33035For Sale
 MLS ID #A12087014, Andrea Angel, EXP Realty LLC. MIAMI
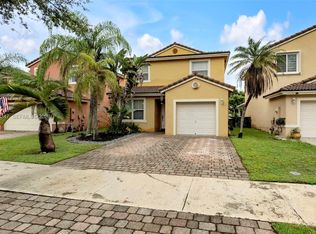
 - $389,9003 bd2 ba1.6k sqftShores At Keys Gate, Homestead, FL 33035For Sale
 MLS ID #A12085247, Sasha Pena, The Listing Firm. MIAMI
 - $595,0004 bd4 ba2.6k sqftHomestead Park Of Commerc, Homestead, FL 33035New ConstructionMLS ID #A12055270, Clementina Calvo Sitges, United Realty Group Inc. MIAMI
- $430,0003 bd3 ba1.8k sqftThe Riviera By Lennar, Homestead, FL 33035For SaleMLS ID #A12045492, Maria Polo Franco, Lean Realty Inc. MIAMI
- $425,0003 bd2 ba1.3k sqftShores At Keys Gate, Homestead, FL 33035For SaleMLS ID #A12063107, Aura Corser, Realty World Executive Homes. MIAMI
- $449,0003 bd3 ba1.8k sqftArbor Park, Homestead, FL 33035For SaleMLS ID #A12054588, Juan Salazar, Lifestyle International Realty. MIAMI
- $480,0004 bd3 ba2k sqftKeys-Gate No 3, Homestead, FL 33033For SaleMLS ID #A12001076, Brooke Leoni PA, EXP Realty LLC. MIAMI
- $595,0005 bd3 ba2.9k sqftKeys Gate Residential, Homestead, FL 33035For SaleMLS ID #A11921629, Faisal Awan, Realty One Group Plus. MIAMI
- $289,0003 bd3 ba1.3k sqftSeascape, Homestead, FL 33035For SaleMLS ID #A12107303, Judith Broch, K & A Realty. MIAMI
- $380,0003 bd3 ba1.8k sqftThe Riviera, Homestead, FL 33035For SaleMLS ID #A12091314, Katherine Gutierrez Caquimbo, Realty One Group Evolution. MIAMI
- $420,0003 bd3 ba1.4k sqftThe Riviera By Lennar, Homestead, FL 33035For SaleMLS ID #A12065340, Natalia Murgueitio, Avanti Way Realty LLC. MIAMI
- $420,0004 bd3 ba1.8k sqftThe Riviera, Homestead, FL 33035For SaleMLS ID #A12088633, Andrea Gomez, The Lab Realty Group, LLC. MIAMI
- $386,0004 bd3 ba1.8k sqftRiviera, Homestead, FL 33035For SaleMLS ID #A12083036, Caridad Garcia, Casa Nueva Realty. MIAMI
- $375,0003 bd3 ba1.6k sqftRiviera Community Of Home, Homestead, FL 33035For SaleMLS ID #A12043260, Luz Segovia Ramirez, Xcellence. MIAMI
- $390,0004 bd3 ba1.9k sqftThe Towns At Seascape, Homestead, FL 33035For SaleMLS ID #A12085738, Leonel Gonzalez, Optimar International Realty. MIAMI
- $329,9993 bd3 ba1.3k sqftThe Riviera Community, Homestead, FL 33035New ConstructionMLS ID #A12104277, Humberto Maldonado, BrickHarbor Realty, LLC.. MIAMI
- $410,0004 bd3 ba1.8k sqftKeys Garden, Homestead, FL 33035For SaleMLS ID #A12021782, Yoana Rubio Otero, Real Estate Empire Group, Inc.. MIAMI
- $380,0004 bd3 ba1.9k sqftKeys Garden, Homestead, FL 33035For SaleMLS ID #A12062132, Aleida Llinas, Ocean View Realty LLC. MIAMI
