Don't miss this very spacious three-bedroom, two full bath condominium with nearly 1,800 square feet, just a short walk from the Monon Trail. You will appreciate the updates, great condition, tasteful decor and rich bamboo hardwoods throughout. The Great Room is accented by a charming fireplace and wonderful windows. The updated kitchen offers white cabinets, stainless steel appliances, Breakfast Bar and opens to the Great Room and the dining area, which is situated in a bay window type area. The huge Primary Suite has an updated bath, with newer shower and two separate vanities. The nice sized Primary closet has a California type closet setup. The second bedroom also offers two nice sized closets. Great storage throughout. Enjoy the end unit locations, green space and lake views from the balcony. Also enjoy the pool, club house, tennis/pickle ball courts. A very convenient location to all of Carmel's amenities, the Monon Trail, The Fashion Mall and easy access to I465. Furnace 2024, Water Heater 2021/22. Washer and Dryer negotiable 2022
Active
$325,000
1367 Shadow Ridge Rd, Indianapolis, IN 46280
3beds
1,767sqft
:
Get pre-qualified$2,564/mo
Residential, Condominium
Built in 2001
-- sqft lot
$-- Zestimate®
$184/sqft
$485/mo HOA
What's special
Huge primary suiteGreat storage throughoutGreen spaceTasteful decorWonderful windowsEnd unit locationUpdated kitchen
- 9 hours |
- 102 |
- 10 |
Zillow last checked:
Listing updated:
Listed by:
Michael Fox 317-331-1328,
F.C. Tucker Company
Source: MIBOR as distributed by MLS GRID,MLS#: 22117326
Facts & features
Interior
Bedrooms & bathrooms
- Bedrooms: 3
- Bathrooms: 2
- Full bathrooms: 2
- Main level bathrooms: 2
- Main level bedrooms: 3
Primary bedroom
- Level: Main
- Area: 204 Square Feet
- Dimensions: 17x12
Bedroom 2
- Level: Main
- Area: 143 Square Feet
- Dimensions: 13x11
Bedroom 3
- Level: Main
- Area: 99 Square Feet
- Dimensions: 11x09
Dining room
- Level: Main
- Area: 108 Square Feet
- Dimensions: 12x9
Great room
- Level: Main
- Area: 320 Square Feet
- Dimensions: 20x16
Kitchen
- Level: Main
- Area: 140 Square Feet
- Dimensions: 14x10
Laundry
- Level: Main
- Area: 36 Square Feet
- Dimensions: 09x04
Heating
- Forced Air, Electric, Natural Gas
Cooling
- Central Air
Appliances
- Included: Dishwasher, Dryer, Disposal, Microwave, Electric Oven, Refrigerator, Washer, Gas Water Heater
Features
- High Ceilings, Walk-In Closet(s), Hardwood Floors, Breakfast Bar, Double Vanity, Entrance Foyer, High Speed Internet, Pantry
- Flooring: Hardwood
- Has basement: No
- Number of fireplaces: 1
- Fireplace features: Gas Log, Great Room
- Common walls with other units/homes: 1 Common Wall,End Unit
Interior area
- Total structure area: 1,767
- Total interior livable area: 1,767 sqft
Property
Parking
- Total spaces: 2
- Parking features: Attached
- Attached garage spaces: 2
- Details: Garage Parking Other(Finished Garage)
Features
- Levels: Two
- Stories: 2
- Entry location: Upper Level
- Patio & porch: Deck
- Exterior features: Balcony
- Has view: Yes
Lot
- Size: 5,662 Square Feet
- Features: Corner Lot
Details
- Parcel number: 291312403022000018
- Horse amenities: None
Construction
Type & style
- Home type: Condo
- Architectural style: Traditional
- Property subtype: Residential, Condominium
- Attached to another structure: Yes
Materials
- Brick, Wood Siding
- Foundation: Slab
Condition
- New construction: No
- Year built: 2001
Utilities & green energy
- Water: Public
Community & HOA
Community
- Features: Pool, Tennis Court(s)
- Subdivision: The Retreat
HOA
- Has HOA: Yes
- Amenities included: Pool, Tennis Court(s)
- Services included: Clubhouse, Insurance, Maintenance Grounds, ParkPlayground, Snow Removal, Tennis Court(s), Trash, Walking Trails
- HOA fee: $485 monthly
Location
- Region: Indianapolis
Financial & listing details
- Price per square foot: $184/sqft
- Tax assessed value: $297,100
- Annual tax amount: $2,748
- Date on market: 7/30/2026
- Cumulative days on market: 2 days
Estimated market value
Not available
Estimated sales range
Not available
Not available
Price history
| Date | Event | Price |
|---|---|---|
| 7/30/2026 | Listed for sale | $325,000+47.7%$184/sqft |
Source:  MIBOR as distributed by MLS GRID #22117326 Report a problem MIBOR as distributed by MLS GRID #22117326 Report a problem | ||
| 6/26/2020 | Sold | $220,000-2.2%$125/sqft |
Source: MIBOR as distributed by MLS GRID #21705496 Report a problem | ||
| 5/26/2020 | Pending sale | $224,900$127/sqft |
Source: MIBOR REALTOR Association #21705496 Report a problem | ||
| 5/21/2020 | Listed for sale | $224,900$127/sqft |
Source: MIBOR REALTOR Association #21705496 Report a problem | ||
| 4/20/2020 | Pending sale | $224,900$127/sqft |
Source: MIBOR REALTOR Association #21705496 Report a problem | ||
| 4/17/2020 | Listed for sale | $224,900+19.6%$127/sqft |
Source: MIBOR REALTOR Association #21705496 Report a problem | ||
| 6/19/2017 | Sold | $188,000-3.6%$106/sqft |
Source: MIBOR as distributed by MLS GRID #21485408 Report a problem | ||
| 5/17/2017 | Pending sale | $195,000$110/sqft |
Source: Encore Sotheby's International Realty #21485408 Report a problem | ||
| 5/16/2017 | Listed for sale | $195,000+23.4%$110/sqft |
Source: Encore Sotheby's International Realty #21485408 Report a problem | ||
| 10/1/2014 | Sold | $158,000-4.2%$89/sqft |
Source: MIBOR as distributed by MLS GRID #21283142 Report a problem | ||
| 8/6/2014 | Pending sale | $165,000$93/sqft |
Source: F.C. Tucker Company, Inc. #21283142 Report a problem | ||
| 7/26/2014 | Price change | $165,000-1.4%$93/sqft |
Source: F.C. Tucker Company, Inc. #21283142 Report a problem | ||
| 7/1/2014 | Price change | $167,400-1.5%$95/sqft |
Source: F.C. Tucker Company, Inc. #21283142 Report a problem | ||
| 4/4/2014 | Listed for sale | $169,900$96/sqft |
Source: F.C. Tucker Company, Inc. #21283142 Report a problem | ||
Public tax history
| Year | Property taxes | Tax assessment |
|---|---|---|
| 2025 | $2,702 +14.9% | $297,100 +12.4% |
| 2024 | $2,351 +5.4% | $264,400 +9.1% |
| 2023 | $2,232 +23.5% | $242,400 +12.2% |
| 2022 | $1,808 +11.4% | $216,100 +17.6% |
| 2021 | $1,623 +2% | $183,800 +8.1% |
| 2020 | $1,592 -0.4% | $170,100 +3.6% |
| 2019 | $1,598 +11.4% | $164,200 -1% |
| 2018 | $1,434 +9.3% | $165,800 +4.7% |
| 2017 | $1,313 -1.1% | $158,400 +6.9% |
| 2016 | $1,327 +13.8% | $148,200 +4.9% |
| 2014 | $1,166 -7.4% | $141,300 -3.4% |
| 2013 | $1,259 +0.4% | $146,200 +0.9% |
| 2012 | $1,254 -4% | $144,900 -6.8% |
| 2011 | $1,306 -4.4% | $155,400 |
| 2010 | $1,366 +13.3% | $155,400 -3.3% |
| 2009 | $1,206 -4.4% | $160,700 +2.7% |
| 2007 | $1,262 -15.6% | $156,500 |
| 2006 | $1,495 | $156,500 +12.1% |
| 2005 | -- | $139,600 |
Find assessor info on the county website
Monthly payment
Est. payment
Payment breakdown
Explore the cost of this home by adjusting the details. Changes won't be saved.Climate risks
Neighborhood: 46280
Nearby schools
GreatSchools rating
- 8/10Forest Dale Elementary SchoolGrades: PK-5Distance: 1.5 mi
- 8/10Carmel Middle SchoolGrades: 6-8Distance: 3.2 mi
- 10/10Carmel High SchoolGrades: 9-12Distance: 3.5 mi
- $314,8003 bd2 ba1.6k sqft1415 Shadow Ridge Rd #A, Indianapolis, IN 46280Off Market
- $330,0003 bd2 ba1.6k sqft1359 Shadow Ridge Rd, Indianapolis, IN 46280Sold
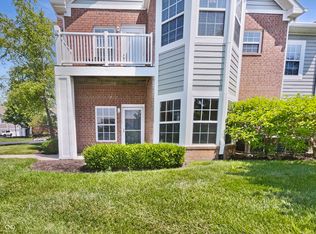
- $328,7003 bd2 ba1.7k sqft1407 Shadow Ridge Rd, Indianapolis, IN 46280Off Market
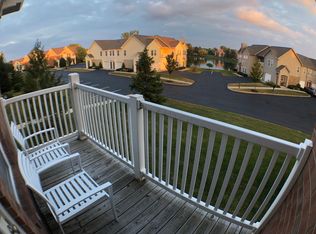
- $214,9001 bd1 ba1k sqft1391 Shadow Ridge Rd #E, Indianapolis, IN 46280Off Market
- $217,0001 bd1 ba1k sqft1383 Shadow Ridge Rd #F, Indianapolis, IN 46280Off Market
- $---- bd-- ba-- sqft1383 Shadow Ridge Rd, Indianapolis, IN 46280Off Market
- $274,0002 bd2 ba1.3k sqft1399 Shadow Ridge Rd, Indianapolis, IN 46280Off Market
- $258,8002 bd2 ba1.3k sqft1375 Shadow Ridge Rd #H, Indianapolis, IN 46280Off Market
A local agent can set up tours, give advice and negotiate with sellers.
Similar homes
- $315,0002 bd2 ba1.4k sqft1216 Shadow Ridge Rd, Indianapolis, IN 46280Active
 MLS ID #22117070, Rachel Burke, CENTURY 21 Scheetz. MIBOR as distributed by MLS GRID
 - $325,0003 bd2 ba1.7k sqft1128 Falcon Rdg, Indianapolis, IN 46280Active
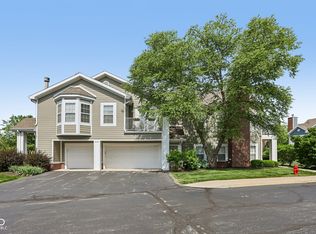 MLS ID #22105888, David Cronnin, AMR Real Estate LLC. MIBOR as distributed by MLS GRID
 - $359,9003 bd2 ba1.4k sqft525 Arthur Dr, Indianapolis, IN 46280Active
 MLS ID #22117251, Michael Sloan, Meridian Group Realty. MIBOR as distributed by MLS GRID
 - $345,0003 bd1 ba1.7k sqft715 Homewood Dr, Indianapolis, IN 46280Active
 MLS ID #22116492, Valarie Welty, Keller Williams Indy Metro NE. MIBOR as distributed by MLS GRID
 - $279,9992 bd2 ba1.3k sqft1112 Shadow Ridge Rd, Indianapolis, IN 46280ActiveMLS ID #22105697, Valarie Welty, Keller Williams Indy Metro NE. MIBOR as distributed by MLS GRID
- $285,0002 bd2 ba1.4k sqft1423 Shadow Ridge Rd, Indianapolis, IN 46280ActiveMLS ID #22095792, David Cronnin, AMR Real Estate LLC. MIBOR as distributed by MLS GRID
- $269,9002 bd2 ba1.4k sqft1423 Sierra Spgs #A, Indianapolis, IN 46280ActiveMLS ID #22108175, Steven Koleno, Beycome Brokerage Realty LLC. MIBOR as distributed by MLS GRID
- $319,0003 bd2 ba1.2k sqft1526 Orchard Park Dr N, Indianapolis, IN 46280ActiveMLS ID #22087953, Diane Brooks, F.C. Tucker Company. MIBOR as distributed by MLS GRID
- $340,0003 bd2 ba1.6k sqft1415 Shadow Ridge Rd, Indianapolis, IN 46280ActiveMLS ID #22108425, Rachel Burke, CENTURY 21 Scheetz. MIBOR as distributed by MLS GRID
- $330,0003 bd2 ba2.4k sqft11060 Beechwood Dr W, Indianapolis, IN 46280ActiveMLS ID #22109991, Allyson Brooks, Mark Dietel Realty, LLC. MIBOR as distributed by MLS GRID
- $289,0003 bd2 ba1.4k sqft9554 Cadbury Cir, Indianapolis, IN 46260ActiveMLS ID #22115195, Elaine Bennett, Highgarden Real Estate. MIBOR as distributed by MLS GRID
- $280,0003 bd3 ba2.2k sqft101 Carmelaire Dr, Carmel, IN 46032ActiveMLS ID #22117217, Derek Gutting, Keller Williams Indpls Metro N. MIBOR as distributed by MLS GRID
- $370,0003 bd2 ba1.4k sqft2516 Colony Ct, Indianapolis, IN 46280ActiveMLS ID #22110274, Jason Lemen, Pro-Properties, Inc.. MIBOR as distributed by MLS GRID
- $349,9003 bd2 ba1.6k sqft10210 Broadway St, Indianapolis, IN 46280ActiveMLS ID #22094375, Dustin Kelly, Trueblood Real Estate. MIBOR as distributed by MLS GRID
- $399,9003 bd3 ba2.3k sqft11817 Harvard Ln, Carmel, IN 46032ActiveMLS ID #22116968, Stephen Pipes, RE/MAX Advanced Realty. MIBOR as distributed by MLS GRID
- $380,0003 bd2 ba2.6k sqft9895 Haverstick Rd, Indianapolis, IN 46280ActiveMLS ID #22112746, Gavin Frost, F.C. Tucker Company. MIBOR as distributed by MLS GRID
- $325,0003 bd3 ba1.6k sqft3057 Sugar Maple Ct, Carmel, IN 46033ActiveMLS ID #22098637, Sharon Robinson, F.C. Tucker Company. MIBOR as distributed by MLS GRID
- $360,0003 bd4 ba2.5k sqft9494 Oakley Dr, Indianapolis, IN 46260ActiveMLS ID #22112318, Christine Robbins, Compass Indiana, LLC. MIBOR as distributed by MLS GRID
- $249,9902 bd2 ba1.7k sqft1152 Longwell Ln, Indianapolis, IN 46240ActiveMLS ID #22116005, Kate Benson, Keller Williams Indy Metro NE. MIBOR as distributed by MLS GRID
- $250,0003 bd2 ba1.3k sqft931 Wickham Ct Unit 207, Carmel, IN 46032ActiveMLS ID #22116100, Andrew Sullivan, Keller Williams Indpls Metro N. MIBOR as distributed by MLS GRID
