Welcome to this modern Cluster Home nestled in the coveted Bluestone Community of Cleveland Heights.
Closed
$430,000
1367 Slate Ct, Cleveland Heights, OH 44118
3beds
2,572sqft
Multi Family, Single Family Residence
Built in 2015
435 Square Feet Lot
$431,400 Zestimate®
$167/sqft
$2,716 Estimated rent
Home value
$431,400
$410,000 - $453,000
$2,716/mo
Zestimate® history
Owner options
List your home for rent
$2,716/mo
Rent Zestimate®
Find your next renter with Zillow Rental Manager. Plus, with online applications, you can quickly screen prospective tenants – for free.
$2,716/mo
Rent Zestimate®
Refinance and save
$3,354/mo
Est. payment
Refinancing to a lower rate could help reduce your monthly payments and save thousands over the life of the loan.
$3,354/mo
Est. payment
Explore your selling options
Work with a Zillow partner agent
Leverage their expertise and Zillow's premium Showcase listings to get your home seen by more buyers.
Get startedList with your own agent
Get your home in front of millions of buyers by listing it on Zillow.
Learn how to do itSell it yourself
Take full control of how buyers see your home on Zillow by listing For Sale by Owner (FSBO).
List your homeWhat's special
Modern livingPrivate patioVersatile loftGreat roomQuartz countersCleveland heightsClose to downtown cleveland
Zillow last checked:
Listing updated:
Listed by:
Amanda S Pohlman 330-696-2166,
Keller Williams Living
Bought with:
Patricia Knight Gary, 2019002706
Howard Hanna
Source: MLS Now,MLS#: 5037480 Originating MLS: Akron Cleveland Association of REALTORS
Originating MLS: Akron Cleveland Association of REALTORSFacts & features
Interior
Bedrooms & bathrooms
- Bedrooms: 3
- Bathrooms: 3
- Full bathrooms: 2
- 1/2 bathrooms: 1
- Main level bathrooms: 1
Primary bedroom
- Description: Flooring: Carpet
- Features: Walk-In Closet(s), Window Treatments
- Level: Second
- Dimensions: 16 x 12
Bedroom
- Description: Flooring: Carpet
- Features: Window Treatments
- Level: Second
- Dimensions: 14 x 13
Bedroom
- Description: Flooring: Carpet
- Features: Window Treatments
- Level: Second
- Dimensions: 10 x 11
Primary bathroom
- Description: Flooring: Ceramic Tile
- Features: Stone Counters, Soaking Tub, WaterSense Fixture(s)
- Level: Second
- Dimensions: 16 x 7
Bathroom
- Description: Flooring: Ceramic Tile
- Level: First
- Dimensions: 4 x 5
Bathroom
- Description: Flooring: Ceramic Tile
- Features: Granite Counters, WaterSense Fixture(s)
- Level: Second
- Dimensions: 4 x 8
Dining room
- Description: Flooring: Wood
- Features: Window Treatments
- Level: First
- Dimensions: 12 x 14
Eat in kitchen
- Description: Flooring: Wood
- Features: Breakfast Bar, Stone Counters
- Level: First
- Dimensions: 11 x 10
Entry foyer
- Description: Flooring: Wood
- Level: First
- Dimensions: 14 x 16
Great room
- Description: Flooring: Wood
- Features: Fireplace, High Ceilings, Window Treatments
- Level: First
- Dimensions: 18 x 14
Laundry
- Description: Flooring: Ceramic Tile
- Level: Second
- Dimensions: 5 x 7
Loft
- Description: Flooring: Carpet
- Level: Second
- Dimensions: 15 x 24
Office
- Description: Flooring: Carpet
- Features: Window Treatments
- Level: First
- Dimensions: 10 x 9
Heating
- Forced Air, Gas
Cooling
- Central Air
Appliances
- Included: Dryer, Dishwasher, Disposal, Microwave, Range, Refrigerator, Washer
- Laundry: Laundry Closet, Upper Level
Features
- Breakfast Bar, Ceiling Fan(s), Double Vanity, Entrance Foyer, Eat-in Kitchen, Granite Counters, High Ceilings, Open Floorplan, Stone Counters, Recessed Lighting, Soaking Tub, Walk-In Closet(s), WaterSense Fixture(s)
- Windows: Blinds
- Basement: None
- Number of fireplaces: 1
- Fireplace features: Gas, Glass Doors, Gas Log, Great Room
Interior area
- Total structure area: 2,572
- Total interior livable area: 2,572 sqft
- Finished area above ground: 2,572
Property
Parking
- Total spaces: 2
- Parking features: Attached, Direct Access, Garage, Paved
- Attached garage spaces: 2
Accessibility
- Accessibility features: None
Features
- Levels: Two
- Stories: 2
- Patio & porch: Patio
Lot
- Size: 435 Square Feet
- Features: Cul-De-Sac
Details
- Parcel number: 68130057
- Special conditions: Standard
Construction
Type & style
- Home type: SingleFamily
- Architectural style: Cluster Home,Colonial
- Property subtype: Multi Family, Single Family Residence
- Attached to another structure: Yes
Materials
- Brick
- Roof: Asphalt,Fiberglass
Condition
- Year built: 2015
Utilities & green energy
- Sewer: Public Sewer
- Water: Public
Community & HOA
Community
- Security: Smoke Detector(s)
- Subdivision: Bluestone Condominium
HOA
- Has HOA: Yes
- Services included: Association Management, Insurance, Maintenance Grounds, Maintenance Structure, Reserve Fund, Snow Removal
- HOA fee: $295 monthly
- HOA name: Bluestone
Location
- Region: Cleveland Heights
Financial & listing details
- Price per square foot: $167/sqft
- Tax assessed value: $373,700
- Annual tax amount: $1,599
- Date on market: 5/10/2024
- Cumulative days on market: 46 days
- Listing terms: Cash,Conventional,FHA,VA Loan
Price history
| Date | Event | Price |
|---|---|---|
| 6/25/2024 | Sold | $430,000+11.7%$167/sqft |
Source:  MLS Now #5037480 Report a problem MLS Now #5037480 Report a problem | ||
| 5/15/2024 | Contingent | $385,000$150/sqft |
Source: MLS Now #5037480 Report a problem | ||
| 5/10/2024 | Listed for sale | $385,000+10.3%$150/sqft |
Source: MLS Now #5037480 Report a problem | ||
| 9/18/2020 | Listing removed | $349,000$136/sqft |
Source: Keller Williams Citywide #4213530 Report a problem | ||
| 8/13/2020 | Listed for sale | $349,000-1.9%$136/sqft |
Source: Keller Williams Citywide #4213530 Report a problem | ||
| 5/26/2017 | Sold | $355,714-1.5%$138/sqft |
Source: MLS Now #3648694 Report a problem | ||
| 7/1/2016 | Sold | $361,046$140/sqft |
Source: Agent Provided Report a problem | ||
| 5/19/2016 | Pending sale | $361,046$140/sqft |
Source: Keller Williams Greater Cleve #3611050 Report a problem | ||
| 5/19/2016 | Listed for sale | $361,046$140/sqft |
Source: Keller Williams Greater Cleve #3611050 Report a problem | ||
Public tax history
| Year | Property taxes | Tax assessment |
|---|---|---|
| 2025 | $10,681 -2.1% | $130,800 |
| 2024 | $10,912 +582.4% | $130,800 +773.2% |
| 2023 | $1,599 +0.5% | $14,980 |
| 2022 | $1,591 +2.1% | $14,980 |
| 2021 | $1,558 -7% | $14,980 +2.9% |
| 2020 | $1,675 +3.5% | $14,560 |
| 2019 | $1,618 -2.7% | $14,560 |
| 2018 | $1,662 -13.9% | $14,560 -5.9% |
| 2017 | $1,930 +5% | $15,470 |
| 2016 | $1,838 +5% | $15,470 |
| 2015 | $1,750 | $15,470 |
Find assessor info on the county website
Neighborhood: 44118
Nearby homes
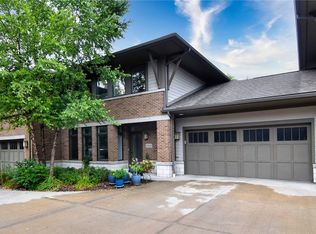
- $335,0003 bd3 ba1.9k sqft1369 Slate Ct, Cleveland Heights, OH 44118Sold
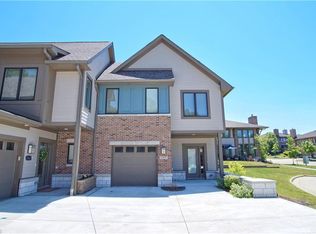
- $287,1002 bd3 ba1.5k sqft1365 Slate Ct, Cleveland Heights, OH 44118Sold
- $434,9003 bd3 ba2.6k sqft1371 Slate Ct, Cleveland Heights, OH 44118Off Market

- $486,8003 bd3 ba1.8k sqft1360 Slate Ct, Cleveland Heights, OH 44118Off Market

- $435,3003 bd3 ba1.8k sqft1362 Slate Ct, Cleveland Heights, OH 44118Off Market
- $359,3002 bd4 ba1.5k sqft1356 Slate Ct, Cleveland Heights, OH 44118Off Market
- $349,5003 bd3 ba2.3k sqft1379 Slate Ct, Cleveland Heights, OH 44118Sold
- $364,9103 bd3 ba1.8k sqft1377 Slate Ct, Cleveland Heights, OH 44118Sold
Nearby schools
GreatSchools rating
- 5/10Noble Elementary SchoolGrades: PK-5Distance: 0.7 mi
- 5/10Monticello Middle SchoolGrades: 6-8Distance: 0.7 mi
- 6/10Cleveland Heights High SchoolGrades: 9-12Distance: 1.5 mi
Schools provided by the listing agent
- District: Cleveland Hts-Univer - 1810
Source: MLS Now. This data may not be complete. We recommend contacting the local school district to confirm school assignments for this home.
Get a cash offer in 3 minutes
Find out how much your home could sell for in as little as 3 minutes with a no-obligation cash offer.
Estimated market value
$431,400
Get a cash offer in 3 minutes
Find out how much your home could sell for in as little as 3 minutes with a no-obligation cash offer.
Estimated market value
$431,400
- Ohio
- Cuyahoga County
- Cleveland Heights
- 44118
- 1367 Slate Ct
Nearby cities
Nearby zip codes
Other Cleveland Heights Topics
- Apartments for Rent in 44118
- Houses for Sale in 44118
- Houses for Rent in 44118
- 44118 Real Estate
- Cleveland Heights Condos
- Houses for Sale in Cleveland Heights
- Newest Listings in Cleveland Heights
- Cleveland Heights Home Values
- Cleveland Heights Real Estate Agents
- Cleveland Heights Refinance
- Cleveland Heights Mortgage Rates
