Skip main navigation
Off market
Street View
  • $1,869,400

    1367 Sonora Ave, Glendale, CA 91201

    3beds
    1,985sqft
    SingleFamily
    Built in 1929
    9,583 Square Feet Lot
    $1,869,400 Zestimate®
    $942/sqft
    $6,693 Estimated rent

    Home value

    $1,869,400

    $1.76M - $2.00M

    $6,693/mo

    Zestimate® history
    Loading
    Loading...

    Owner options

    List your home for rent

    $6,693/mo

    Rent Zestimate®

    Find your next renter with Zillow Rental Manager. Plus, with online applications, you can quickly screen prospective tenants – for free.

    Learn more

    $6,693/mo

    Rent Zestimate®

    Refinance and save

    $11,895/mo

    Est. payment

    Refinancing to a lower rate could help reduce your monthly payments and save thousands over the life of the loan.

    See today's rates

    $11,895/mo

    Est. payment

    Explore your selling options

    Work with a Zillow partner agent

    Leverage their expertise and Zillow's premium Showcase listings to get your home seen by more buyers.

    Get started

    List with your own agent

    Get your home in front of millions of buyers by listing it on Zillow.

    Learn how to do it

    Sell it yourself

    Take full control of how buyers see your home on Zillow by listing For Sale by Owner (FSBO).

    List your home

    What's special

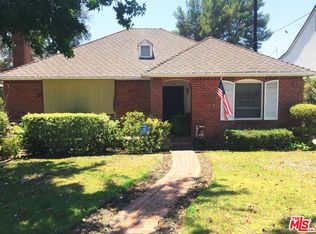
    Awesome location and gorgeous curb appeal welcomes you to this fabulous turn-key, character home offering a wonderful indoor/outdoor experience!!! Vaulted ceiling in the Living Room gives a grand entrance for the home and includes multiple character windows inviting plenty of natural light. Adjacent to the LR is a nice size office, conveniently located near the front door if one should need to meet with a client. This 3 bedroom, 2 bath home has been extensively remodeled over the last 3 years! Brand new 3/4'' Oak floors added in 2019 flow throughout the home. New tiling for each bathroom was also added in 2019. Kitchen remodel includes rock granite counters, self-closing custom made drawers and cabinets, and barn doors to enclose the Washer/Dryer. Just beyond the kitchen is a beautiful formal Dining Room with a 10 foot built-in credenza offering plenty of storage, custom built lighted wine cabinet and stemware display cabinet. The DR opens outdoors to a lovely al fresco' patio with a water feature and the adjacent 'Cactus Alley'. Also off of the DR is a set of stairs leading to an attic space that expands the entire length of the home possibly adding another 1000 sq ft. This space could become an additional suite, bonus room or another office space. All the beds/baths are on the southwest side of the home. Third bedroom has an attached bath. Step out the back door to a private & inviting backyard with gorgeous Slate hardscape, thoughtfully planned greenery including many succulents, fountain features, a built-in barbecue, fruit trees including lemon, lime and grapefruit plus there is a large cement pad beyond the detached garage. Located ideally just 1 block north of Kenneth Village with many restaurant options, boutiques, ect... and 1 block south of Brand Park with extensive hiking trails beyond. This home really has it all, location, beauty, extensive character details and an incredible outdoor entertaining yard. Truly a gem you must see!!!

    This property is not currently displayed as for sale or rent on Zillow. This may be different from what's on other websites or public sources.

    Facts & features

    Interior

    Bedrooms & bathrooms
    • Bedrooms: 3
    • Bathrooms: 2
    • Full bathrooms: 1
    • 3/4 bathrooms: 1
    Heating
    • Other
    Appliances
    • Laundry: Gas Dryer Hookup, In Kitchen, In Closet
    Features
    • Recessed Lighting, Beamed Ceilings, High Ceilings, Built-In Features, Storage, Sunken Living Room, Coffered Ceiling(s), Granite Counters, Stone Counters, Copper Plumbing Partial
    • Doors: French Doors
    • Windows: Wood Frames
    • Fireplace features: Decorative
    • Common walls with other units/homes: No Common Walls
    Interior area
    • Total interior livable area: 1,985 sqft

    Property

    Parking
    • Total spaces: 2
    Features
    • Patio & porch: Patio Open, Stone
    • Fencing: Wood
    Lot
    • Size: 9,583 Square Feet
    Details
    • Parcel number: 5622022023
    • Special conditions: Trust

    Construction

    Type & style
    • Home type: SingleFamily
    • Architectural style: English
    Condition
    • Year built: 1929

    Utilities & green energy

    • Electric: 220 Volts In Kitchen, 220 Volts In Garage, 220 Volts
    • Sewer: Public Sewer
    • Water: Public
    • Utilities for property: Sewer Connected, Water Connected, Natural Gas Connected, Water Available, Electricity Connected, Natural Gas Available, Electricity Available

    Community & HOA

    Community
    • Security: Carbon Monoxide Detector(s), Smoke Detector(s), Security System, Security Lights, Wired For Alarm System
    Location
    • Region: Glendale

    Financial & listing details

    • Price per square foot: $942/sqft
    • Tax assessed value: $1,840,133
    • Annual tax amount: $20,323
    • Road surface type: Paved, Maintained

    Price history

    DateEventPrice
    5/28/2021Sold$1,700,000+19.3%$856/sqft
    Source: Pasadena Foothills MLS #P1-4323 Report a problem
    5/17/2021Pending sale$1,425,000$718/sqft
    Source: Pasadena Foothills MLS #P1-4323 Report a problem
    4/29/2021Contingent$1,425,000$718/sqft
    Source: Pasadena Foothills MLS #P1-4323 Report a problem
    4/21/2021Listed for sale$1,425,000+107.7%$718/sqft
    Source: Pasadena Foothills MLS #P1-4323 Report a problem
    4/14/2009Sold$686,000-2%$346/sqft
    Source: Public Record Report a problem
    3/10/2009Price change$700,000-4.8%$353/sqft
    Source: Listhub #I09021141 Report a problem
    2/22/2009Listed for sale$735,000$370/sqft
    Source: Listhub #I09021141 Report a problem

    Public tax history

    YearProperty taxesTax assessment
    2025$20,323 +2.2%$1,840,133 +2%
    2024$19,885 +2.3%$1,804,053 +2%
    2023$19,429 +1.8%$1,768,680 +2%
    2022$19,092 +110.3%$1,734,000 +112.5%
    2021$9,080 +1.5%$816,123 +1%
    2020$8,949 $807,755 +2%
    2019$8,949 +4.7%$791,918 +2%
    2018$8,547 $776,391 +2%
    2017$8,547 +1.6%$761,169 +2%
    2016$8,415 +3.2%$746,245 +1.5%
    2015$8,151 +3%$735,036 +2%
    2014$7,914 $720,638 +38.5%
    2012-- $520,500 -15%
    2011-- $612,000
    2010-- $612,000 +45.3%
    2009-- $421,321 +2%
    2008-- $413,061 +2%
    2007-- $404,963 +2%
    2006-- $397,023
    2005-- $397,023 +4%
    2004-- $381,608 +1.9%
    2003-- $374,615 +2%
    2002-- $367,271 +30.7%
    2000-- $281,024
    Find assessor info on the county website

    Neighborhood: El Miradero

    Nearby schools

    GreatSchools rating
    Schools provided by the listing agent
    • District: Glendale Unified

    Source: The MLS. This data may not be complete. We recommend contacting the local school district to confirm school assignments for this home.

    Get a cash offer in 3 minutes
    Find out how much your home could sell for in as little as 3 minutes with a no-obligation cash offer.
    Estimated market value
    $1,869,400
    Get a cash offer in 3 minutes
    Find out how much your home could sell for in as little as 3 minutes with a no-obligation cash offer.
    Estimated market value
    $1,869,400