Welcome home to this beautifully maintained 3-bedroom, 2-bathroom residence located in the heart of Clermont. This inviting single-story home offers excellent curb appeal with a clean exterior, lush landscaping, and a welcoming front entry. Inside, enjoy a bright and open floor plan featuring neutral tones, wood-look flooring, and abundant natural light throughout. The spacious living and dining areas flow seamlessly, making the home ideal for both everyday living and entertaining. The kitchen opens to the main living space and is complemented by new appliances installed in 2024, along with ample cabinetry and counter space. The primary suite provides a comfortable retreat with an en-suite bathroom, while two additional bedrooms offer flexibility for guests, a home office, or hobbies. Notable upgrades include all windows and the sliding glass door replaced in 2023 with a transferable warranty, providing peace of mind and energy efficiency. The fully air-conditioned garage adds exceptional versatility—perfect for a workshop, home gym, or climate-controlled storage. Step outside to enjoy the peaceful backyard on nearly ¼ acre, ideal for relaxing, gardening, or outdoor gatherings. Conveniently located near shopping, dining, schools, and major roadways, this move-in-ready home combines comfort, functionality, and an excellent location. Don’t miss your opportunity to own in desirable Clermont!
Sold for $330,000
$330,000
1367 WILLOW CREST DR, CLERMONT, FL 34711
3beds
1,204sqft
Single Family Residence
Built in 2000
10,001 Square Feet Lot
$330,100 Zestimate®
$274/sqft
$1,982 Estimated rent
Home value
$330,100
$307,000 - $357,000
$1,982/mo
Zestimate® history
Owner options
List your home for rent
$1,982/mo
Rent Zestimate®
Find your next renter with Zillow Rental Manager. Plus, with online applications, you can quickly screen prospective tenants – for free.
$1,982/mo
Rent Zestimate®
Refinance and save
$2,243/mo
Est. payment
Refinancing to a lower rate could help reduce your monthly payments and save thousands over the life of the loan.
$2,243/mo
Est. payment
Explore your selling options
Work with a Zillow partner agent
Leverage their expertise and Zillow's premium Showcase listings to get your home seen by more buyers.
Get startedList with your own agent
Get your home in front of millions of buyers by listing it on Zillow.
Learn how to do itSell it yourself
Take full control of how buyers see your home on Zillow by listing For Sale by Owner (FSBO).
List your homeWhat's special
Fully air-conditioned garageExcellent curb appealAbundant natural light throughoutNeutral tonesClean exteriorWood-look flooringWelcoming front entry
Zillow last checked:
Listing updated:
Listed by:
Aftab Neezamdeen 407-844-7568,
ERA GRIZZARD REAL ESTATE 352-394-5900
Bought with:
Nan Seelall LLC, 3448035
HOMESMART
Angela Seelall, 3435293
HOMESMART
Source: Stellar MLS,MLS#: O6374594 Originating MLS: Lake and Sumter
Originating MLS: Lake and Sumter
Facts & features
Interior
Bedrooms & bathrooms
- Bedrooms: 3
- Bathrooms: 2
- Full bathrooms: 2
Primary bedroom
- Description: Room5
- Features: Ceiling Fan(s), Walk-In Closet(s)
- Level: First
- Area: 204 Square Feet
- Dimensions: 17x12
Bedroom 2
- Description: Room7
- Features: Ceiling Fan(s), Built-in Closet
- Level: First
- Area: 132 Square Feet
- Dimensions: 12x11
Bedroom 3
- Description: Room8
- Features: Ceiling Fan(s), Built-in Closet
- Level: First
- Area: 121 Square Feet
- Dimensions: 11x11
Primary bathroom
- Description: Room6
- Features: No Closet
- Level: First
- Area: 40 Square Feet
- Dimensions: 5x8
Bathroom 2
- Description: Room9
- Features: No Closet
- Level: First
- Area: 35 Square Feet
- Dimensions: 5x7
Dining room
- Description: Room1
- Features: No Closet
- Level: First
- Area: 72 Square Feet
- Dimensions: 8x9
Foyer
- Description: Room3
- Features: No Closet
- Level: First
- Area: 56 Square Feet
- Dimensions: 8x7
Kitchen
- Description: Room2
- Features: Breakfast Bar, No Closet
- Level: First
- Area: 99 Square Feet
- Dimensions: 11x9
Living room
- Description: Room4
- Features: Ceiling Fan(s), No Closet
- Level: First
- Area: 280 Square Feet
- Dimensions: 20x14
Heating
- Electric
Cooling
- Central Air
Appliances
- Included: Dishwasher, Dryer, Microwave, Range, Refrigerator, Washer
- Laundry: Laundry Room
Features
- Ceiling Fan(s), High Ceilings, Kitchen/Family Room Combo
- Flooring: Luxury Vinyl
- Doors: Sliding Doors
- Has fireplace: No
Interior area
- Total structure area: 1,747
- Total interior livable area: 1,204 sqft
Property
Parking
- Total spaces: 2
- Parking features: Garage - Attached
- Attached garage spaces: 2
Features
- Levels: One
- Stories: 1
- Exterior features: Rain Gutters, Sidewalk
Lot
- Size: 10,001 Square Feet
Details
- Parcel number: 202226150500012500
- Zoning: R-1
- Special conditions: None
Construction
Type & style
- Home type: SingleFamily
- Property subtype: Single Family Residence
Materials
- Block, Brick, Stucco
- Foundation: Slab
- Roof: Shingle
Condition
- New construction: No
- Year built: 2000
Utilities & green energy
- Sewer: Public Sewer
- Water: Public
- Utilities for property: Electricity Connected, Sewer Connected, Water Connected
Community & HOA
Community
- Features: Sidewalks
- Pet fee: $0 monthly
- Subdivision: NORTH RIDGE PH 02
HOA
- Has HOA: Yes
- HOA fee: $12 monthly
- HOA name: Reed McCoy
- HOA phone: 352-243-4595
Location
- Region: Clermont
Financial & listing details
- Price per square foot: $274/sqft
- Tax assessed value: $274,420
- Annual tax amount: $3,661
- Date on market: 1/19/2026
- Cumulative days on market: 17 days
- Listing terms: Cash,Conventional,FHA,VA Loan
- Ownership: Fee Simple
- Total actual rent: 0
- Electric utility on property: Yes
- Road surface type: Paved
Price history
| Date | Event | Price |
|---|---|---|
| 3/6/2026 | Sold | $330,000-5.7%$274/sqft |
Source:  Stellar MLS #O6374594 Report a problem Stellar MLS #O6374594 Report a problem | ||
| 2/6/2026 | Pending sale | $349,900$291/sqft |
Source: Stellar MLS #O6374594 Report a problem | ||
| 1/19/2026 | Listed for sale | $349,900+14.7%$291/sqft |
Source: Stellar MLS #O6374594 Report a problem | ||
| 5/17/2023 | Sold | $305,000-3.5%$253/sqft |
Source: Public Record Report a problem | ||
| 4/18/2023 | Pending sale | $315,900$262/sqft |
Source: Stellar MLS #O6101415 Report a problem | ||
| 4/14/2023 | Price change | $315,900-1.3%$262/sqft |
Source: Stellar MLS #O6101415 Report a problem | ||
| 4/4/2023 | Listed for sale | $319,900$266/sqft |
Source: Stellar MLS #O6101415 Report a problem | ||
| 8/26/2012 | Listing removed | $950$1/sqft |
Source: CENTURY 21 WORLD PROPERTIES #S4700955 Report a problem | ||
| 8/17/2012 | Price change | $950-5%$1/sqft |
Source: CENTURY 21 WORLD PROPERTIES #S4700955 Report a problem | ||
| 8/5/2012 | Price change | $1,000-9.1%$1/sqft |
Source: CENTURY 21 WORLD PROPERTIES #S4700955 Report a problem | ||
| 7/17/2012 | Listed for rent | $1,100$1/sqft |
Source: CENTURY 21 WORLD PROPERTIES #S4700955 Report a problem | ||
Public tax history
| Year | Property taxes | Tax assessment |
|---|---|---|
| 2025 | $3,814 +0.9% | $270,030 +2.9% |
| 2024 | $3,778 +8.4% | $262,420 +45.8% |
| 2023 | $3,487 +12.2% | $180,010 +10% |
| 2022 | $3,107 +23.2% | $163,650 +10% |
| 2021 | $2,521 -0.8% | $148,780 |
| 2020 | $2,541 -6.3% | $148,780 -1.7% |
| 2019 | $2,712 +5% | $151,327 +3.9% |
| 2018 | $2,584 | $145,699 +8.9% |
| 2017 | $2,584 +9.4% | $133,794 +11.1% |
| 2016 | $2,361 +8.4% | $120,413 +6.6% |
| 2015 | $2,178 +18.6% | $113,010 +12.7% |
| 2014 | $1,837 +13.7% | $100,274 +9% |
| 2013 | $1,615 +12.8% | $92,003 +10.2% |
| 2012 | $1,432 -8.7% | $83,460 -8.8% |
| 2011 | $1,568 -4.7% | $91,498 -3.1% |
| 2010 | $1,644 -29.2% | $94,424 -29.3% |
| 2009 | $2,322 -13.2% | $133,484 -13.2% |
| 2008 | $2,674 -2% | $153,870 |
| 2007 | $2,730 -7.1% | $153,870 +2.4% |
| 2006 | $2,939 +40.2% | $150,203 +42.1% |
| 2005 | $2,097 +14.2% | $105,708 |
| 2004 | $1,836 +2.3% | -- |
| 2003 | $1,795 +2.4% | $88,557 +3.7% |
| 2002 | $1,752 +7.3% | $85,422 +2.2% |
| 2001 | $1,634 +366.9% | $83,607 +364.5% |
| 2000 | $350 | $18,000 |
Find assessor info on the county website
Neighborhood: 34711
Nearby homes
- $364,0003 bd2 ba1.3k sqft1361 Willow Crest Dr, Clermont, FL 34711Sold
- $400,9003 bd2 ba1.7k sqft1373 Willow Crest Dr, Clermont, FL 34711Off Market
- $380,7004 bd2 ba1.9k sqft1368 Willow Wind Dr, Clermont, FL 34711Off Market
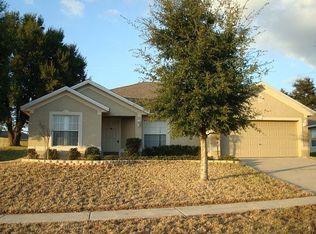
- $350,8003 bd2 ba1.5k sqft1362 Willow Wind Dr, Clermont, FL 34711Off Market
- $476,0004 bd3 ba3k sqft1374 Willow Wind Dr, Clermont, FL 34711Off Market
- $435,0003 bd2 ba1.6k sqft1355 Willow Crest Dr, Clermont, FL 34711Sold
- $309,0003 bd2 ba1.2k sqft1379 Willow Crest Dr, Clermont, FL 34711Off Market
- $331,9003 bd2 ba1.3k sqft1366 Willow Crest Dr, Clermont, FL 34711Off Market
Nearby schools
GreatSchools rating
- 5/10Aurelia Cole AcademyGrades: PK-8Distance: 1.4 mi
- 5/10Lake Minneola High SchoolGrades: 9-12Distance: 1.7 mi
Get a cash offer in 3 minutes
Find out how much your home could sell for in as little as 3 minutes with a no-obligation cash offer.
Estimated market value
$330,100
Get a cash offer in 3 minutes
Find out how much your home could sell for in as little as 3 minutes with a no-obligation cash offer.
Estimated market value
$330,100
- Florida
- Lake County
- Clermont
- 34711
- 1367 WILLOW CREST DR
Nearby cities
Nearby zip codes
Other Clermont Topics
