Come view this 4 bedroom, 4 bathroom, 1,486 sq.ft. townhouse in Sullivan Heights, perfect for a growing family! The main floor features an open concept floor-plan with a spacious living room the over looks the permanent greenbelt and fully fenced yard. The dining room is perfect for family gathers and can fit a full sized table and hutch. The island kitchen has ample counter and cabinet space and leads to the west facing front balcony, perfect for summer BBQs. Bonus 2 piece bathroom on the main floor as well. Top floor has 3 large bedrooms, 2 full baths and laundry. Below you will find another bedroom/den and full bathroom with access to the yard. Enjoy the easy access to Hwy 99 and Hwy 10. Walking distance to North Ridge Elem, Ecole Panorama Ridge Sec, Transit, Parks and much more!
For sale
C$725,880
13670 62nd Ave #50, Surrey, BC V3X 0H8
4beds
1,518sqft
Townhouse
Built in 2018
-- sqft lot
$-- Zestimate®
C$478/sqft
C$311/mo HOA
What's special
Open concept floor-planOverlooks the permanent greenbeltFully fenced yard
- 88 days |
- 15 |
- 0 |
Zillow last checked:
Listing updated:
Listed by:
Steve Karrasch - PREC,
Macdonald Realty (Surrey/152) Brokerage,
Chandani Pooni,
Macdonald Realty (Surrey/152)
Source: Greater Vancouver REALTORS®,MLS®#: R3122378 Originating MLS®#: Fraser Valley
Originating MLS®#: Fraser ValleyFacts & features
Interior
Bedrooms & bathrooms
- Bedrooms: 4
- Bathrooms: 4
- Full bathrooms: 3
- 1/2 bathrooms: 1
Heating
- Baseboard, Electric
Appliances
- Laundry: In Unit
Features
- Basement: Finished,Exterior Entry
- Number of fireplaces: 1
- Fireplace features: Electric
Interior area
- Total structure area: 1,518
- Total interior livable area: 1,518 sqft
Property
Parking
- Total spaces: 2
- Parking features: Carport, Garage, Guest, Front Access
- Garage spaces: 1
- Carport spaces: 1
- Covered spaces: 2
Features
- Levels: Two,Three Or More
- Stories: 2
- Exterior features: Garden, Playground, Balcony, Private Yard
Lot
- Features: Central Location, Greenbelt, Wooded
Construction
Type & style
- Home type: Townhouse
- Architectural style: 3 Storey
- Property subtype: Townhouse
- Attached to another structure: Yes
Condition
- Year built: 2018
Community & HOA
Community
- Features: Near Shopping
- Subdivision: Panorama South
HOA
- Has HOA: Yes
- Amenities included: Clubhouse, Trash, Maintenance Grounds, Management, Snow Removal
- HOA fee: C$311 monthly
Location
- Region: Surrey
Financial & listing details
- Price per square foot: C$478/sqft
- Annual tax amount: C$3,563
- Date on market: 5/12/2026
- Ownership: Freehold Strata
S
Steve Karrasch - PREC
(604) 549-5828
By pressing Contact Agent, you agree that the real estate professional identified above may call/text you about your search, which may involve use of automated means and pre-recorded/artificial voices. You don't need to consent as a condition of buying any property, goods, or services. Message/data rates may apply. You also agree to our Terms of Use. Zillow does not endorse any real estate professionals. We may share information about your recent and future site activity with your agent to help them understand what you're looking for in a home.
Price history
Price history is unavailable.
Public tax history
Tax history is unavailable.
Climate risks
Neighborhood: Newton
Nearby schools
GreatSchools rating
- 5/10Birch Bay Home ConnectionsGrades: K-8Distance: 9.1 mi
- 6/10Blaine High SchoolGrades: 9-12Distance: 9.7 mi
- C$--4 bd4 ba1.5k sqft13670 62nd Ave #65, Surrey, BC V3X0H8Off Market
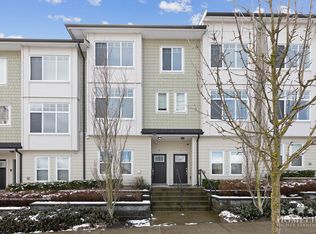
- C$779,0004 bd4 ba1.6k sqft13670 62nd Ave #6, Surrey, BC V3X0H8For Sale

- C$1,479,0008 bd6 ba3.7k sqft13791 62nd Ave, Surrey, BC V3X2J6For Sale

- C$1,365,0007 bd4 ba2.6k sqft6280 137b St, Surrey, BC V3X3R1For Sale

- C$--3 bd2 ba1.6k sqft6123 138th St #25, Surrey, BC V3X1E8Off Market
- C$715,0003 bd3 ba1.4k sqft6123 138th St #49, Surrey, BC V3X1E8For Sale
- C$744,9903 bd3 ba1.3k sqft6123 138th St #43, Surrey, BC V3X1E8For Sale
- C$1,5002 bd1 ba600 sqft13793 63rd Ave, Surrey, BC V3X3R1For Rent
Similar homes
- C$744,9903 bd3 ba1.3k sqft6123 138th St #43, Surrey, BC V3X 1E8For Sale
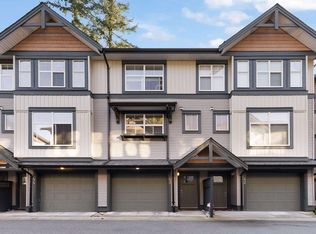 MLS ID #R3136925, Onkar Bhatti, RE/MAX Bozz Realty Brokerage. Greater Vancouver REALTORS®
 - C$722,2004 bd3 ba1.5k sqft8130 136a St #46, Surrey, BC V3W 1H9For Sale
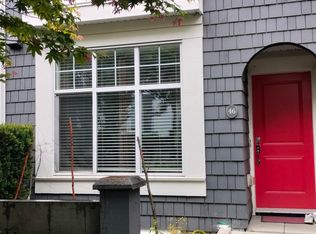 MLS ID #R3124403, Anand Chandrashekar PREC*, Nationwide Realty Corp. Brokerage. Greater Vancouver REALTORS®
 - C$650,0004 bd4 ba2k sqft13900 Hyland Rd #208, Surrey, BC V3W 1K4For Sale
 MLS ID #R3147758, Puneet Sud, Skystreet Real Estate Marketing Brokerage. Greater Vancouver REALTORS®
 - C$699,0003 bd3 ba1.4k sqft11255 132nd St #39, Surrey, BC V3R 4R3For Sale
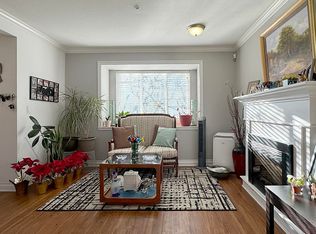 MLS ID #R3152859, Mario S David PREC*, RE/MAX Crest Realty Brokerage. Greater Vancouver REALTORS®
 - C$819,9003 bd3 ba1.4k sqft14499 64th Ave #30, Surrey, BC V3S 1X5For SaleMLS ID #R3132567, Sarthak Gaur, Planet Group Realty Inc. Brokerage. Greater Vancouver REALTORS®
- C$890,0004 bd4 ba1.9k sqft6747 137th St #26, Surrey, BC V3W 9C4For SaleMLS ID #R3129010, Palwinder Randhawa, Planet Group Realty Inc. Brokerage. Greater Vancouver REALTORS®
- C$775,0004 bd3 ba1.9k sqft12110 75a Ave #75, Surrey, BC V3W 1M1For SaleMLS ID #R3134129, Reaz Jhouree, Metro Edge Realty Brokerage. Greater Vancouver REALTORS®
- C$745,0003 bd3 ba1.4k sqft19097 64th Ave #76, Surrey, BC V3S 6X5For SaleMLS ID #R3124219, Leanne Perry, Royal LePage Westside Brokerage. Greater Vancouver REALTORS®
- C$745,0003 bd3 ba1.3k sqft2678 King George Blvd #15, Surrey, BC V4P 1H6For SaleMLS ID #R3147846, Edward Krasnogolov, Multiple Realty Ltd. Brokerage. Greater Vancouver REALTORS®
- C$726,0002 bd3 ba1.1k sqft6450 187th St #43, Surrey, BC V3S 2X4For SaleMLS ID #R3144625, Henry Kuo PREC*, Sunstar Realty Ltd. Brokerage. Greater Vancouver REALTORS®
- C$735,0002 bd3 ba1.7k sqft2929 156th St #43, Surrey, BC V3Z 0S9For SaleMLS ID #R3143191, Harpreet Sachal, Team 3000 Realty Ltd. Brokerage. Greater Vancouver REALTORS®
- C$774,9003 bd2 ba1.6k sqft16588 Fraser Hwy #15, Surrey, BC V4N 0G5For SaleMLS ID #R3111843, Bobby Gill - PREC, Century 21 Coastal Realty Ltd. Brokerage. Greater Vancouver REALTORS®
- C$765,0003 bd3 ba1.4k sqft19753 55a Ave #1, Langley, BC V3A 0J9For SaleMLS ID #R3151345, Jay Khun Khun - PREC, Nationwide Realty Corp. Brokerage. Greater Vancouver REALTORS®
- C$768,0003 bd2 ba1.3k sqft15828 27th Ave #8, Surrey, BC V3Z 0X4For SaleMLS ID #R3134992, Ginger Sheng PREC*, Sutton Group-West Coast Realty Brokerage. Greater Vancouver REALTORS®
- C$687,0002 bd2 ba1.1k sqft7348 192a St #13, Surrey, BC V4N 6J2For SaleMLS ID #R3131957, Palwinder Randhawa, Planet Group Realty Inc. Brokerage. Greater Vancouver REALTORS®
- C$749,9002 bd3 ba1.2k sqft7288 188th St #19, Surrey, BC V4N 1M9For SaleMLS ID #R3144456, Lovepreet Sanghera - PREC, Century 21 Coastal Realty Ltd. Brokerage. Greater Vancouver REALTORS®
- C$810,0003 bd2 ba1.4k sqft15863 Alder Pl, Surrey, BC V4A 5J1For SaleMLS ID #R3144990, David Ferencz, One Percent Realty Ltd. Brokerage. Greater Vancouver REALTORS®
- C$699,0002 bd2 ba1k sqft17578 57a Ave #103, Surrey, BC V3S 7V2For SaleMLS ID #R3074673, Arun Jagga - PREC, Century 21 Coastal Realty Ltd. Brokerage. Greater Vancouver REALTORS®
- C$869,0003 bd3 ba1.6k sqft2855 158th St #48, Surrey, BC V3Z 0P5For SaleMLS ID #R3138642, Eun-Suk Ian Choi, Homeland Realty Brokerage. Greater Vancouver REALTORS®
- C$718,0002 bd2 ba1k sqft22788 Westminster Hwy #14, Richmond, BC V6V 0B1For SaleMLS ID #R3142938, Jose Ong, Multiple Realty Ltd. Brokerage. Greater Vancouver REALTORS®
