Skip main navigation
Pending
  • Price cut: $5K (6/11)
    $269,900

    13670 N Ayrshire Cir, Camby, IN 46113

    3beds
    2,012sqft
    : 
    Loading
    Get pre-qualified
    Residential, Single Family Residence
    Built in 2004
    9,147 Square Feet Lot
    $-- Zestimate®
    $134/sqft
    $31/mo HOA

    What's special

    Oversized bedroomsCozy fireplaceGarage doorsOpen concept layoutHuge walk-in closetsConvenience of upstairs laundryUpdated toilets
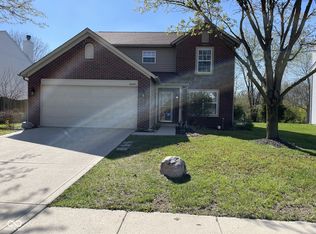
    Your next chapter begins here! Located in the Mission at Heartland Crossing and Mooresville school district, this move-in ready 3 bedroom, 2.5 bath home has the space and peaceful setting you've been searching for. Enjoy a backyard lined with trees instead of neighboring homes, adding a little extra privacy. Inside, you'll find an open concept layout with a cozy fireplace and view of the quiet backyard. You'll love the eat-in kitchen with pantry, oversized bedrooms, huge walk-in closets and the convenience of upstairs laundry. Major updates bring peace of mind, including a new HVAC system, thermostat, water heater and refrigerator in 2025, plus garage doors and updated toilets in 2020. Close to shopping, restaurants and parks - where neighborhood charm meets convenience. Root yourself here and you'll be sure to love where you live!
    63 days
    |
    514
    |
    50
    |

    Zillow last checked:

    Listing updated:

    Listed by:

    Molly Konermann Inan 812-360-9898,

    Curb Appeal Realty, LLC

    Source: MIBOR as distributed by MLS GRID,MLS#: 22095656MLS Logo

      Facts & features

      Interior

      Bedrooms & bathrooms
      • Bedrooms: 3
      • Bathrooms: 3
      • Full bathrooms: 2
      • 1/2 bathrooms: 1
      • Main level bathrooms: 1
      Primary bedroom
      • Level: Upper
      • Area: 256 Square Feet
      • Dimensions: 16x16
      Bedroom 2
      • Level: Upper
      • Area: 156 Square Feet
      • Dimensions: 13x12
      Bedroom 3
      • Level: Upper
      • Area: 180 Square Feet
      • Dimensions: 12x15
      Breakfast room
      • Level: Main
      • Area: 117 Square Feet
      • Dimensions: 13x9
      Kitchen
      • Level: Main
      • Area: 169 Square Feet
      • Dimensions: 13x13
      Living room
      • Level: Main
      • Area: 306 Square Feet
      • Dimensions: 18x17
      Heating
      • Forced Air, Natural Gas
      Cooling
      • Central Air
      Appliances
      • Included: Dishwasher, Gas Water Heater, Microwave, Gas Oven, Refrigerator
      Features
      • Attic Access, High Ceilings, Entrance Foyer, Ceiling Fan(s), Eat-in Kitchen, Pantry, Walk-In Closet(s)
      • Has basement: No
      • Attic: Access Only
      • Number of fireplaces: 1
      • Fireplace features: Living Room, Wood Burning
      Interior area
      • Total structure area: 2,012
      • Total interior livable area: 2,012 sqft
      Video & virtual tour

      Property

      Parking
      • Total spaces: 2
      • Parking features: Attached
      • Attached garage spaces: 2
      Features
      • Levels: Two
      • Stories: 2
      Lot
      • Size: 9,147 Square Feet
      Details
      • Parcel number: 550228266001000015
      • Horse amenities: None

      Construction

      Type & style
      • Home type: SingleFamily
      • Architectural style: Traditional
      • Property subtype: Residential, Single Family Residence
      Materials
      • Vinyl With Brick
      • Foundation: Slab
      Condition
      • New construction: No
      • Year built: 2004
      Details
      • Builder name: Dura

      Utilities & green energy

      • Water: Public

      Community & HOA

      Community
      • Subdivision: The Mission At Heartland Crossing
      HOA
      • Has HOA: Yes
      • Amenities included: Basketball Court, Clubhouse, Insurance, Maintenance, Park, Picnic Area, Playground, Pool, Snow Removal, Tennis Court(s), Trail(s)
      • Services included: Association Home Owners, Clubhouse, Entrance Common, Insurance, Maintenance, ParkPlayground, Snow Removal, Tennis Court(s), Walking Trails
      • HOA fee: $183 semi-annually
      Location
      • Region: Camby

      Financial & listing details

      • Price per square foot: $134/sqft
      • Tax assessed value: $223,000
      • Annual tax amount: $994
      • Date on market: 5/17/2026
      • Cumulative days on market: 59 days

        Estimated market value

        Not available

        Estimated sales range

        Not available

        Not available

        Price history

        DateEventPrice
        7/8/2026Pending sale$269,900$134/sqft
        Source: MIBOR as distributed by MLS GRID #22095656 Report a problem
        6/11/2026Price change$269,900-1.8%$134/sqft
        Source: MIBOR as distributed by MLS GRID #22095656 Report a problem
        5/30/2026Price change$274,900-1.8%$137/sqft
        Source: MIBOR as distributed by MLS GRID #22095656 Report a problem
        5/17/2026Listed for sale$279,900+124.8%$139/sqft
        Source: MIBOR as distributed by MLS GRID #22095656 Report a problem
        10/5/2007Sold$124,500-5.6%$62/sqft
        Source: MIBOR as distributed by MLS GRID #2734990 Report a problem
        3/24/2005Sold$131,900$66/sqft
        Source: MIBOR as distributed by MLS GRID #2503693 Report a problem

        Public tax history

        YearProperty taxesTax assessment
        2025$1,193 +7%$223,000 -7%
        2024$1,115 +9.1%$239,700 -2%
        2023$1,021 +28.5%$244,600 +13.7%
        2022$795 +28.4%$215,100 +13.6%
        2021$619 -3.2%$189,300 +21%
        2020$639 -16.9%$156,500 -0.9%
        2019$769 +18%$158,000 +3.2%
        2018$652 -2.7%$153,100 +15.4%
        2017$670 +33.1%$132,700 -0.8%
        2016$504 +3.8%$133,800 -1.7%
        2014$485 +2.7%$136,100 -0.9%
        2013$472 +11.5%$137,300 +1.2%
        2012$424 -18%$135,700 -1.2%
        2011$517 +0.1%$137,400 -0.8%
        2010$516 -7.3%$138,500 -2.9%
        2009$557 -73.2%$142,600 +2.7%
        2006$2,075 $138,800 -4.5%
        2005-- $145,400
        Find assessor info on the county website

        Monthly payment

        Est. payment

        Payment breakdown

        Explore the cost of this home by adjusting the details. Changes won't be saved.
        All calculations are estimates and provided by Zillow, Inc. for informational purposes only. Actual amounts may vary.
        HOA fees may include property taxes on listings classified as Co-Ops. Contact the listing agent and/or owner for fee details.
        Mortgage interest rates are dependent on a number of factors, including credit score, down payment, and repayment length. Interest rate data provided by Zillow Group Marketplace, Inc. as of 1/1/1970 from various mortgage lenders with which we have lead or other similar arrangements; the Estimated Payment is an average of those rates.
        See how much you could borrow to make a competitive offer.

        Climate risks

        Neighborhood: 46113

        Getting around

        6 / 100
        Car-Dependent
        27 / 100
        Somewhat Bikeable

        Nearby schools

        GreatSchools rating
        Schools provided by the listing agent
        • Elementary: North Madison Elementary School
        • Middle: Paul Hadley Middle School
        • High: Mooresville High School

        Source: MIBOR as distributed by MLS GRID. This data may not be complete. We recommend contacting the local school district to confirm school assignments for this home.

        A local agent can set up tours, give advice and negotiate with sellers.

        Browse local experts

        Similar homes