Quality-built 3-bedroom 3 bath Ranch nestled on a superb 3/4-acre tree shaded lot! You'll fall in love with the setting and you'll appreciate the fine appointments this home has to offer! Gleaming real hardwood flooring flows throughout the main living spaces, elite upgrades like High-end Pella Windows (2022) that feature built-in blinds for ultimate privacy and light control, the kitchen showcases beautiful granite countertops, solid cabinetry and is fully equipped with all appliances, and note the superb solid 6 panel doors for the interior doors and closets. Downstairs functionality meets fun with the 30 ft. long family room, conversation areas and a pool table! There is newer plush carpeting and unique incandescent lighting enhancing this space as well! Additional expandability area in the basement can be used for future room or super storage versatility depending on your needs! This home blends premium upgrades, expansive green space, desirable neighborhood with a prime, commuter-friendly location. Located in the highly coveted 5-star Lake Central School District boasting top tier education! Affordable taxes.... NO HOA fees! Make your private showing today!
Closed
$424,900
13670 W 90th Ave, Saint John, IN 46373
3beds
2,440sqft
Single Family Residence
Built in 1975
0.75 Acres Lot
$425,900 Zestimate®
$174/sqft
$3,025 Estimated rent
Home value
$425,900
$405,000 - $451,000
$3,025/mo
Zestimate® history
Owner options
List your home for rent
$3,025/mo
Rent Zestimate®
Find your next renter with Zillow Rental Manager. Plus, with online applications, you can quickly screen prospective tenants – for free.
$3,025/mo
Rent Zestimate®
Refinance and save
$2,635/mo
Est. payment
Refinancing to a lower rate could help reduce your monthly payments and save thousands over the life of the loan.
$2,635/mo
Est. payment
Explore your selling options
Work with a Zillow partner agent
Leverage their expertise and Zillow's premium Showcase listings to get your home seen by more buyers.
Get startedList with your own agent
Get your home in front of millions of buyers by listing it on Zillow.
Learn how to do itSell it yourself
Take full control of how buyers see your home on Zillow by listing For Sale by Owner (FSBO).
List your homeWhat's special
Expansive green spaceConversation areasPool tableNewer plush carpetingSolid cabinetry
Zillow last checked:
Listing updated:
Listed by:
Pamela Jessup,
Jessup Real Estate Services 219-689-5103
Bought with:
Jim Rossi, RB14024755
RE/MAX 10 Schererville
Source: NIRA as distributed by MLS GRID,MLS#: 838931
Facts & features
Interior
Bedrooms & bathrooms
- Bedrooms: 3
- Bathrooms: 3
- Full bathrooms: 1
- 3/4 bathrooms: 2
Rooms
- Room types: Bathroom, Primary Bedroom, Living Room, Kitchen, Family Room, Dining Room, Bedroom 3, Bedroom 2, Bonus Room
Primary bedroom
- Description: Hardwood flooring and adjacent private bath with impressive walkin shower!
- Level: Main
- Area: 169
- Dimensions: 13.0 x 13.0
Bedroom 2
- Description: Note the quality windows, neutral hues and beautiful hardwood flooring!
- Level: Main
- Area: 144
- Dimensions: 12.0 x 12.0
Bedroom 3
- Description: Nice size bedroom accommodating larger bed, premium windows and hardwood flooring.
- Level: Main
- Area: 138
- Dimensions: 12.0 x 11.5
Bonus room
- Description: Additional entertainment space
- Level: Basement
- Area: 168
- Dimensions: 21.0 x 8.0
Dining room
- Description: Hardwood flooring, newer sliding glass door with blind inserts to view the beautiful back yard and patio!
- Level: Main
- Area: 169
- Dimensions: 13.0 x 13.0
Family room
- Description: This open space integrates fun and functionality!
- Level: Basement
- Area: 412.5
- Dimensions: 30.0 x 13.75
Kitchen
- Description: Solid quality cabinetry, quartz counters, newer appliances and more!
- Level: Main
- Area: 147.25
- Dimensions: 15.5 x 9.5
Living room
- Description: Hardwood flooring, large bay premium Pella window, southern sun view!
- Level: Main
- Area: 300
- Dimensions: 20.0 x 15.0
Heating
- Forced Air, Natural Gas
Appliances
- Included: Dryer, Washer, Range Hood, Refrigerator, Range, Microwave, Dishwasher
- Laundry: Gas Dryer Hookup, Washer Hookup, Laundry Room, Lower Level
Features
- Ceiling Fan(s), Country Kitchen, Recessed Lighting, Pantry, Kitchen Island, Granite Counters, Eat-in Kitchen
- Windows: Bay Window(s), Insulated Windows
- Basement: Partially Finished,Storage Space,Sump Pump
- Has fireplace: No
Interior area
- Total structure area: 2,440
- Total interior livable area: 2,440 sqft
- Finished area above ground: 1,440
Property
Parking
- Total spaces: 2.5
- Parking features: Attached, Garage Faces Front, Concrete, Off Street, Garage Door Opener
- Attached garage spaces: 2.5
Features
- Levels: One
- Patio & porch: Covered, Patio
- Pool features: None
- Has view: Yes
- View description: Neighborhood
Lot
- Size: 0.75 Acres
- Features: Back Yard, Landscaped, Front Yard, Few Trees
Details
- Parcel number: 451130327011000035
- Zoning description: residential
- Special conditions: None
Construction
Type & style
- Home type: SingleFamily
- Architectural style: Bungalow
- Property subtype: Single Family Residence
Condition
- New construction: No
- Year built: 1975
Utilities & green energy
- Electric: 100 Amp Service
- Sewer: Public Sewer
- Water: Public
- Utilities for property: Cable Available, Water Connected, Sewer Connected, Natural Gas Connected
Community & HOA
Community
- Security: Smoke Detector(s)
- Subdivision: High Ridge Estates
HOA
- Has HOA: No
Location
- Region: Saint John
Financial & listing details
- Price per square foot: $174/sqft
- Tax assessed value: $328,400
- Annual tax amount: $2,886
- Date on market: 5/15/2026
- Listing agreement: Exclusive Agency
- Listing terms: Conventional
- Road surface type: Paved
Price history
| Date | Event | Price |
|---|---|---|
| 6/17/2026 | Sold | $424,900$174/sqft |
Source:  NIRA as distributed by MLS GRID #838931 Report a problem NIRA as distributed by MLS GRID #838931 Report a problem | ||
| 5/19/2026 | Pending sale | $424,900$174/sqft |
Source: NIRA as distributed by MLS GRID #838931 Report a problem | ||
| 5/15/2026 | Listed for sale | $424,900$174/sqft |
Source: NIRA as distributed by MLS GRID #838931 Report a problem | ||
Public tax history
| Year | Property taxes | Tax assessment |
|---|---|---|
| 2025 | $2,746 +3.9% | $328,400 +5.7% |
| 2024 | $2,642 -4.4% | $310,800 +3.7% |
| 2023 | $2,763 +4.8% | $299,700 +6.7% |
| 2022 | $2,637 +0.8% | $280,900 +2.3% |
| 2021 | $2,615 +1.9% | $274,500 +2.8% |
| 2020 | $2,567 +0.8% | $267,000 +7.5% |
| 2019 | $2,547 +4.9% | $248,400 +3.3% |
| 2018 | $2,429 +13.2% | $240,400 +1% |
| 2017 | $2,146 | $238,000 +8.1% |
| 2016 | $2,146 +0.2% | $220,200 -1.1% |
| 2014 | $2,141 -51.2% | $222,700 -2.1% |
| 2013 | $4,391 +87.8% | $227,400 +4.7% |
| 2012 | $2,339 +22.3% | $217,100 +6.2% |
| 2011 | $1,911 -5.9% | $204,400 -1% |
| 2010 | $2,031 | $206,400 -4.3% |
| 2009 | -- | $215,700 +4.1% |
| 2007 | -- | $207,300 +39.2% |
| 2006 | -- | $148,900 +0.8% |
| 2005 | -- | $147,700 |
| 2004 | -- | $147,700 +111.6% |
| 2003 | -- | $69,800 |
| 2002 | -- | $69,800 +200.1% |
| 2001 | -- | $23,260 |
Find assessor info on the county website
Neighborhood: 46373
Nearby homes
- $346,5003 bd1 ba1.7k sqft13724 W 90th Ave, Saint John, IN 46373Off Market
- $348,7003 bd1 ba1.6k sqft13620 W 90th Ave, Saint John, IN 46373Off Market
- $387,0003 bd3 ba1.9k sqft13667 W 89th Pl, Saint John, IN 46373Sold
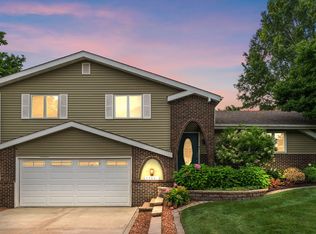
- $388,8003 bd1 ba2.4k sqft13615 W 89th Pl, Saint John, IN 46373Off Market
- $511,0004 bd4 ba4.2k sqft13723 W 89th Pl, Saint John, IN 46373Off Market
- $372,6003 bd1 ba2.2k sqft13621 W 90th Ave, Saint John, IN 46373Off Market
- $518,7002 bd2 ba2.3k sqft9034 Howard Ct, Saint John, IN 46373Off Market
- $333,8003 bd2 ba1.8k sqft13772 W 90th Ave, Saint John, IN 46373Off Market
Nearby schools
GreatSchools rating
- 7/10Kolling Elementary SchoolGrades: PK-4Distance: 1.7 mi
- 7/10Hal E Clark Middle SchoolGrades: 5-8Distance: 3 mi
- 9/10Lake Central High SchoolGrades: 9-12Distance: 1.6 mi
Schools provided by the listing agent
- Elementary: Kolling Elementary School
- High: Lake Central High School
Source: NIRA as distributed by MLS GRID. This data may not be complete. We recommend contacting the local school district to confirm school assignments for this home.
Get a cash offer in 3 minutes
Find out how much your home could sell for in as little as 3 minutes with a no-obligation cash offer.
Estimated market value
$425,900
Get a cash offer in 3 minutes
Find out how much your home could sell for in as little as 3 minutes with a no-obligation cash offer.
Estimated market value
$425,900
- Indiana
- Lake County
- Saint John
- 46373
- 13670 W 90th Ave
Nearby cities
Nearby zip codes
Other Saint John Topics
