Skip main navigation
Sold for $459,000
  • Listed by: First Team Real Estate • Philip DeMatteo • Contact: 562-254-6883
    Bought with: ReMax Tiffany Real Estate
    $459,000

    13671 Annandale Dr APT 10L, Seal Beach, CA 90740

    2beds
    754sqft
    Stock Cooperative
    Built in 1965
    -- sqft lot
    $437,100 Zestimate®
    $609/sqft
    $3,077 Estimated rent

    Home value

    $437,100

    $407,000 - $468,000

    $3,077/mo

    Zestimate® history
    Loading
    Loading...

    Owner options

    List your home for rent

    $3,077/mo

    Rent Zestimate®

    Find your next renter with Zillow Rental Manager. Plus, with online applications, you can quickly screen prospective tenants – for free.

    Learn more

    $3,077/mo

    Rent Zestimate®

    Refinance and save

    $3,214/mo

    Est. payment

    Refinancing to a lower rate could help reduce your monthly payments and save thousands over the life of the loan.

    See today's rates

    $3,214/mo

    Est. payment

    Explore your selling options

    Work with a Zillow partner agent

    Leverage their expertise and Zillow's premium Showcase listings to get your home seen by more buyers.

    Get started

    List with your own agent

    Get your home in front of millions of buyers by listing it on Zillow.

    Learn how to do it

    Sell it yourself

    Take full control of how buyers see your home on Zillow by listing For Sale by Owner (FSBO).

    List your home

    What's special

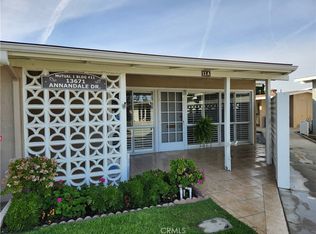
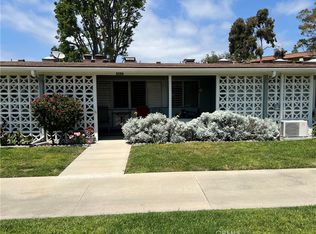
    Discover the epitome of comfortable and stylish living in this beautifully remodeled end unit located in the sought-after Mutual 1 region of Leisure World Seal Beach. Designed with meticulous attention to detail, this residence offers a modern, inviting atmosphere perfect for a discerning buyer. Walk up to the meticulously designed front patio, enhanced with new windows, a four panel glass front door, and a sliding glass door, creating an ideal space for relaxation. A convenient side storage closet adds practicality to your outdoor living area. Inside, you’ll be greeted by luxurious vinyl flooring and contemporary baseboards that flow seamlessly throughout the home. Recessed lighting illuminates the open, airy living room, accentuating the natural light streaming through the full-length window slider. The kitchen has been thoughtfully remodeled with brand-new cabinets, stainless steel appliances, recessed lighting, and a stylish tile backsplash. An over-sized stainless steel sink with a gooseneck faucet complements the spacious quartz countertops, which provide ample room for a cozy breakfast bar. The guest room offers a welcoming space with a new window, recessed lighting, a generous closet, and an ensuite ¾ bathroom featuring a custom vanity with gold hardware, a porcelain tile shower with sleek black fixtures. The primary bedroom is a serene retreat with recessed lighting and a sliding mirrored door closet. The primary bathroom continues the theme of modern elegance with expansive quartz countertops, a linen cabinet, and a porcelain tile shower with upgraded black hardware. Conveniently, this bathroom also houses a stackable washer and dryer. This remarkable townhome blends modern updates with comfort and functionality, making it an exceptional choice for those seeking a sophisticated yet relaxed lifestyle in the heart of Leisure World.

    Zillow last checked:

    Listing updated:

    Listed by:

    Philip DeMatteo DRE #01384378 562-254-6883,

    First Team Real Estate

    Bought with:

    Cheryl Schnitzer, DRE #01208162

    ReMax Tiffany Real Estate

    Source: CRMLS,MLS#: PW24162966MLS LogoOriginating MLS: California Regional MLS

    Facts & features

    Interior

    Bedrooms & bathrooms
    • Bedrooms: 2
    • Bathrooms: 2
    • Full bathrooms: 2
    • Main level bathrooms: 2
    • Main level bedrooms: 2
    Rooms
    • Room types: Bedroom, Kitchen, Living Room
    Bedroom
    • Features: All Bedrooms Down
    Bathroom
    • Features: Bathroom Exhaust Fan, Quartz Counters, Separate Shower, Walk-In Shower
    Kitchen
    • Features: Kitchen/Family Room Combo, Quartz Counters
    Heating
    • Forced Air
    Cooling
    • Central Air
    Appliances
    • Included: Dishwasher, Electric Range, Microwave, Dryer
    • Laundry: Inside, Stacked
    Features
    • Breakfast Bar, Quartz Counters, All Bedrooms Down
    • Flooring: Vinyl
    • Windows: Double Pane Windows
    • Has fireplace: No
    • Fireplace features: None
    • Common walls with other units/homes: 1 Common Wall
    Interior area
    • Total interior livable area: 754 sqft

    Property

    Parking
    • Parking features: Assigned, Carport
    • Has carport: Yes
    Features
    • Levels: One
    • Stories: 1
    • Entry location: front
    • Patio & porch: Concrete
    • Pool features: Community, Heated, Association
    • Has spa: Yes
    • Spa features: Community
    • Fencing: Block
    • Has view: Yes
    • View description: Neighborhood
    Lot
    • Size: 754 Square Feet
    • Features: 0-1 Unit/Acre, Greenbelt
    Details
    • Parcel number: 09564107
    • Special conditions: Standard

    Construction

    Type & style
    • Home type: Cooperative
    • Architectural style: Traditional
    • Property subtype: Stock Cooperative
    • Attached to another structure: Yes
    Materials
    • Foundation: Slab
    Condition
    • Turnkey
    • New construction: No
    • Year built: 1965

    Utilities & green energy

    • Sewer: Public Sewer
    • Water: Public
    • Utilities for property: Electricity Connected, Sewer Connected, Water Connected

    Community & HOA

    Community
    • Features: Street Lights, Sidewalks, Gated, Pool
    • Security: Gated with Guard, Gated Community, Gated with Attendant, 24 Hour Security, Smoke Detector(s)
    • Senior community: Yes
    HOA
    • Has HOA: Yes
    • Amenities included: Billiard Room, Controlled Access, Sport Court, Electricity, Fitness Center, Golf Course, Maintenance Grounds, Management, Meeting/Banquet/Party Room, Paddle Tennis, Pickleball, Pool, Pet Restrictions, Pets Allowed, Recreation Room, Guard, Sauna, Spa/Hot Tub, Security, Tennis Court(s), Trash
    • Services included: Sewer
    • HOA fee: $675 monthly
    • HOA name: Golden Rain Foundation
    • HOA phone: 562-472-1308
    Location
    • Region: Seal Beach

    Financial & listing details

    • Price per square foot: $609/sqft
    • Date on market: 8/30/2024
    • Cumulative days on market: 6 days
    • Listing terms: Cash
    • Road surface type: Paved

    Price history

    DateEventPrice
    11/14/2024Sold$459,000-8%$609/sqft
    Source: CRMLS #PW24162966 Report a problem
    10/31/2024Pending sale$499,000$662/sqft
    Source: CRMLS #PW24162966 Report a problem
    9/26/2024Contingent$499,000$662/sqft
    Source: CRMLS #PW24162966 Report a problem
    9/19/2024Listed for sale$499,000+114.2%$662/sqft
    Source: CRMLS #PW24162966 Report a problem
    12/5/2023Sold$233,000+1.3%$309/sqft
    Source: CRMLS #OC23171436 Report a problem
    11/24/2023Pending sale$230,000$305/sqft
    Source: CRMLS #OC23171436 Report a problem
    10/5/2023Contingent$230,000$305/sqft
    Source: CRMLS #OC23171436 Report a problem
    9/13/2023Listed for sale$230,000$305/sqft
    Source: CRMLS #OC23171436 Report a problem

    Public tax history

    Tax history is unavailable.

    Neighborhood: 90740

    Nearby schools

    GreatSchools rating
    Get pre-qualified for a loan
    At Zillow Home Loans, we can pre-qualify you in as little as 5 minutes with no impact to your credit score.

    An equal housing lender. NMLS #10287.