Skip main navigation
Closed
  • $995,000

    13671 Kettering Pkwy, Lemont, IL 60439

    4beds
    3,628sqft
    Single Family Residence
    Built in 2016
    -- sqft lot
    $1,019,600 Zestimate®
    $274/sqft
    $4,769 Estimated rent

    Home value

    $1,019,600

    $969,000 - $1.07M

    $4,769/mo

    Zestimate® history
    Loading
    Loading...

    Owner options

    List your home for rent

    $4,769/mo

    Rent Zestimate®

    Find your next renter with Zillow Rental Manager. Plus, with online applications, you can quickly screen prospective tenants – for free.

    Learn more

    $4,769/mo

    Rent Zestimate®

    Refinance and save

    $7,274/mo

    Est. payment

    Refinancing to a lower rate could help reduce your monthly payments and save thousands over the life of the loan.

    See today's rates

    $7,274/mo

    Est. payment

    Explore your selling options

    Work with a Zillow partner agent

    Leverage their expertise and Zillow's premium Showcase listings to get your home seen by more buyers.

    Get started

    List with your own agent

    Get your home in front of millions of buyers by listing it on Zillow.

    Learn how to do it

    Sell it yourself

    Take full control of how buyers see your home on Zillow by listing For Sale by Owner (FSBO).

    List your home

    What's special

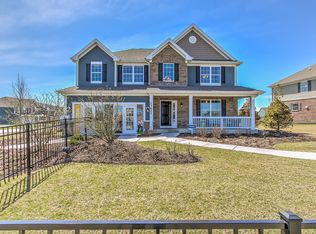
    This stunning 4 Bedroom, 3.5 Bathroom house is located in the desirable Kettering Estates Subdivision. This home is situated on one of the largest sized lots in the subdivision and is fully fenced in with mature, professional landscaping providing the ultimate privacy. The heated built-in pool with slide and power cover is perfect for summer days and the huge pavilion complete with built-in fire pits, kitchen area with counter, grill, ice chest and outdoor waterproof TV which all ready for entertaining guests for the upcoming football season! As you enter the home, you will be greeted by a grand two-story foyer that sets the tone for the rest of the house. The gorgeous office features beautiful double doors and custom Merillat cabinets and the large formal dining room is surrounded by windows that allow for plenty of natural light. The open concept floor plan is perfect for entertaining, with an updated kitchen that boasts a large island, stainless steel appliances and walk-in pantry. The spacious family room features a cozy fireplace and additional custom cabinets, while the sitting room/break fast nook provides a peaceful and cozy setting overlooking the built-in pool and lush backyard. Upstairs, you will find another large family room and four spacious bedrooms, including the primary suite with double door entry, huge vanity space, soaking tub, separate shower and walk-in closet. The full finished basement provides additional living space with a full bathroom and large walk-in shower. The laundry room, craft area, and mudroom are conveniently located off the three-car heated garage with extra large space for storage. This property is truly a gem and offers everything you need for comfortable living. Additional bonuses include sprinkler system, reverse osmosis water system and built in air filtration system. Don't miss out on this opportunity to own a piece of paradise in a highly sought-after location.

    Zillow last checked:

    Listing updated:

    Listing courtesy of:

    Pamela Jackson 630-881-4378,

    Coldwell Banker Realty

    Bought with:

    Monica Velazquez

    Century 21 NuVision Real Estate

    Source: MRED as distributed by MLS GRID,MLS#: 12150021MLS Logo

    Facts & features

    Interior

    Bedrooms & bathrooms
    • Bedrooms: 4
    • Bathrooms: 4
    • Full bathrooms: 3
    • 1/2 bathrooms: 1
    Primary bedroom
    • Features: Flooring (Hardwood), Bathroom (Full)
    • Level: Second
    • Area: 315 Square Feet
    • Dimensions: 15X21
    Bedroom 2
    • Features: Flooring (Carpet)
    • Level: Second
    • Area: 156 Square Feet
    • Dimensions: 12X13
    Bedroom 3
    • Features: Flooring (Carpet)
    • Level: Second
    • Area: 154 Square Feet
    • Dimensions: 11X14
    Bedroom 4
    • Features: Flooring (Carpet)
    • Level: Second
    • Area: 121 Square Feet
    • Dimensions: 11X11
    Bonus room
    • Features: Flooring (Carpet)
    • Level: Second
    • Area: 380 Square Feet
    • Dimensions: 19X20
    Breakfast room
    • Features: Flooring (Hardwood)
    • Level: Main
    • Area: 234 Square Feet
    • Dimensions: 13X18
    Dining room
    • Features: Flooring (Hardwood)
    • Level: Main
    • Area: 182 Square Feet
    • Dimensions: 13X14
    Family room
    • Features: Flooring (Hardwood)
    • Level: Main
    • Area: 340 Square Feet
    • Dimensions: 17X20
    Kitchen
    • Features: Kitchen (Island, Pantry-Walk-in, Updated Kitchen), Flooring (Hardwood)
    • Level: Main
    • Area: 182 Square Feet
    • Dimensions: 13X14
    Laundry
    • Features: Flooring (Other)
    • Level: Main
    • Area: 110 Square Feet
    • Dimensions: 10X11
    Mud room
    • Features: Flooring (Hardwood)
    • Level: Main
    • Area: 162 Square Feet
    • Dimensions: 9X18
    Office
    • Features: Flooring (Hardwood)
    • Level: Main
    • Area: 169 Square Feet
    • Dimensions: 13X13
    Play room
    • Features: Flooring (Carpet)
    • Level: Basement
    • Area: 437 Square Feet
    • Dimensions: 23X19
    Recreation room
    • Features: Flooring (Carpet)
    • Level: Basement
    • Area: 665 Square Feet
    • Dimensions: 35X19
    Heating
    • Natural Gas
    Cooling
    • Central Air
    Appliances
    • Included: Double Oven, Microwave, Dishwasher, Refrigerator, Washer, Dryer, Stainless Steel Appliance(s), Cooktop
    • Laundry: Main Level
    Features
    • Flooring: Hardwood
    • Basement: Finished,Full
    • Number of fireplaces: 1
    • Fireplace features: Family Room
    Interior area
    • Total structure area: 0
    • Total interior livable area: 3,628 sqft

    Property

    Parking
    • Total spaces: 3
    • Parking features: Asphalt, Heated Garage, On Site, Attached, Garage
    • Attached garage spaces: 3
    Accessibility
    • Accessibility features: No Disability Access
    Features
    • Stories: 2
    • Patio & porch: Patio
    • Exterior features: Outdoor Grill, Fire Pit
    • Pool features: In Ground
    • Fencing: Fenced
    Lot
    • Dimensions: 72X141X145X145
    • Features: Mature Trees
    Details
    • Additional structures: Gazebo
    • Parcel number: 22344080100000
    • Special conditions: None
    • Other equipment: Sprinkler-Lawn

    Construction

    Type & style
    • Home type: SingleFamily
    • Property subtype: Single Family Residence
    Materials
    • Other
    • Roof: Asphalt
    Condition
    • New construction: No
    • Year built: 2016

    Utilities & green energy

    • Sewer: Public Sewer
    • Water: Public

    Community & neighborhood

    Community
    • Community features: Sidewalks, Street Lights
    Location
    • Region: Lemont
    • Subdivision: Kettering Estates

    HOA & financial

    HOA
    • Has HOA: Yes
    • HOA fee: $326 annually
    • Services included: None

    Other

    Other facts
    • Listing terms: Cash
    • Ownership: Fee Simple

    Price history

    DateEventPrice
    9/24/2024Sold$995,000-0.5%$274/sqft
    Source: MRED as distributed by MLS GRID #12150021 Report a problem
    9/19/2024Pending sale$999,900$276/sqft
    Source: MRED as distributed by MLS GRID #12150021 Report a problem
    9/6/2024Contingent$999,900$276/sqft
    Source: MRED as distributed by MLS GRID #12150021 Report a problem
    8/28/2024Listed for sale$999,900$276/sqft
    Source: MRED as distributed by MLS GRID #12150021 Report a problem
    8/28/2024Listing removed--
    Source: MRED as distributed by MLS GRID #12111927 Report a problem
    8/28/2024Price change$999,900-1.9%$276/sqft
    Source: MRED as distributed by MLS GRID #12111927 Report a problem
    8/21/2024Price change$1,019,000-3.8%$281/sqft
    Source: MRED as distributed by MLS GRID #12111927 Report a problem
    7/17/2024Listed for sale$1,059,000+89.1%$292/sqft
    Source: MRED as distributed by MLS GRID #12111927 Report a problem
    9/14/2016Sold$560,000$154/sqft
    Source: Public Record Report a problem

    Public tax history

    YearProperty taxesTax assessment
    2024-- $69,001 +0%
    2023$13,651 +26.5%$68,999 +44.1%
    2022$10,791 +3%$47,868
    2021$10,482 -1.5%$47,868
    2020$10,646 -1.2%$47,868 -4.3%
    2019$10,772 +1.7%$50,000
    2018$10,593 +1.4%$50,000
    2017$10,449 +25%$50,000 +41.2%
    2016$8,360 +368.7%$35,410 +375.7%
    2015$1,784 $7,444

    Find assessor info on the county website

    Neighborhood: 60439

    Nearby schools

    GreatSchools rating
    Schools provided by the listing agent
    • Elementary: Oakwood Elementary School
    • Middle: Old Quarry Middle School
    • High: Lemont Twp High School
    • District: 113A

    Source: MRED as distributed by MLS GRID. This data may not be complete. We recommend contacting the local school district to confirm school assignments for this home.

    Get a cash offer in 3 minutes
    Find out how much your home could sell for in as little as 3 minutes with a no-obligation cash offer.
    Estimated market value
    $1,019,600
    Get a cash offer in 3 minutes
    Find out how much your home could sell for in as little as 3 minutes with a no-obligation cash offer.
    Estimated market value
    $1,019,600