Skip main navigation
Sold for $475,000
  • $475,000

    13672 N 144TH Drive N, Surprise, AZ 85379

    3beds
    2baths
    1,935sqft
    Single Family Residence
    Built in 2021
    6,567 Square Feet Lot
    $462,000 Zestimate®
    $245/sqft
    $2,181 Estimated rent

    Home value

    $462,000

    $420,000 - $508,000

    $2,181/mo

    Zestimate® history
    Loading
    Loading...

    Owner options

    List your home for rent

    $2,181/mo

    Rent Zestimate®

    Find your next renter with Zillow Rental Manager. Plus, with online applications, you can quickly screen prospective tenants – for free.

    Learn more

    $2,181/mo

    Rent Zestimate®

    Refinance and save

    $2,838/mo

    Est. payment

    Refinancing to a lower rate could help reduce your monthly payments and save thousands over the life of the loan.

    See today's rates

    $2,838/mo

    Est. payment

    Explore your selling options

    Work with a Zillow partner agent

    Leverage their expertise and Zillow's premium Showcase listings to get your home seen by more buyers.

    Get started

    List with your own agent

    Get your home in front of millions of buyers by listing it on Zillow.

    Learn how to do it

    Sell it yourself

    Take full control of how buyers see your home on Zillow by listing For Sale by Owner (FSBO).

    List your home

    What's special

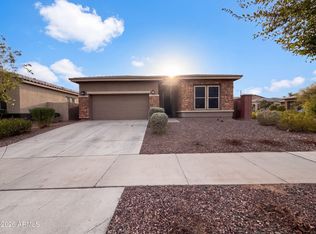
    Welcome to your new home at 13672 N 144th Dr, Surprise, AZ 85379, nestled in the sought-after Marley Park neighborhood! This spacious and beautifully laid-out home combines elegance with functionality. Step inside to discover custom features throughout, including a luxurious master bathroom complete with a huge walk-in shower. The open floor plan effortlessly flows into a stunning, fully appointed desert-themed backyard oasis. Relax or entertain under the charming gazebo or unwind in the spa - both included to complete your outdoor retreat. Don't miss this exceptional opportunity to own a home with both style and comfort in Marley Park!

    Zillow last checked:

    Listing updated:

    Listed by:

    Dallas Cain 909-235-0307,

    Realty ONE Group,

    Christa Miranda 619-822-7709,

    Realty ONE Group

    Bought with:

    Dallas Cain, SA679423000

    Realty ONE Group

    Christa Miranda, SA677810000

    Realty ONE Group

    Source: ARMLS,MLS#: 6784585MLS Logo

    Facts & features

    Interior

    Bedrooms & bathrooms
    • Bedrooms: 3
    • Bathrooms: 2
    Heating
    • Natural Gas
    Cooling
    • Central Air, Ceiling Fan(s), Programmable Thmstat
    Appliances
    • Included: Dryer, Washer, Refrigerator, Built-in Microwave, Dishwasher, Disposal, Gas Range, Gas Oven, Gas Cooktop
    • Laundry: Engy Star (See Rmks)
    Features
    • Pantry, Non-laminate Counter, High Speed Internet, Granite Counters, Double Vanity, No Interior Steps, Kitchen Island
    • Flooring: Carpet, Tile
    • Windows: Low Emissivity Windows, Double Pane Windows, ENERGY STAR Qualified Windows
    • Has basement: No
    • Has fireplace: No
    Interior area
    • Total structure area: 1,935
    • Total interior livable area: 1,935 sqft

    Property

    Parking
    • Total spaces: 5
    • Parking features: Tandem Garage, Garage Door Opener
    • Garage spaces: 3
    • Uncovered spaces: 2
    Accessibility
    • Accessibility features: Remote Devices
    Features
    • Stories: 1
    • Patio & porch: Covered, Patio
    • Pool features: None
    • Has spa: Yes
    • Spa features: Above Ground, Heated, Private
    • Fencing: Block
    Lot
    • Size: 6,567 sqft
    • Features: Desert Back, Desert Front
    Details
    • Additional structures: Gazebo
    • Parcel number: 50919560

    Construction

    Type & style
    • Home type: SingleFamily
    • Architectural style: Contemporary
    • Property subtype: Single Family Residence
    Materials
    • Stucco, Other, Wood Frame, Painted
    • Roof: Tile
    Condition
    • Year built: 2021
    Details
    • Builder name: Beazer Homes

    Utilities & green energy

    • Sewer: Public Sewer
    • Water: City Water

    Community & neighborhood

    Community
    • Community features: Pool, Pickleball, Community Spa, Community Spa Htd, Playground, Biking/Walking Path
    Location
    • Region: Surprise
    • Subdivision: HOMESTEAD AT MARLEY PARK PHASE 4 & 5 PARCEL 3

    HOA & financial

    HOA
    • Has HOA: Yes
    • HOA fee: $125 monthly
    • Services included: Maintenance Grounds
    • Association name: Marley Park
    • Association phone: 602-957-9191

    Other

    Other facts
    • Listing terms: Cash,Conventional,FHA,VA Loan
    • Ownership: Fee Simple

    Price history

    DateEventPrice
    1/9/2025Sold$475,000-1%$245/sqft
    Source: ARMLS #6784585 Report a problem
    12/8/2024Pending sale$480,000$248/sqft
    Source: ARMLS #6784585 Report a problem
    11/15/2024Listed for sale$480,000+28.1%$248/sqft
    Source: ARMLS #6784585 Report a problem
    9/27/2021Sold$374,677$194/sqft
    Source: Public Record Report a problem

    Public tax history

    YearProperty taxesTax assessment
    2025$1,535 -0.3%$39,210 -7.6%
    2024$1,540 +1.4%$42,430 +124.1%
    2023$1,519 -34.3%$18,931 -29.7%
    2022$2,313 +516.4%$26,910 +151.3%
    2021$375 +88.1%$10,710 +154.1%
    2020$200 $4,215 +108.1%
    2019-- $2,025

    Find assessor info on the county website

    Neighborhood: 85379

    Nearby schools

    GreatSchools rating
    Schools provided by the listing agent
    • Elementary: Marley Park Elementary
    • Middle: Marley Park Elementary
    • High: Valley Vista High School
    • District: Dysart Unified District

    Source: ARMLS. This data may not be complete. We recommend contacting the local school district to confirm school assignments for this home.

    Get a cash offer in 3 minutes
    Find out how much your home could sell for in as little as 3 minutes with a no-obligation cash offer.
    Estimated market value
    $462,000
    Get a cash offer in 3 minutes
    Find out how much your home could sell for in as little as 3 minutes with a no-obligation cash offer.
    Estimated market value
    $462,000