Nice 2BR/2BA across the street from the fitness center, pool and pond! Easy access ground level entry with covered front porch! Kitchen with stainless appliances and pass through. Large open living/dining room combination. Two spacious bedroom with large walk-in closets. Huge in unit storage closet and laundry closet with stacked washer and dryer. UPDATES HVAC '17, water heater '17, stove '23 windows, carpeting, brush nickel light fixtures and door knobs. Plenty of parking plus 1 assigned spaces (#132), 1 general commons space and one visitor space! Pet friendly community; 1 dog under 50lbs and 1 cat. Enjoy the pool, tennis courts, party and exercise rooms and beautiful landscaped flowering grounds! Walk to the Colonade Shopping Center with Giant, Outback more!
Sold for $350,000
$350,000
13672 Orchard Dr Unit 3672, Vienna, VA 22180
2beds
1,031sqft
Condominium
Built in 1989
-- sqft lot
$377,300 Zestimate®
$339/sqft
$2,355 Estimated rent
Home value
$377,300
$358,000 - $396,000
$2,355/mo
Zestimate® history
Owner options
List your home for rent
$2,355/mo
Rent Zestimate®
Find your next renter with Zillow Rental Manager. Plus, with online applications, you can quickly screen prospective tenants – for free.
$2,355/mo
Rent Zestimate®
Refinance and save
$2,190/mo
Est. payment
Refinancing to a lower rate could help reduce your monthly payments and save thousands over the life of the loan.
$2,190/mo
Est. payment
Explore your selling options
Work with a Zillow partner agent
Leverage their expertise and Zillow's premium Showcase listings to get your home seen by more buyers.
Get startedList with your own agent
Get your home in front of millions of buyers by listing it on Zillow.
Learn how to do itSell it yourself
Take full control of how buyers see your home on Zillow by listing For Sale by Owner (FSBO).
List your homeWhat's special
Zillow last checked:
Listing updated:
Listed by:
Donna Henshaw 703-801-9000,
Avery-Hess, REALTORS
Bought with:
Brian Uribe, 0225203821
Pearson Smith Realty, LLC
Source: Bright MLS,MLS#: VAFX2143282
Facts & features
Interior
Bedrooms & bathrooms
- Bedrooms: 2
- Bathrooms: 2
- Full bathrooms: 2
- Main level bathrooms: 2
- Main level bedrooms: 2
Rooms
- Room types: Living Room, Primary Bedroom, Bedroom 2, Kitchen, Laundry
Heating
- Heat Pump, Electric
Cooling
- Central Air, Electric
Appliances
- Included: Dishwasher, Disposal, Dryer, Microwave, Refrigerator, Washer, Cooktop, Electric Water Heater
- Laundry: Main Level, Dryer In Unit, Washer In Unit, Washer/Dryer Hookups Only, Laundry Room, In Unit
Features
- Breakfast Area, Combination Dining/Living, Primary Bath(s), Open Floorplan, Dry Wall
- Flooring: Carpet, Vinyl
- Doors: Six Panel
- Windows: Double Pane Windows, Window Treatments
- Has basement: No
- Has fireplace: No
Interior area
- Total structure area: 1,031
- Total interior livable area: 1,031 sqft
- Finished area above ground: 1,031
Property
Parking
- Total spaces: 2
- Parking features: Assigned, General Common Elements, Parking Lot
- Details: Assigned Parking, Assigned Space #: 132
Accessibility
- Accessibility features: None
Features
- Levels: One
- Stories: 1
- Pool features: Community
Lot
- Features: Suburban
Details
- Additional structures: Above Grade
- Parcel number: 6618123672
- Zoning: 304
- Special conditions: Standard
Construction
Type & style
- Home type: Condo
- Architectural style: Contemporary
- Property subtype: Condominium
- Attached to another structure: Yes
Materials
- Frame, Vinyl Siding
- Roof: Asphalt
Condition
- Very Good
- New construction: No
- Year built: 1989
Details
- Builder model: EGRET
Utilities & green energy
- Sewer: Public Sewer
- Water: Public
- Utilities for property: Cable Available
Community & HOA
Community
- Condo and coop fee: $394 monthly
- Subdivision: Ponds At Centreville
HOA
- Has HOA: No
- Amenities included: Fitness Center, Party Room, Pool, Tennis Court(s)
- Services included: Management, Insurance, Reserve Funds, Snow Removal, Trash
- HOA name: The Ponds At Centreville
Location
- Region: Vienna
Financial & listing details
- Price per square foot: $339/sqft
- Tax assessed value: $314,140
- Annual tax amount: $3,440
- Date on market: 9/21/2023
- Listing agreement: Exclusive Right To Sell
- Ownership: Condominium
Price history
| Date | Event | Price |
|---|---|---|
| 10/19/2023 | Sold | $350,000+6.1%$339/sqft |
Source:  Bright MLS #VAFX2143282 Report a problem Bright MLS #VAFX2143282 Report a problem | ||
| 10/11/2023 | Pending sale | $330,000$320/sqft |
Source: Bright MLS #VAFX2143282 Report a problem | ||
| 9/26/2023 | Contingent | $330,000$320/sqft |
Source: Bright MLS #VAFX2143282 Report a problem | ||
| 9/21/2023 | Listed for sale | $330,000$320/sqft |
Source: Bright MLS #VAFX2143282 Report a problem | ||
| 3/31/2012 | Listing removed | $1,500$1/sqft |
Source: Avery-Hess, Realtors #FX7792334 Report a problem | ||
| 3/14/2012 | Listed for rent | $1,500$1/sqft |
Source: Avery-Hess, Realtors #FX7792334 Report a problem | ||
Public tax history
| Year | Property taxes | Tax assessment |
|---|---|---|
| 2025 | $3,963 +6.8% | $342,850 +7% |
| 2024 | $3,712 +4.7% | $320,420 +2% |
| 2023 | $3,545 +11.5% | $314,140 +13% |
| 2022 | $3,179 | $278,000 +7% |
| 2021 | -- | $259,810 +7% |
| 2020 | $2,874 +6% | $242,810 +6% |
| 2019 | $2,711 +4.9% | $229,070 +4.9% |
| 2018 | $2,584 -1% | $218,350 -2.8% |
| 2017 | $2,609 +5.2% | $224,740 +4.9% |
| 2016 | $2,481 +3.8% | $214,180 |
| 2015 | $2,390 +2.2% | $214,180 +2% |
| 2014 | $2,338 | $209,980 +16% |
| 2013 | -- | $181,020 +3.8% |
| 2012 | -- | $174,440 -3% |
| 2011 | -- | $179,830 |
| 2010 | -- | $179,830 -9% |
| 2009 | -- | $197,620 -20% |
| 2008 | -- | $247,030 -5.5% |
| 2007 | -- | $261,350 +117.9% |
| 2003 | -- | $119,925 +22% |
| 2002 | -- | $98,300 |
Find assessor info on the county website
Neighborhood: 22180
Nearby homes
- $370,4002 bd2 ba1k sqft13662 Orchard Dr, Clifton, VA 20124Off Market
- $375,4002 bd2 ba1k sqft13664 Orchard Dr, Clifton, VA 20124Off Market
- $369,4002 bd2 ba1k sqft13668 Orchard Dr, Clifton, VA 20124Off Market
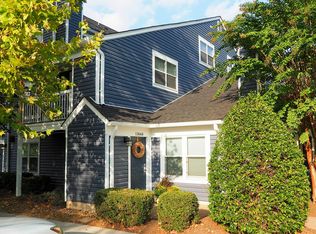
- $412,2003 bd2 ba1.3k sqft13670 Orchard Dr, Clifton, VA 20124Off Market
- $320,1001 bd1 ba889 sqft13674 Orchard Dr, Clifton, VA 20124Off Market
- $284,8001 bd1 ba738 sqft13676 Orchard Dr, Clifton, VA 20124Off Market
- $380,0002 bd2 ba971 sqft13678 Orchard Dr, Clifton, VA 20124Sold
- $300,1001 bd1 ba831 sqft13680 Orchard Dr, Clifton, VA 20124Off Market
Nearby schools
GreatSchools rating
- 9/10Union Mill Elementary SchoolGrades: PK-6Distance: 0.8 mi
- 7/10Liberty Middle SchoolGrades: 7-8Distance: 1.8 mi
- 5/10Centreville High SchoolGrades: 9-12Distance: 0.5 mi
Schools provided by the listing agent
- Elementary: Union Mill
- Middle: Liberty
- High: Centreville
- District: Fairfax County Public Schools
Source: Bright MLS. This data may not be complete. We recommend contacting the local school district to confirm school assignments for this home.
Get a cash offer in 3 minutes
Find out how much your home could sell for in as little as 3 minutes with a no-obligation cash offer.
Estimated market value
$377,300
Get a cash offer in 3 minutes
Find out how much your home could sell for in as little as 3 minutes with a no-obligation cash offer.
Estimated market value
$377,300
- Virginia
- Fairfax County
- Clifton
- 22180
- 13672 Orchard Dr Unit 3672
Nearby cities
Nearby neighborhoods
Nearby zip codes
Other Clifton Topics
