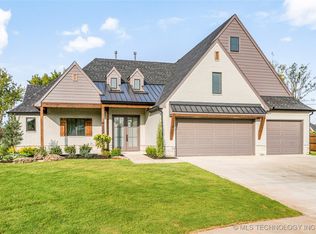
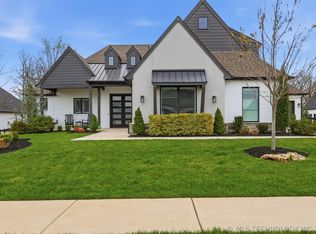
A one-owner by Chris Burton Homes, this was the Fairbanks plan and is located on a .36-acre cul-de-sac lot in Grey Oaks, with a stone-and-stucco exterior. Flexible floor plan with an office/study down, a primary and a secondary bedroom down, and an Entertainer's chef kitchen with a 6 cm granite island, double ovens, built-in freezer and fridge, and loads of counterspace and a walk-in pantry. Handsome hardwood floors, exposed wood beams, and custom built-ins, two bedrooms are up with a pullman bath, a gameroom, and large attic storage. Spa-like primary bath and custom closet, drop-off utility space, designer wallpaper accents, three-car garage with epoxy floors and an interior safe room, mature landscaping in the backyard, and a relaxing patio. This is a must-see and is in mint condition
Sold for $590,000
Zillow last checked:
Listing updated:
Bought with:
Stephanie McFarlane, 178837
C21/First Choice Realty
Source: MLS Technology, Inc.,MLS#: 2612975 Originating MLS: MLS Technology
Originating MLS: MLS TechnologyPrice history
| Date | Event | Price |
|---|---|---|
| 8/17/2026 | Sold | $590,000-5.6%$165/sqft |
Source:  MLS Technology, Inc. #2612975 Report a problem MLS Technology, Inc. #2612975 Report a problem | ||
| 7/19/2026 | Pending sale | $625,000$175/sqft |
Source: MLS Technology, Inc. #2612975 Report a problem | ||
| 6/9/2026 | Price change | $625,000-3.7%$175/sqft |
Source: MLS Technology, Inc. #2612975 Report a problem | ||
| 4/13/2026 | Listed for sale | $649,000+29.8%$182/sqft |
Source: MLS Technology, Inc. #2612975 Report a problem | ||
| 5/17/2021 | Sold | $499,900+502.3%$140/sqft |
Source: MLS Technology, Inc. #2107327 Report a problem | ||
| 3/24/2020 | Sold | $83,000$23/sqft |
Source: Public Record Report a problem | ||


Sell for more on Zillow
Get a Zillow Showcase℠ listing at no additional cost and you could sell for .
$590,100
2% more
+$11,802
With Zillow Showcase(estimated)
$601,902
