Skip main navigation
Sold for $500,000
  • $500,000

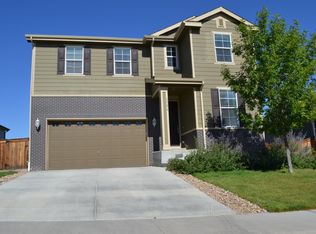
    13672 Spruce Way, Thornton, CO 80602

    3beds
    2,684sqft
    Single Family Residence
    Built in 2011
    6,840 Square Feet Lot
    $486,400 Zestimate®
    $186/sqft
    $2,899 Estimated rent

    Home value

    $486,400

    $457,000 - $520,000

    $2,899/mo

    Zestimate® history
    Loading
    Loading...

    Owner options

    List your home for rent

    $2,899/mo

    Rent Zestimate®

    Find your next renter with Zillow Rental Manager. Plus, with online applications, you can quickly screen prospective tenants – for free.

    Learn more

    $2,899/mo

    Rent Zestimate®

    Refinance and save

    $3,031/mo

    Est. payment

    Refinancing to a lower rate could help reduce your monthly payments and save thousands over the life of the loan.

    See today's rates

    $3,031/mo

    Est. payment

    Explore your selling options

    Work with a Zillow partner agent

    Leverage their expertise and Zillow's premium Showcase listings to get your home seen by more buyers.

    Get started

    List with your own agent

    Get your home in front of millions of buyers by listing it on Zillow.

    Learn how to do it

    Sell it yourself

    Take full control of how buyers see your home on Zillow by listing For Sale by Owner (FSBO).

    List your home

    What's special

    This move-in ready home offers comfort, style, and convenience in every direction. The spacious kitchen stands at the center, featuring granite counters, stainless steel appliances, and a welcoming eat-in area—perfect for daily meals or casual gatherings. Hardwood floors flow throughout the main level, complemented by airy 9' ceilings that enhance the sense of openness. Outside, enjoy a covered deck overlooking a beautifully landscaped yard—ideal for relaxing or entertaining in any season. A full unfinished basement provides endless opportunities, home office, gym, or extra living space, giving you room to grow. Located in a quiet, well-kept neighborhood, this home also offers quick access to DIA and is just minutes from shopping, making everyday living incredibly convenient. A wonderful blend of comfort and practicality awaits.

    Zillow last checked:

    Listing updated:

    Listed by:

    EMPOWERHOME Team 303-424-7575 Colorado-Contracts@empowerhome.com,

    Keller Williams DTC

    Bought with:

    Linda Behr, 168111

    LIV Sotheby's International Realty

    Josh Behr, 100022951

    LIV Sotheby's International Realty

    Source: REcolorado as distributed by MLS GRID,MLS#: 4462541MLS Logo

    Facts & features

    Interior

    Bedrooms & bathrooms
    • Bedrooms: 3
    • Bathrooms: 2
    • Full bathrooms: 1
    • 3/4 bathrooms: 1
    • Main level bathrooms: 2
    • Main level bedrooms: 3
    Bedroom
    • Features: Primary Suite
    • Level: Main
    Bedroom
    • Level: Main
    Bedroom
    • Level: Main
    Bathroom
    • Features: Primary Suite
    • Level: Main
    Bathroom
    • Level: Main
    Dining room
    • Level: Main
    Great room
    • Level: Main
    Kitchen
    • Level: Main
    Laundry
    • Level: Main
    Heating
    • Forced Air, Natural Gas
    Cooling
    • Central Air
    Appliances
    • Included: Dishwasher, Dryer, Microwave, Range, Refrigerator, Washer
    • Laundry: In Unit
    Features
    • Ceiling Fan(s), Eat-in Kitchen, Granite Counters, Kitchen Island, Open Floorplan, Smoke Free, Walk-In Closet(s)
    • Flooring: Carpet, Tile, Wood
    • Basement: Bath/Stubbed,Full,Sump Pump,Unfinished
    Interior area
    • Total structure area: 2,684
    • Total interior livable area: 2,684 sqft
    • Finished area above ground: 1,342
    • Finished area below ground: 0

    Property

    Parking
    • Total spaces: 2
    • Parking features: Concrete, Dry Walled
    • Attached garage spaces: 2
    Features
    • Levels: One
    • Stories: 1
    • Patio & porch: Covered, Front Porch, Patio
    • Fencing: Full
    Lot
    • Size: 6,840 sqft
    • Features: Landscaped
    Details
    • Parcel number: R0173987
    • Special conditions: Standard

    Construction

    Type & style
    • Home type: SingleFamily
    • Property subtype: Single Family Residence
    Materials
    • Frame
    • Roof: Composition
    Condition
    • Year built: 2011

    Utilities & green energy

    • Sewer: Public Sewer
    • Water: Public

    Community & neighborhood

    Security
    • Security features: Security System
    Location
    • Region: Thornton
    • Subdivision: Quebec Highlands

    HOA & financial

    HOA
    • Has HOA: Yes
    • HOA fee: $65 monthly
    • Amenities included: Park, Playground
    • Services included: Maintenance Grounds, Recycling, Trash
    • Association name: Quebec Highlands HOA,
    • Association phone: 303-733-1121

    Other

    Other facts
    • Listing terms: Cash,Conventional,FHA,VA Loan
    • Ownership: Individual

    Price history

    DateEventPrice
    1/9/2026Sold$500,000-4.8%$186/sqft
    Source: REcolorado as distributed by MLS GRID #4462541 Report a problem
    12/9/2025Pending sale$525,000$196/sqft
    Source: REcolorado as distributed by MLS GRID #4462541 Report a problem
    11/19/2025Listed for sale$525,000+123.8%$196/sqft
    Source: REcolorado as distributed by MLS GRID #4462541 Report a problem
    8/18/2011Sold$234,534$87/sqft
    Source: Public Record Report a problem

    Public tax history

    YearProperty taxesTax assessment
    2025$3,226 +0.5%$32,440 -11.8%
    2024$3,210 +18%$36,800
    2023$2,721 +3.8%$36,800 +32.7%
    2022$2,621 $27,740 -2.8%
    2021-- $28,540 +7.7%
    2020$2,391 $26,510 -0.2%
    2019$2,391 +4.9%$26,570 +6.8%
    2018$2,280 $24,880
    2017$2,280 $24,880 +24.4%
    2016-- $20,000
    2015$1,837 $20,000 +19.8%
    2014-- $16,700
    2013-- $16,700 -8.1%
    2012-- $18,170 +354.3%
    2011-- $4,000 -51.3%
    2010-- $8,210
    2009-- $8,210 -7.2%
    2008-- $8,850
    2007-- $8,850

    Find assessor info on the county website

    Neighborhood: Quebec Highlands

    Nearby schools

    GreatSchools rating
    Schools provided by the listing agent
    • Elementary: Brantner
    • Middle: Roger Quist
    • High: Riverdale Ridge
    • District: School District 27-J

    Source: REcolorado as distributed by MLS GRID. This data may not be complete. We recommend contacting the local school district to confirm school assignments for this home.

    Get a cash offer in 3 minutes
    Find out how much your home could sell for in as little as 3 minutes with a no-obligation cash offer.
    Estimated market value
    $486,400
    Get a cash offer in 3 minutes
    Find out how much your home could sell for in as little as 3 minutes with a no-obligation cash offer.
    Estimated market value
    $486,400